Castello Voronoff: A Modernist Palace and Research Estate in Italy
Site at a Glance
- Rating
- 5
- Popularity
- Very Low
- Country
- Italy
- Primary era
- Modern
- Eras represented
- Modern
- Civilizations
- Italian
- Site type
- Domestic
- Remains
- Elite Residence
On this page10 sections
History
Castello Voronoff is a modernist palace in Grimaldi, Italy, a hamlet of Ventimiglia in the Province of Imperia. Built during the final decade of the nineteenth century, generally dated to 1890–1900, it stood in a large garden near the historic Italy–France border crossing at Ponte San Luigi in Balzi Rossi. The property was owned by the English physician J. H. Bennet and included a tower known as the Saracen Tower, Customs Tower, or Corsican Tower.
From private palace to research estate
In 1925, the Russian physician and researcher Serge Voronoff bought the palace and park from a vice consul. After professional work in Paris, the United States, and Egypt, he chose the Riviera dei Fiori as a quieter setting for his research and experiments. He established a monkey-breeding facility in the garden under the direction of Christian Batelt, a Dutch former circus performer. About eighty primates were kept there, and the estate became a well-known cultural meeting place.
Several rooms close to the palace were converted into a small hospital. Voronoff developed the theory that transplanting monkey testicles into elderly men could restore youth, vitality, and sexual function. These controversial experiments made him internationally known and generated numerous legends and unusual stories connected with the palace.
War damage and later transformation
Voronoff was forced to leave for the United States in 1939. After the war, he returned to Europe and found the villa, where he had lived for fourteen years, devastated by bombing. He immediately considered restoring it, but died accidentally in Lausanne in 1951. The palace was later remodeled internally and stripped of its original furnishings. A real-estate company subsequently acquired the property and designated it as a luxury residence.
Remains
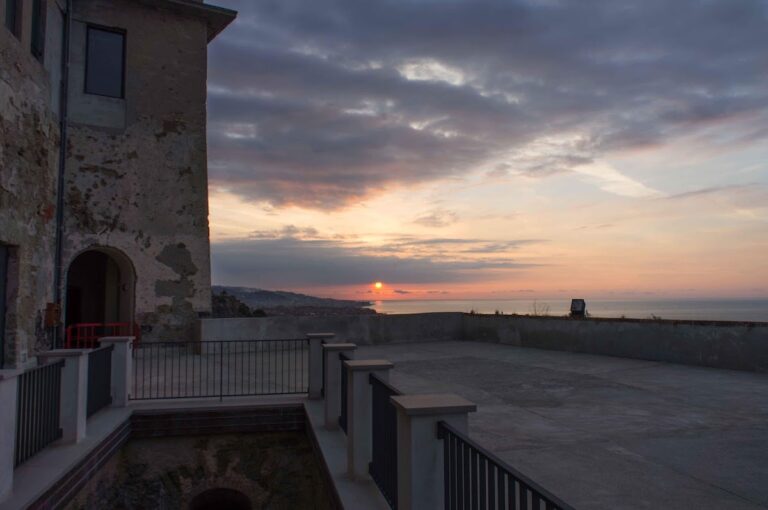
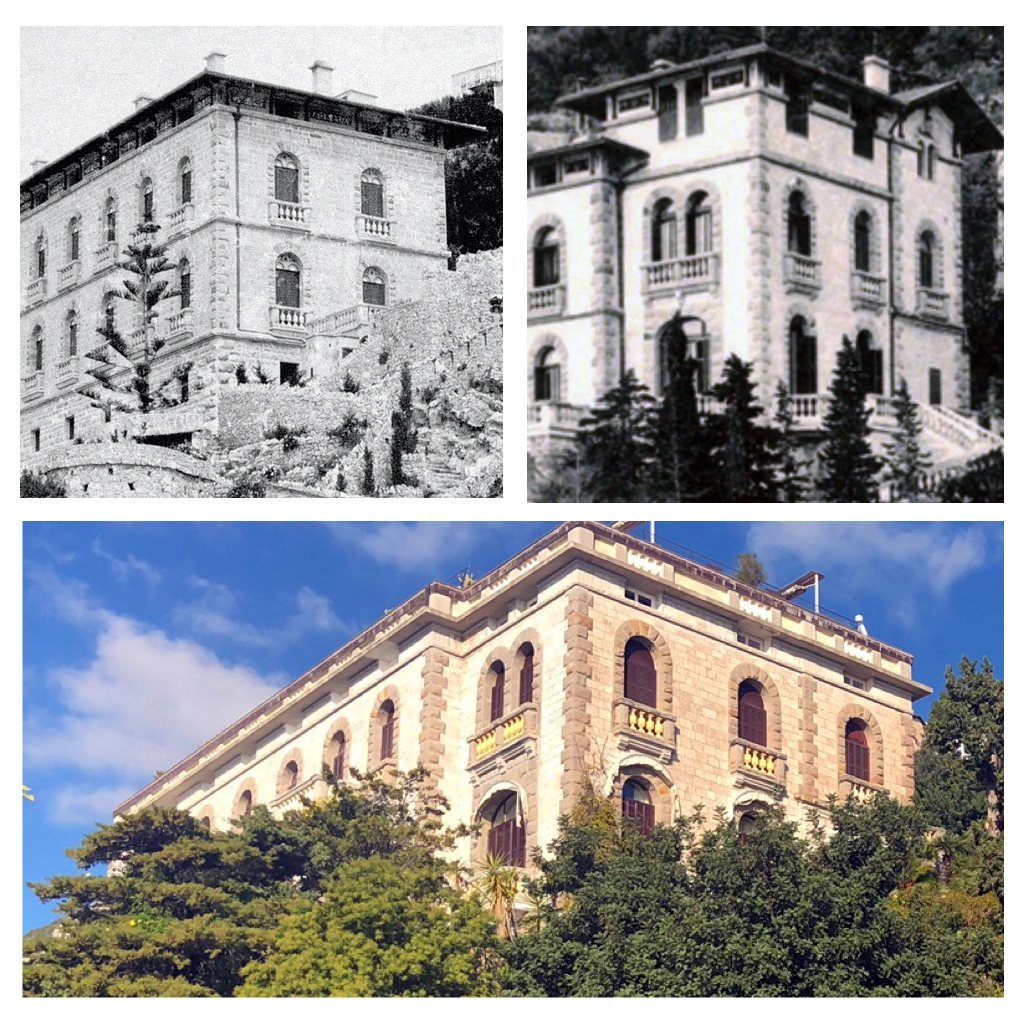
Castello Voronoff is arranged as a two-storey modernist palace with an attic beneath a pitched roof. It stands within a luxuriant garden enclosed by a boundary wall and entered through a principal gateway with metal gates. The building combines residential rooms, terraces, balconies, and projecting features with views across the Ligurian Sea and toward both the French and Italian rivieras.
The palace
Exterior architecture
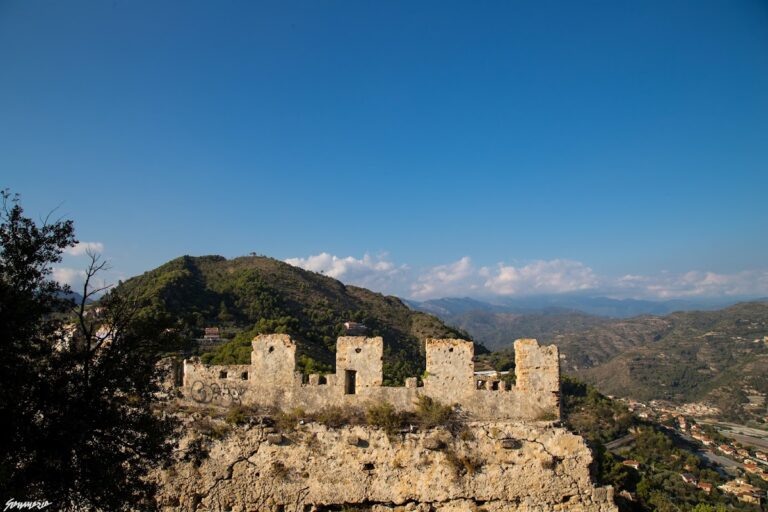
At the left side of the palace is a crenellated Guelph-style turret, a tower finished with rectangular merlons, with ten windows and a large panoramic terrace. Above the ground floor, a portico with a balcony overlooks the Ligurian Sea. A central loggia and balcony form a belvedere, while single and paired window openings, some with small castle-like balconies, animate the elevations. Along the rear, single windows are combined with projecting small terraces. A broad ground-floor rear loggia faces the French and Italian rivieras, and a refined external staircase on the right leads to the upper floors.
Interior arrangement
The palace included underground rooms, a principal residential floor, and a separate floor for servants and Voronoff’s assistants. The main floor contained reception rooms, rest rooms, a well-stocked library, and a large rectangular dining room. Two glass walls shaped the dining room’s outlook: one faced France, including the nineteenth-century arches of Menton’s harbor, while the other faced Italy, including Ventimiglia and its olive groves. Furnishings originally combined the Liberty style, Italy’s decorative form of Art Nouveau, with Russian styles. Those furnishings were removed during the later internal remodeling.
Garden and tower
Garden features
The enclosed garden contained orange trees, palms, prickly pears, rose gardens, and many kinds of exotic birds. During Voronoff’s ownership, it also housed the monkey-breeding facility, where about eighty primates were kept. The garden therefore formed both an ornamental setting for the palace and the setting for his research activities.
Saracen Tower
The property also included the Saracen Tower, known alternatively as the Customs Tower or Corsican Tower. It stood within the garden alongside the palace and belonged to the estate established before Voronoff’s purchase in 1925.