Schloss Gymnich: A Moated Castle and Federal Guesthouse in Germany
Site at a Glance
- Rating
- 4
- Popularity
- Very Low
- Country
- Germany
- Primary era
- Early Modern
- External website
- Open
- Eras represented
- Early Modern, Modern
- Civilizations
- Holy Roman Empire
- Site type
- Domestic
- Remains
- Castle
On this page16 sections
History
Schloss Gymnich is a moated castle in Germany, located in Gymnich, now a district of Erftstadt. Heinrich I von Gymnich built the first castle there in 1354, and the complex became the long-standing seat of the Rhenish noble family von Gymnich. Its history combines feudal authority, aristocratic inheritance, military use, grand Baroque interiors, and an important twentieth-century political role.
Medieval foundation and destruction
The first castle stood on the western edge of the village. In 1354, Heinrich I von Gymnich placed it under the authority of Wilhelm von Gennep, the Archbishop and Elector of Cologne. As an open house of the Cologne Church, the fortified residence came under the archbishop’s right of use and protection, while Heinrich received it back as a fief, a property granted in return for loyalty and service.
The arrangement was damaged by the conduct of Heinrich II von Gymnich, who attacked and harmed other vassals of the elector. In response, Archbishop Friedrich von Saarwerden ordered the castle demolished in 1399. Heinrich also pledged that he and his descendants would not build another fortified house in Gymnich without the archbishop’s permission.
A successor building was erected east of the first castle. Johann von Gymnich, Heinrich II’s son, received Haus Gymnich as a fief in 1419, and Johann’s son Arnold inherited it in 1467. The property remained with the family until 1824, when the von und zu Gymnich line ended with the death of Freiin Johanna von Gymnich, a canoness of Neuss and daughter of Karl Otto Ludwig Theodat von und zu Gymnich.
Aristocratic rebuilding and inheritance
Johanna left the inheritance as a gift to her grandnephew, Max Felix Reichsgraf Wolff Metternich, and his heirs. Vilma Reichsgräfin Wolff Metternich, the family’s last member and heir, later transferred the property through marriage to the line of Franz Vicomte de Maistre.
After Rudolf Vicomte de Maistre died without children, the castle passed to Jörg Freiherr von Holzschuher. He was the testamentary heir designated by Vilma and the son of her daughter. Rudolf’s widow, Miranda de Maistre, could not inherit under the family’s house law. After Rudolf’s death in 1968, she moved to the chaplaincy beside the church and remained associated with the Sebastianus Brotherhood as its protector until shortly before her death in 2009.
The Gymnicher Mühle was historically connected with the castle and later palace as a bann mill, a mill that local inhabitants were required to use in return for a fee or dues. The estate’s cultural associations also include the Gymnicher Ritt, a local Christian mounted procession held on Ascension Day. The Sebastianus Brotherhood and the St. Kunibertus Shooting Society continue to commemorate the tradition, whose legend also became a design element in the coat of arms of the von Gymnich family.
War, military use, and twentieth-century restoration
The west wing was burned during the Hessen War in 1642, a conflict in which the castle suffered major damage. Sofia Margarethe Wolff, known as Metternich and the widow of Adolf von Gymnich, commissioned its rebuilding in the Baroque style between 1655 and 1659. The altar in the castle tower was reconciled at the same time, restoring it to consecrated use after profanation.
During the Second World War, the castle served a military purpose. The Luftwaffe established a telephone center there for the air-force squadron stationed at the Gymnich military airfield. The de Maistre couple had already abandoned their apartment in the castle, and buildings in the northwestern part of the outer bailey were demolished. A new residence for them was built in that area in 1956.
When Jörg von Holzschuher inherited the property, the complex had stood vacant for years and needed extensive repairs. He modernized the building by installing central heating, renewing the electrical wiring, adding bathrooms and toilets, and restoring the representative rooms. Earlier alterations and fundamental renovations had also taken place between 1903 and 1930, including the relocation of the main entrance in 1907.
Federal guesthouse and political history
From 1971 until July 1990, the Federal Government rented Schloss Gymnich for DM 750,000 annually and used it as a guesthouse. It served at different times in relation to the federal guesthouse on the Petersberg and accommodated 262 state guests. Among them was Erich Honecker, leader of the German Democratic Republic, during his 1987 visit to West Germany.
The expression “Gymnich meeting” originated with a gathering held at the guesthouse in April 1974. Hosted by Foreign Minister Hans-Dietrich Genscher within European Political Cooperation, the framework through which the member states of the European Communities coordinated foreign policy, the meeting gave its name to later informal gatherings. Such meetings subsequently took place once during each presidency of the Council of the European Union, approximately every six months.
On 25 August 1989, Schloss Gymnich hosted a secret meeting between Hungarian Prime Minister Miklós Németh and Federal Chancellor Helmut Kohl. The discussion preceded the opening of the Hungarian-Austrian border during the night of 10–11 September 1989 to refugees from East Germany. The meeting therefore placed the castle within the political events surrounding the final dissolution of the East German state and the end of the division of Europe.
Private ownership and changing uses
Japanese entrepreneur Masao Nangaku bought the castle in June 1987 for DM 28 million. He planned to turn it into a luxury hotel with a golf course extending toward Gymnicher Mühle, but financial difficulties prevented the project. In 1993, Joachim “Joe” Wander of the Wander Group became a prospective buyer. The building permit for a golf course had already been withdrawn in 1992, so Wander established an upmarket hotel instead. The hotel proved unprofitable because the expected guests did not arrive without the golf course.
Dan Kelly, the father of the Kelly Family, acquired Schloss Gymnich at a compulsory auction in July 1998 for DM 13.1 million. The Kelly Family lived there until Dan Kelly’s death in 2002. Large numbers of fans visiting the property led to the employment of a separate security service, while attempts to sell the castle had already begun in 2000.
After Dan Kelly died in August 2002, ownership passed jointly to his twelve children, eight from his second marriage and four from his first. One of the co-owners was in the United States and represented by a legal agent. The numerous heirs could not agree for a long period on a future use or sale, and the property was temporarily leased.
In 2005, Wilfried Vogt, Manfred Diel, and Joey Kelly founded Schloss Gymnich GmbH to operate the property as a restaurant and events venue. The company became insolvent in spring 2006 after Diel’s arrest in connection with the insolvency of the Heros corporate group. From 1 May 2006, Schloss Gymnich Erleben und Genießen GmbH took over, with Vogt continuing as managing director and Joey Kelly remaining a shareholder. The property operated as an upmarket hotel, restaurant, and events venue until 2009.
Continuing disagreement among the co-owners led Joey Kelly to initiate another compulsory auction. On 3 July 2012, Gerd Overlack, a former Cologne industrial-insurance broker, acquired the moated castle at the Brühl district court for EUR 3.05 million. He intended to live there and establish a hotel and restaurant. Extensive renovation began in May 2015 with the aim of reopening the castle as a hotel. During the floods of 2021, most of the castle park was inundated.
Remains
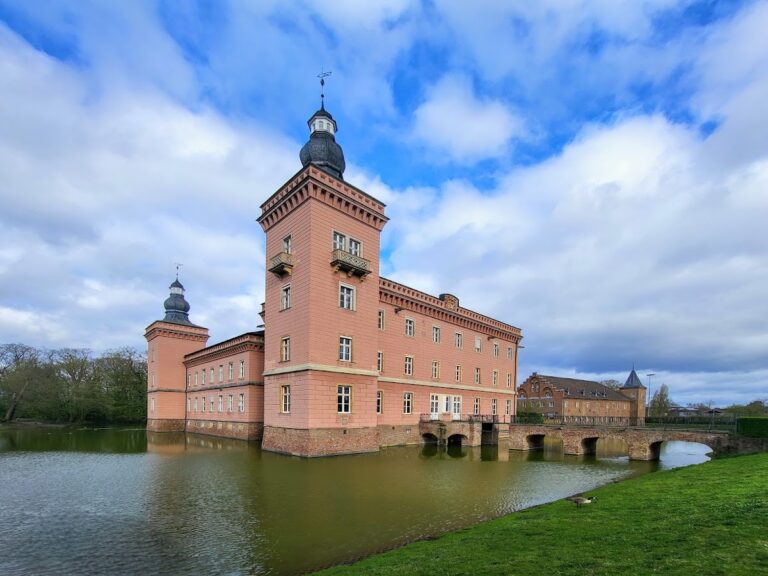
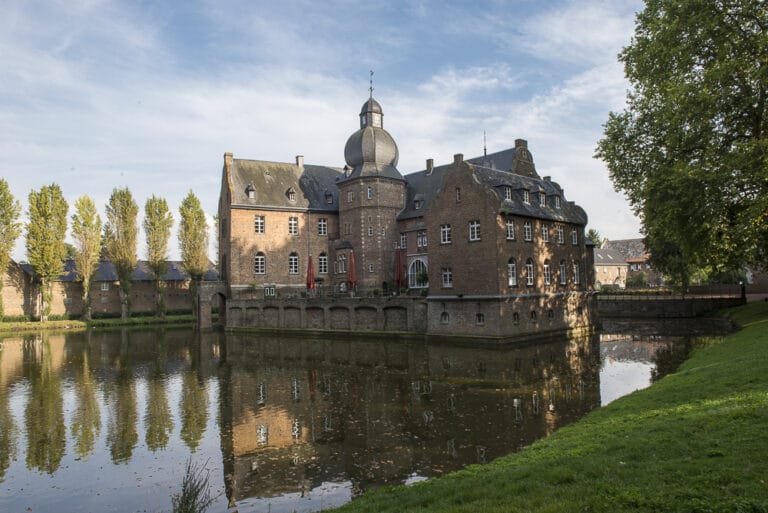
Schloss Gymnich is a water castle, or Wasserburg, whose defensive setting consists of water-filled moats around a rectangular main-castle island. The complex lies in the Erft floodplain and is surrounded by a large park. The entire property, including the park, covers approximately 21 hectares, or 212,667 square metres. An access road branches from the main road and reaches the entrance gate, from which an avenue continues toward the buildings.
Castle layout and defensive setting
Outer bailey and bridge
The former service yard, or outer bailey, forms the approach to the main castle. Its north wing has been lost. A bridge connects this outer area with the main complex, which stands on its separate rectangular island surrounded by the moats. This arrangement preserves the principal spatial distinction between the working and service area and the residential castle.
Main wings and entrance
The main complex consists of a west wing with two towers and a north wing placed at a right angle to it. The entrance occupies a projecting structure at the junction of the two wings and is reached by a staircase. The present entrance is a small Neo-Baroque projection, created when the main entrance was moved in 1907 during the alterations carried out between 1903 and 1930.
Wings, tower, and interiors
West wing
The west wing was built in 1547. After the fire of 1642, it was rebuilt between 1655 and 1659 in the Baroque style. Baroque architecture favors dramatic spatial effects, elaborate ornament, and theatrical decoration. The rebuilding also included the reconciliation of the altar in the castle tower, returning it to consecrated use. The foundation of the chapel tower incorporates remains of an earlier castle complex.
North wing
The north wing was constructed in 1722. In 1738, Karl Otto Ludwig Theodat von und zu Gymnich had its rooms fitted out in the Rococo style. Rococo developed later than the Baroque and is characterized by lighter, more intricate, and often asymmetrical ornament. The wing forms the second principal arm of the right-angled main complex.
Decorated rooms
The representative interiors contain elaborate stucco work and painted decoration. The Electors’ Hall has portraits of contemporary electors set into its wall surfaces. The Marble Cabinet contains a portrait of Empress Maria Theresa, the Habsburg ruler who held the titles of Queen of Hungary and Bohemia and Archduchess of Austria. Other rooms contain portraits of members of the von Gymnich family.
Paintings above doorways depict several castles associated with Clemens August of Bavaria, the eighteenth-century Elector and Archbishop of Cologne. Together with the portraits and stucco work, these rooms preserve the aristocratic decorative program associated with the castle’s Baroque and Rococo phases.
Modern building fabric
The later renovation of the complex introduced central heating, renewed electrical wiring, new bathrooms and toilets, and extensive work on the representative rooms. These interventions altered the building’s services while retaining the historic rooms and their decorative character. The castle was also used as the exterior setting for the fairy-tale film Das Wasser des Lebens.
Park and protected setting
The park contains numerous native tree species together with botanically conspicuous exotic plants. Its scale forms an important part of the property, which extends beyond the moated buildings into the surrounding landscape. Schloss Gymnich is protected as a historic monument, with its importance associated with the Baroque interiors, the extensive park, and the historical connection with the Gymnicher Ritt tradition.