Goyeneche Palace, Nuevo Baztán: Residence and Centre of an Industrial Estate


Site at a Glance
- Rating
- 4.3
- Popularity
- Low
- Country
- Spain
- Primary era
- Early Modern
- External website
- Open
- Eras represented
- Early Modern
- Civilizations
- Spanish
- Site type
- Domestic
- Remains
- Elite Residence
On this page12 sections
History
Goyeneche Palace, Nuevo Baztán, is an early eighteenth-century Spanish Baroque building in Spain that formed the centre of an agricultural and industrial settlement established by Juan de Goyeneche. Built between 1709 and 1713 to designs by José de Churriguera, it stood beside the church of San Francisco Javier as the core of a planned complex that later developed into the municipality of Nuevo Baztán.
Foundation of Nuevo Baztán
Juan de Goyeneche, an editor, journalist, and politician, began organizing the complex in 1709 within the area known as the Bosque del Acevedo. The land then belonged administratively to La Olmeda de la Cebolla, now called Olmeda de las Fuentes. Goyeneche planned an integrated estate in which residences, workshops, factories, and agricultural activity supported one another. The palace served as his home and later as the residence of his heirs.
Churriguera also designed the settlement’s urban plan. Houses and industrial buildings were laid out on a grid, creating an organized community rather than an isolated country residence. A report produced by the Archbishopric of Toledo in 1722 described the developing complex. The palace and the adjoining church of San Francisco Javier provided its monumental centre.
Industrial development and municipal independence
Manufacturing expanded in successive stages. A cloth factory opened near La Olmeda’s urban centre in 1710. Within Nuevo Baztán, hat, ammunition, and textile production began in 1715, followed by factories making brandy and distilled “waters” in 1716. Crystal and fine-glass production started in 1720. These activities gave the settlement an industrial character closely tied to the palace complex.
In 1719, manufacturing and the sale of its products received tax privileges. Four years later, Nuevo Baztán gained its own legal status and separated from La Olmeda. The settlement’s name refers to Baztán in Navarre, the place of origin of the Goyeneche family. The church’s dedication to Saint Francis Xavier, a Navarrese-born Catholic missionary and co-founder of the Society of Jesus, likewise reflects the family’s Navarrese connections.
Decline and later historical use
The industrial project began to decline in 1735, after Juan de Goyeneche died and several contracts ended, including an agreement with the Spanish Army. By 1748, only the hat and cloth factories continued operating. Both closed permanently in 1778, leaving the palace within a settlement whose original industrial system had largely ceased to function.
During the Spanish Civil War, the palace stood in the Republican-held zone. It was used to house prisoners from the Nationalist side who worked on the construction of the so-called “Forty-Day Railway.” This episode forms part of the building’s later history of changing uses.
Protection and conservation
The palace and the adjoining church, together with the two squares in front of and behind them, were declared Historic-Artistic Monuments on 16 October 1941. Since 2000, the wider monumental ensemble has held the status of an Asset of Cultural Interest, a Spanish legal designation for places valued for their historical, artistic, archaeological, or cultural importance. The palace was reported to be in poor conservation condition in 2007.
After centuries of abandonment, the Ministry of Public Works undertook restoration of the monumental complex and encouraged new cultural uses. In October 2003, the first phase of the Interpretation Centre and Ethnographic Museum of Madrid was installed in premises near the palace precinct. A later proposal to turn the palace into an international art centre or gallery, potentially displaying works from the Carmen Thyssen-Bornemisza collection on long-term loan, appears to have been put on hold.
Remains
Palace and monumental setting
Goyeneche Palace and the church of San Francisco Javier form a connected architectural composition. Their adjoining positions and coordinated design establish the principal monumental group, which is completed by two squares. Around them, smaller one- and two-storey buildings follow the settlement’s grid-based plan, although only part of that arrangement survives. The complex combines dressed limestone blocks with rough stone masonry covered by render and is a major example of Spanish Baroque architecture.
Exterior architecture
Palace elevations
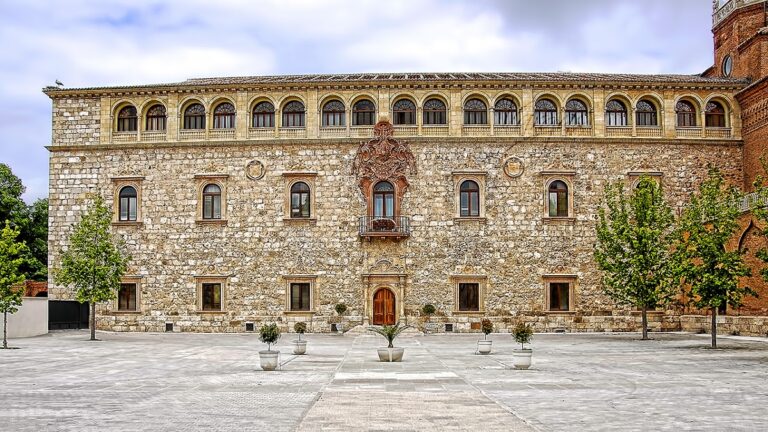
The palace has a rectangular plan and two storeys. Its facades are divided into two main architectural zones by a flat horizontal cornice. The building’s design combines an austere character influenced by Herrerian architecture with asymmetrical volumes and carefully arranged visual effects. José de Churriguera was associated with Churrigueresque, an especially ornamental form of late Spanish Baroque, but the treatment adopted at Nuevo Baztán is comparatively restrained.
Corner tower
A square tower projects from the northwestern corner of the palace and rises through four levels. Its upper section is finished with a stone balustrade, a projecting cornice, decorative stone finials, and ball ornaments. Together with the principal entrance, the tower contains some of the building’s most prominent exterior ornament.
Principal entrance
The main doorway is topped by a relief showing a lion gripping a chequered panel in its jaws. The image refers to the heraldic arms of the Baztán Valley in Navarre. A Madrid-style cylindrical moulding with a Gothic character frames the entrance, with doubled corners running around its perimeter. The same design appears around the windows of the west-facing principal facade, where the moulding is slimmer.
A wrought-iron balcony stands above the entrance. Over it is the coat of arms of the Count of Saceda, a title Juan de Goyeneche secured for his heirs. Because the title was obtained after the palace had been built, the heraldic shield was added later than the original construction.
Interior spaces
Inside, the palace is arranged around a rectangular courtyard with a well at its centre. Two galleries of semicircular arches define the courtyard and meet a staircase similar to one in Goyeneche Palace in Madrid, which was also designed by José de Churriguera. Extensive cellars were built for storage; these spaces now accommodate an interpretation centre.
The adjoining church has a more profusely Baroque interior, while its exterior is treated with less ornament. Its relationship with the palace, the two squares, and the surviving portions of the planned settlement preserves the architectural structure of the monumental centre created at Nuevo Baztán.