Forte de Santa Luzia: A Bastioned Fortress of Elvas, Portugal


Site at a Glance
- Rating
- 4.6
- Popularity
- Medium
- Country
- Portugal
- Primary era
- Early Modern
- External website
- Open
- Eras represented
- Early Modern
- Civilizations
- Portuguese
- Site type
- Military
- Remains
- Fort
On this page12 sections
History
Forte de Santa Luzia is a Portuguese bastioned fortress on a hill south of Elvas, Portugal, built during the seventeenth-century War of Restoration of Portuguese Independence. This conflict was Portugal’s struggle to regain and preserve its independence from the Spanish monarchy. The fort formed part of Elvas’s wider defensive system, together with Fort Piedade, Fort São Francisco, Fort São Mamede, Fort São Pedro, and Fort Nossa Senhora da Graça.
Construction during the Restoration War
Work began in 1641, when Martim Afonso de Melo ordered a small redoubt based on a design by Matias de Albuquerque, a Portuguese governor of arms. Sebastião Frias revised the proposal later that year. In 1642, Hieronimo Rozzeti prepared another plan, leading to a dispute with Charles Lassart, Portugal’s chief military engineer.
At the king’s direction, Cosmander, João Ballesteros, Lassart, and Rozzeti formed a board under the War Council to examine and improve the design. From 1643, Cosmander and Gillot established the final plan, while Rui Correia Lucas accelerated construction. The first stone was laid on 1 April 1643 in the presence of Martim Afonso de Melo, Bishop Dom Manuel da Cunha, the field masters Dom João da Costa and Dom João de Sousa, military officials, local community representatives, and members of the nobility.
By 1644, the fort was considered defensible even though it was still unfinished, and construction was completed in 1648. Its defensive works continued to receive reinforcement into the nineteenth century. In 1644, after the Marquis of Torrecuso captured nearby Fort Caçarao, a covered way was required to connect Santa Luzia with Elvas’s defenses. This protected passage allowed troops to move between the fortifications while sheltered from enemy fire.
Sieges and military occupation
Santa Luzia was repeatedly attacked during the War of Restoration. Spanish forces under Luis de Haro besieged it from 22 October 1658 to 14 January 1659, before the Battle of the Lines of Elvas. The defenders resisted strongly. In 1706, during the War of the Spanish Succession, Spanish and French forces attacked Elvas but failed to take the city. In 1712, the fort withstood a siege led by the Marquis of Bay, whose siege engines were damaged by its artillery.
During the War of the Oranges in 1801, Manuel Godoy demanded Elvas’s capitulation but did not succeed in assaulting Santa Luzia. During the Peninsular War, the city command surrendered to the Spanish. Santa Luzia was occupied by forces commanded by General Francisco Solano and later by French troops, who abandoned the city under the Convention of Sintra.
The fort later served as a prison during the Portuguese Civil War. In 1884, the Lazaretto of Elvas was installed there. These changes added new uses to a structure that had originally been designed for the defense of Elvas.
Preservation and interpretation
Between 1999 and 2000, Santa Luzia was converted into a military museum presenting Elvas’s military history and objects associated with the fort’s successive periods. It has been a Portuguese National Monument since 1940. Since 30 June 2012, it has formed part of the UNESCO World Heritage property “Garrison Border Town of Elvas and its Fortifications,” inscribed under criterion (iv).
The defensive complex of Elvas, including Santa Luzia, is noted for never having been taken by enemy forces. In 2014, the fort also became part of a Portuguese project devoted to military history.
Remains
Outer defenses
Bastions and ravelins
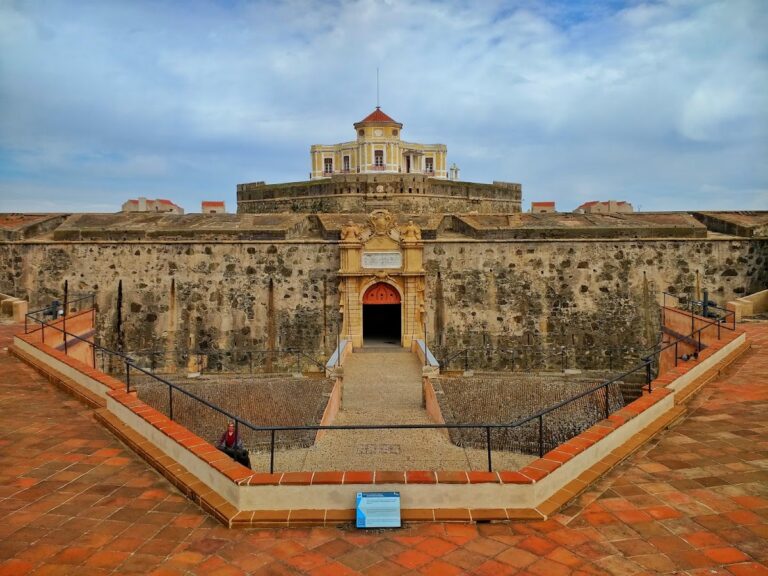
The fortress occupies the summit of a rocky hill and covers approximately 19.71 hectares. Its square or rectangular plan follows the Renaissance-era bastioned system associated with Vauban, a form of fortification based on angled defenses, overlapping fields of fire, moats, protected approaches, and detached outer works. Four pentagonal corner bastions project from the enclosure. They are dedicated to Santo António, Santa Isabel, São Pedro, and Nossa Senhora da Conceição, and each has a sentry box at its salient angle.
Two ravelins, independent triangular defenses placed beyond the main enclosure, reinforce the eastern and southern sides. They are the Ravelin of the Poterna and the Ravelin of Badajoz. Together with the other outer works, they create a polygonal, star-shaped defensive enclosure.
Moats and protected approaches
Three moats surround the fortification. The first defensive line includes projecting and re-entrant angles, as well as several wolf pits. On the northern flank, an outer gate leads to an inner gate in the northern curtain wall. Beyond it lie a second moat and then a third moat. The ramparts contain traverses, some equipped with gun embrasures and others without them. The northern parapets are substantially thinner than the remaining parapets for strategic reasons.
A covered way connected Santa Luzia with Elvas, permitting movement behind parapets and firing steps. A tunnel extended toward Elvas and Fort Nossa Senhora da Graça. This passage was blocked when the fort opened to the public.
Central redoubt
Command post and interior rooms
A central quadrangular redoubt rises above the interior of the fort and overlooks the outer earthworks. A redoubt is a detached or internally protected defensive work. Its position made an assault more difficult. The redoubt is joined to the main enclosure by a stationary bridge that could be destroyed during a siege and quickly replaced by a drawbridge.
The command post, known as the Casa do Comando, occupies the upper part of the redoubt. Two warehouses and casemated barracks lie below ground. A casemate is a vaulted, protected chamber used for military purposes, including housing troops or storing supplies.
The redoubt has a rectangular plan, with its longer sides oriented north and south. On the first level, an open-air courtyard gives access to rooms arranged clockwise around it. These include a guardroom, sanitary facilities, stairs leading to the roof terrace, a vaulted chapel dedicated to Santa Luzia, an interior warehouse, and a barracks.
Governor’s House and terraces
The upper level contains the Governor’s House, divided into four compartments. Its doorway has a straight lintel crowned by large scallop-shell motifs. The surrounding terrace includes two openings to cisterns, two openings to warehouses, square-section sentry boxes, and gun embrasures. A third level consists of a terrace and lighting fixtures overlooking the Governor’s House.
Supporting buildings and construction
The southern curtain contains barracks, a tunnel leading to the postern, and a warehouse. On the eastern and western sides of the moat around the central redoubt stand warehouses with tiled roofs and an oven. The fort was constructed from limestone, brick, lime, sand, and earth.
Santa Luzia could accommodate approximately 300 to 400 soldiers and mounted twenty-five cannon. Two large cisterns, reservoirs for collecting and storing water, could supply 300 to 400 men for approximately two to three months. Much of the defensive fabric remains preserved, and the fort is in very good condition.
Nearby sites