Archbishop’s Palace of Alcalá de Henares: A Fortified Episcopal Residence and Archive


Site at a Glance
- Rating
- 4.4
- Popularity
- Low
- Country
- Spain
- Primary era
- Medieval
- External website
- Open
- Eras represented
- Medieval, Early Modern, Modern
- Civilizations
- Crown of Castile, Spanish
- Site type
- Religious
- Remains
- Palace
On this page15 sections
History
The Archbishop’s Palace of Alcalá de Henares is a fortified palace in Spain, built by the Christian church in 1209 as a Mudéjar fortress for Rodrigo Jiménez de Rada, archbishop of Toledo. Mudéjar architecture combines Christian building with artistic and construction traditions developed by Muslim communities in medieval Iberia. Because the archdiocese of Toledo then included Alcalá de Henares, the complex served as a temporary residence for successive archbishops and acquired its name from that role.
Fortress and medieval political centre
The palace underwent repeated construction and rebuilding during the medieval period. In the fourteenth century, Archbishop Pedro Tenorio rebuilt and strengthened the complex, creating a large military enclosure. Its position and institutional importance brought it into the political affairs of the Castilian and Aragonese crowns.
In 1308, Ferdinand IV of Castile and James II of Aragon met at the palace to negotiate and sign the Treaty of Alcalá de Henares. The agreement divided territories conquered from the Andalusian taifa states, the smaller Muslim kingdoms that emerged after the fragmentation of the Caliphate of Córdoba. These conquests formed part of the Reconquista, the long medieval expansion of Christian kingdoms over Muslim-ruled territories in the Iberian Peninsula. The Courts of Castile met at the palace in 1348, when the Ordenamiento de Alcalá helped organize and clarify the hierarchy of laws used throughout the Crown of Castile.
Fifteenth-century expansion
Archbishop Juan Martínez Contreras enlarged the complex in the fifteenth century with an east wing containing an anteroom and the Hall of Councils. The palace was also associated with the Castilian court. Catherine of Aragon, who later became queen consort of England, and Ferdinand I, who later became Holy Roman Emperor, were born there. King John I of Castile died at the palace in 1390 after falling from his horse nearby, and the Catholic Monarchs used the building as a temporary residence.
On 20 January 1486, Queen Isabella I of Castile met Christopher Columbus at the palace to discuss financing his proposed westward voyage to the Indies. Isabella and her husband, Ferdinand II of Aragon, were the Catholic Monarchs, whose joint reign consolidated the Castilian-Aragonese monarchy.
Renaissance transformation
In 1524, Archbishop Alonso de Fonseca y Ulloa commissioned Alonso de Covarrubias, a leading Spanish Renaissance architect, to build the west wing, its courtyards, and its principal staircase. Cardinal Juan Pardo de Tavera completed the works. In 1535, he also designed the façade, two galleries of the central courtyard, stairways, and gardens. This phase gave the palace a Renaissance character alongside its earlier Gothic and Mudéjar elements.
The palace housed the archives of the Diocese of Toledo throughout its ecclesiastical history. Its facilities later held notarial records and records concerning judicial revenue. In 1858, Archbishop Cirilo de Alameda y Brea transferred the palace to the state for the Central General Archive. The institution had been created because the Archive of Simancas was overcrowded and far from Madrid. It received records from ministries and institutions abolished after the administrative reform of 1834, and later transferred records to the National Historical Archive.
Fire, reconstruction, and episcopal use
During the Spanish Civil War, the palace served first as a barracks and workshop for the Republican army and later for the victorious army. It suffered no major wartime damage, but a fire on 11 August 1939 destroyed the Central General Archive, a substantial artistic collection, and two-thirds of the palace structure. The cause of the fire was never established.
The fire also destroyed three courtyards, the Staircase of Honour, the Ave Maria or Vicar’s façade, the door to the Hall of Councils’ anteroom, an interior door bearing the Tavera coat of arms, paintings, and Alcalá de Henares’s first archaeological museum. A 1944 proposal by Rodolfo García-Pablos to reconstruct the palace as a minor seminary for the Diocese of Madrid-Alcalá was not carried out. A major rehabilitation of the surviving complex was completed in 1996 for use as the residence of the bishop of Alcalá de Henares.
The Central General Archive was succeeded in 1969 by the General Archive of the Administration, also in Alcalá de Henares. Since 23 July 1991, the palace has been the seat and episcopal residence of the Diocese of Alcalá de Henares. It was designated a Spanish Cultural Heritage monument in 1931 and forms part of the University and Historic Precinct of Alcalá de Henares, inscribed on the UNESCO World Heritage List in 1998.
Several archbishops are recorded as having died at the palace: Jimeno Martínez de Luna in 1338, Sancho de Rojas in 1422, Juan Martínez Contreras in 1434, Alfonso Carrillo de Acuña in 1482, Alonso de Fonseca y Ulloa in 1534, and García Loaysa y Girón in 1599. In 2019, a project was proposed to build a House of Archaeologists over part of the surviving ruins.
Remains
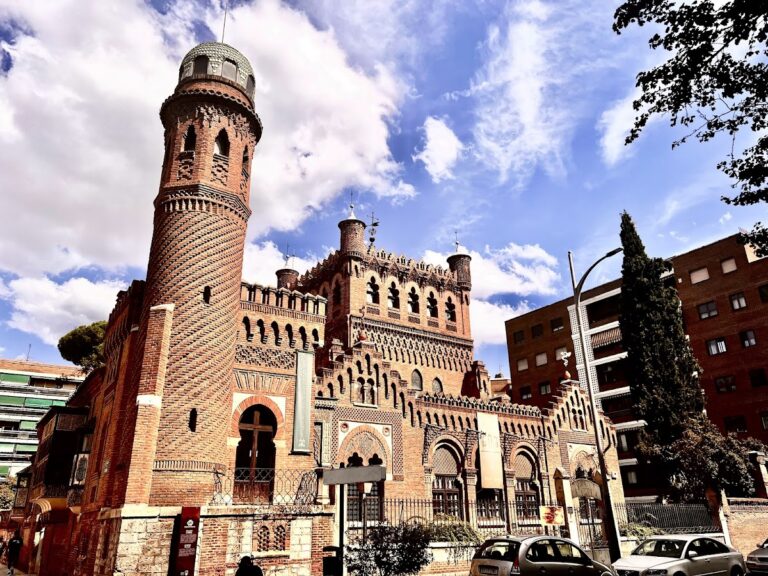
The surviving palace combines fortified medieval construction with Gothic, Gothic-Mudéjar, Renaissance, Plateresque, Baroque, Herrerian, Neo-Mudéjar, and Neo-Gothic elements. Plateresque is an ornate phase of Spanish Renaissance architecture, while Herrerian architecture is a restrained late-sixteenth-century style associated with Juan de Herrera. Neo-Mudéjar and Neo-Gothic refer to later revivals of Mudéjar and Gothic forms. The complex is organized around a walled enclosure whose surviving fabric preserves both the military scale of Pedro Tenorio’s palace and the later residential and ceremonial additions.
Fortified enclosure and entrance
Walls and towers
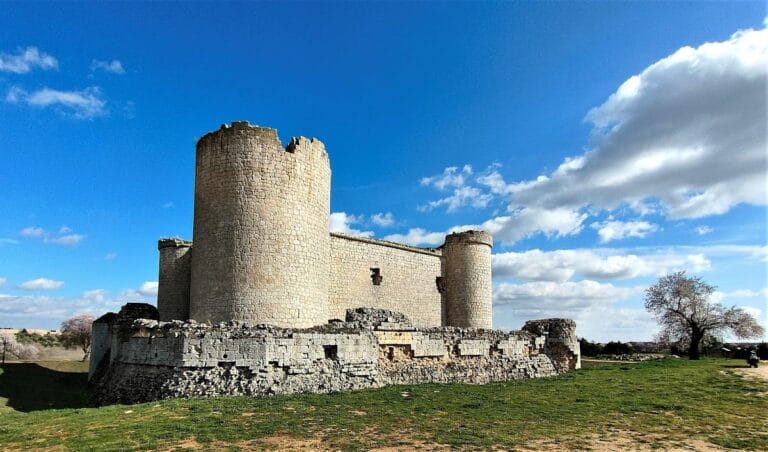
Pedro Tenorio’s enclosure included a rectangular parade courtyard covering more than two hectares. A wall with 21 towers surrounded it. Most towers were rectangular, while one projecting albarrana tower had five sides and an adjoining tower was semicircular. An albarrana tower is a defensive tower set beyond a fortification wall and linked to it by a bridge or similar connection. Sixteen towers survive, including the Tenorio Tower, which preserves the memory of Pedro Tenorio.
Renaissance façade and courtyard
The main entrance opens onto the parade courtyard and faces a Renaissance façade divided into two horizontal sections. The lower part is built from roughly dressed masonry. Above it are two levels of Plateresque windows and an upper gallery formed by paired round arches. A Baroque terracotta coat of arms above the central window replaced an imperial emblem of Charles V. It bears the arms of Cardinal-Infante Luis Antonio of Bourbon, a Bourbon prince who also held the rank of cardinal. A cast-iron grille made in Belgium in the nineteenth century closes the south side of the courtyard.
East and western wings
East wing and chapel
The fifteenth-century east wing contains large Gothic windows, an anteroom, and the former Hall of Councils. A large pointed horseshoe arch connected the anteroom and hall, whose ceiling was a Gothic-Mudéjar coffered ceiling, divided into recessed panels. Juan José Urquijo and Manuel Laredo substantially restored the wing’s exterior and interior in the nineteenth century in the Neo-Mudéjar style. Its windows retain an original arrangement of Neo-Gothic tracery.
The former Hall of Councils was replaced by a restored Neo-Gothic chapel, inaugurated in 1997. A modern auditorium occupies the lower floor where the former Hall of Queen Isabella stood. The fire destroyed the original entrance door to the anteroom, including an interior door with the Tavera coat of arms, while the surviving east wing preserves the later arrangement of the area.
Western wing and central courtyard
The western wing included courtyards and the monumental Covarrubias staircase. The palace also had a central courtyard with two galleries, stairways, and gardens. The 1939 fire destroyed the Fonseca or Covarrubias Courtyard, the Hallelujah Courtyard, the Fountain or Small Garden Courtyard, and the Staircase of Honour, which was also known as the Covarrubias staircase. It likewise destroyed the Ave Maria or Vicar’s façade, a Herrerian front opening onto the Vicar’s Garden.
Archaeological remains and open enclosure
Antiquarium
The Antiquarium is an open-air museum within the walled enclosure, reached through the fourteenth tower. It incorporates surviving remains and partial reconstructions of the galleries in the Ave Maria area, the large Fonseca Courtyard, and the Covarrubias staircase. These elements present the surviving archaeological fabric alongside reconstructed portions of architectural features lost in the fire.
Bishop’s Garden
The open space inside the palace’s walled enclosure is known as the Bishop’s Garden. It belongs to the municipality of Alcalá de Henares and is used for large outdoor performances and cultural events.