Skórzewski Hunting Lodge: A Late-Nineteenth-Century Hunting Residence in Poland

Site at a Glance
- Rating
- 3.8
- Popularity
- Very Low
- Country
- Poland
- Primary era
- Modern
- Eras represented
- Modern
- Civilizations
- German
- Site type
- Domestic
- Remains
- Elite Residence
On this page8 sections
History
Skórzewski Hunting Lodge is a late-nineteenth-century hunting residence in Poland, near Chmielniki, built for the Skórzewski family in the Wałownica forestry. Its eclectic design combines elements from several historical styles with English neo-Gothic, also known as Gothic Revival, a nineteenth-century revival of medieval Gothic forms. The lodge belonged to an estate associated with the Łabiszyn complex and served as a retreat for hunting and recreation.
The Skórzewski estate
The first owner was Count Leon Drogosław Skórzewski, a Polish count and landowner who was also the owner of the Łabiszyn estate complex until his death in 1903. Hunting parties used the wetlands and forests along the Noteć from early spring through the end of December. Game included pheasants, partridges, cranes, herons, black storks, corncrakes, hazel grouse, snipes, and ducks. Hunting feasts followed the expeditions, and some of the game was given to estate subordinates. Because of a physical disability, Leon Skórzewski generally hunted small game.
After Leon’s death, the property passed to Count Witold Skórzewski and, from 1912, to his son Zygmunt. During the period when Poland was divided among neighboring powers, the place was known as Mochelkenberg. In the interwar period, the lodge became the residence of the manager of the Skórzewski estate.
Occupation, decline, and conservation
During the German occupation, Oskar Krüger lived in the building. After the Second World War, the State Land Fund, a Polish state institution that administered former private agricultural estates, took control of the lodge and used it as a dwelling.
The tenants adapted the interiors for residential purposes but undertook no repairs. The building deteriorated severely. By the 1980s, holes in the roof had been patched with straw, many windows were broken, and the entrance door had no lock and was held closed by a chain.
A private buyer acquired the lodge in 1986 after the tenants moved to cooperative housing. A general renovation began in 1991 in consultation with the heritage conservator. Numerous changes were made, although the building’s exterior form was not substantially altered. The lodge entered the register of historic monuments under registration number A/432/1 on 8 December 1994.
Remains
Building and landscape setting
The lodge stands on a small artificial rise several dozen metres east of the New Noteć Canal, in the locality of Mochyłek, also called Mochylec, within the Brzoza village administrative area. It lies near former channels of the Noteć that were cut off when the canal was built. The site is near the river and about 1 kilometre north of Dziki Ostrów nature reserve, a protected light-oak woodland. Chmielniki and Lake Jezuickie are approximately 1 kilometre to the east, while Brzoza lies about 3 kilometres to the northwest.
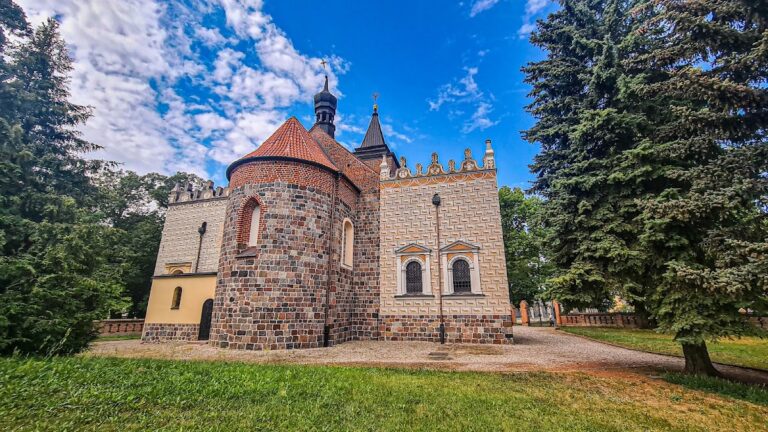
The building is a single-storey brick structure with an octagonal, two-storey lookout tower at one corner. Its eclectic architecture uses English neo-Gothic and Gothic-revival manor-house forms. High gables end in flanking elements, and the northern elevation has high finials. A high, multi-pitched roof, covered with graphite-coloured slate, completes the structure. Brick for the lodge and its associated buildings was transported by horse-drawn carts from the Łabiszyn brickworks, which had existed since the eighteenth century.
Interior arrangement and associated buildings
Entrance and hunting rooms
The principal entrance was on the western side and opened into a hall decorated with hunting trophies. The kitchen occupied the southeastern part of the lodge and was connected by a passage to the hunting salon. These arrangements reflect the building’s use as a residence during hunting expeditions and recreational stays.
Well and outbuilding
A well and an outbuilding stood near the lodge, forming part of its immediate group of associated structures.
Nearby sites