Szubin Castle: A Gothic Knightly Castle in Poland
Site at a Glance
- Rating
- 4.3
- Popularity
- Low
- Country
- Poland
- Primary era
- Medieval
- Eras represented
- Medieval, Early Modern
- Civilizations
- Kingdom of Poland, Polish–Lithuanian Commonwealth
- Site type
- Military
- Remains
- Castle
On this page9 sections
History
Szubin Castle is a fourteenth-century Gothic knightly castle in Poland, located in Szubin beside the Gąsawka River. It was probably built during the second half of the fourteenth century by Sędziwój Pałuka, who began his career as a clergyman before becoming the general starost of Greater Poland, a senior royal official with authority over a large territory, and one of the kingdom’s regents during the rule of King Louis of Anjou, the Angevin ruler of Poland.
Medieval foundation and expansion
The castle first appears in written records in 1435. Its medieval form belonged to the Gothic period and was associated with Sędziwój of Szubin. The complex was enlarged in the sixteenth century, extending the role of the original fortified residence.
Early-modern residence
After a fire at the beginning of the seventeenth century, the castle passed into the possession of Krzysztof Opaliński. Construction carried out between 1636 and 1641 transformed the medieval stronghold into an early-modern residence. The building first took on a Mannerist character, a late Renaissance style known for deliberate complexity and refined, elongated forms. Further work by the Mycielski family in the eighteenth century contributed to its Baroque character, associated with more dynamic compositions and richer spatial and decorative effects.
Decline and conservation
Under Fryderyk Skórzewski, one of the later owners, the residence lost importance around the turn of the eighteenth and nineteenth centuries. It became known as “Siberia,” and dismantling continued in the period that followed. Criticism of the dismantling appeared in the press during the 1930s and led heritage-conservation authorities to intervene. The ruins and the associated Gąsawka area were entered in the heritage register under number A/310 on 29 September 1932. Revitalization of the castle ruins began in 2020.
Remains
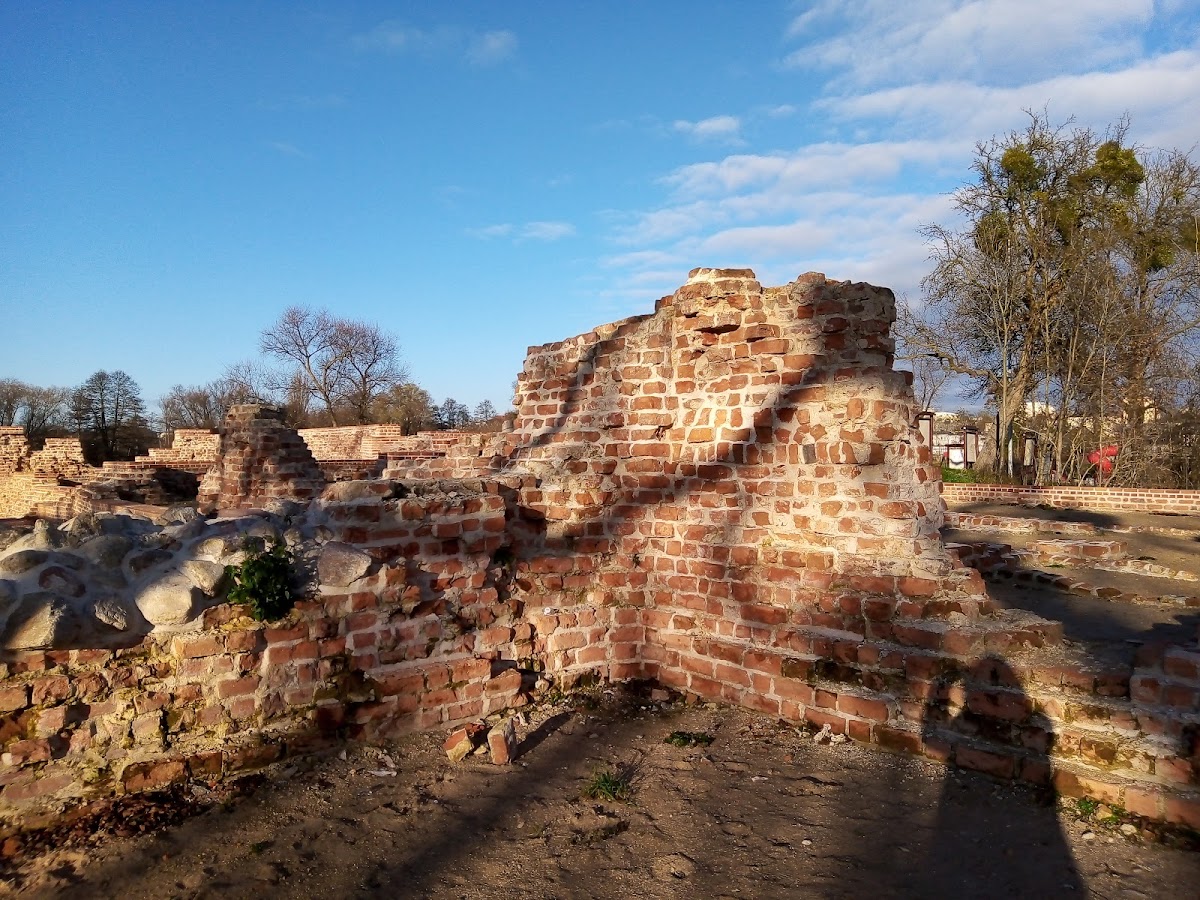
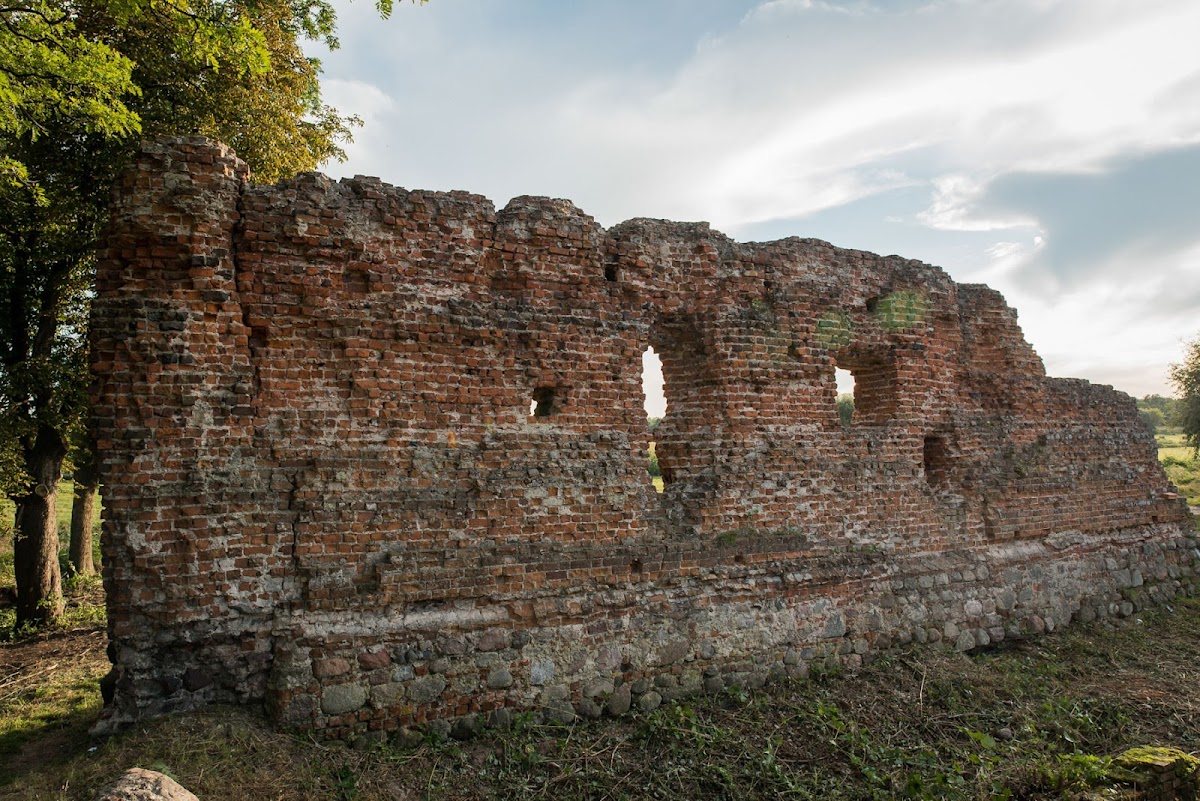
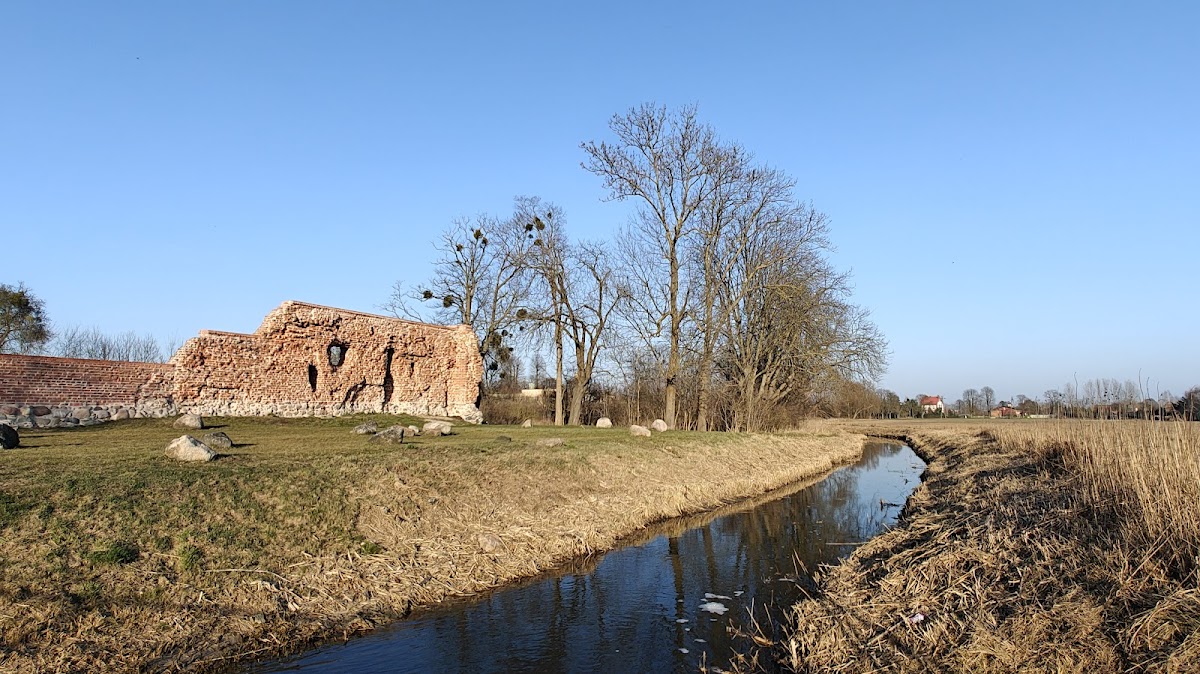
Szubin Castle stands on a rise among the Gąsawka floodplains south of the town. A bridge and a causeway provided access to the site. The medieval enclosure followed an approximately square plan, with each side measuring about 42 metres, and included one recessed corner. Fragments of its perimeter walls survive to heights of approximately 7 metres. The later residence developed within this fortified setting and was accompanied by a garden enclosed by a wall. The castle is preserved as a ruin.
Medieval enclosure
Residential tower
The medieval phase may have included a substantial residential tower measuring approximately 17.5 metres on each side. Sometimes described as a tower-palace, or donjon-palais, it combined domestic and defensive functions and was incorporated into somewhat older defensive walls.
Gatehouse and perimeter walls
A residential building and a gatehouse probably stood on the northern side of the enclosure. The gatehouse later acquired the form of a tower. Surviving fragments of the defensive perimeter preserve part of the medieval boundary, while the bridge and causeway formed the approach across the surrounding floodplain.
Later residence and garden
During the seventeenth and eighteenth centuries, the castle was reshaped as a Mannerist and then Baroque residence. The adjoining garden was enclosed by a wall, adding a designed domestic space to the earlier fortified complex. The surviving fabric now consists of ruins within the former castle enclosure.