Gnandstein Castle: A Romanesque Fortress and Noble Residence in Germany


Site at a Glance
- Rating
- 4.6
- Popularity
- Medium
- Country
- Germany
- Primary era
- Medieval
- External website
- Open
- Eras represented
- Medieval, Early Modern, Modern
- Civilizations
- Holy Roman Empire
- Site type
- Military
- Remains
- Castle
On this page14 sections
History
Gnandstein Castle is a Romanesque fortress and later noble residence in Gnandstein, a locality of Frohburg in Saxony, Germany. Built in the early 13th century by influential ministeriales serving the Wettin dynasty, it guarded a hill above the Wyhra valley and became the seat of the von Schladebach family, later known as Marschall von Bieberstein.
Foundation and medieval expansion
The Wettins were a German ruling dynasty whose territories included Saxony. Their ministeriales were legally unfree officials who could nevertheless hold important military and administrative positions. Gnandstein was established as one such family seat, probably beginning with a rectangular fortified enclosure and a residential tower. Since 1228, the castle belonged to the von Schladebach family.
A principal residential and representative building, known as a palas, was constructed around 1225 to 1230. The von Schladebach family retained the castle until losing its hereditary offices in the 14th century. Toward the end of that century, Gnandstein and a territorial holding of 40 villages and parts of villages passed to the von Einsiedel family.
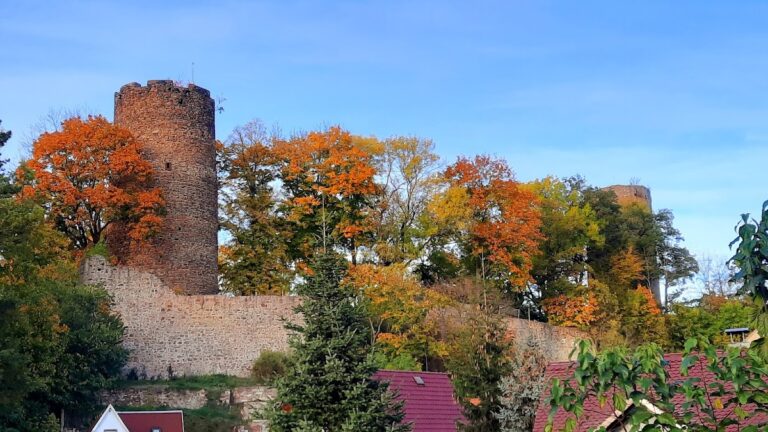
The Einsiedels kept the property for more than 500 years. Under their ownership, the lower castle was repeatedly enlarged and adapted for more comfortable residence. The palas was raised by one storey in the late 14th century, while a defensive outer enclosure, or zwinger, was added in front of the eastern curtain wall not long after the palas had been built. A round fortified tower, or bergfried, followed in the upper courtyard during the mid-13th century.
Gothic residence and the Reformation
The family’s major 15th-century building campaign produced the gatehouse and the southern residential wing. The southern wing combined domestic and military purposes, with loopholes in its lower levels. Around 1500, Heinrich von Einsiedel installed a chapel in the northern wing.
The Einsiedels adopted the Reformation, the 16th-century religious movement that led to the formation of Protestant churches in western and central Europe, at an early stage. Heinrich Hildebrand von Einsiedel corresponded with Martin Luther and other reformers. The chapel later served Protestant worship, but its structure was not substantially altered and continued to express its late Gothic character.
War, reconstruction, and changing ownership
Swedish troops attacked Gnandstein during the Thirty Years’ War, the European conflict fought from 1618 to 1648 amid religious, dynastic, and political struggles in the Holy Roman Empire. The assault caused partial destruction. Shortly before the war ended, lightning struck the southern wing and a fire followed, producing further damage.
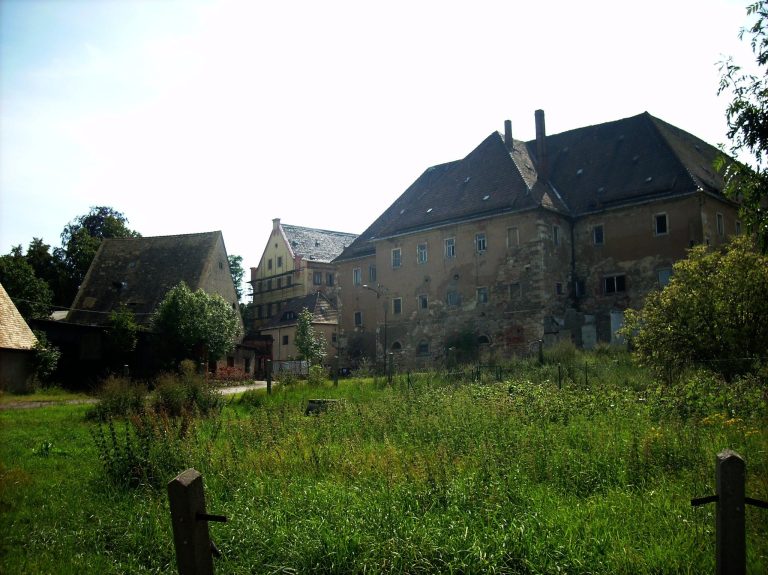
Repairs restored the damaged buildings, and the interiors were comprehensively redesigned at the beginning of the 18th century. A stone arcade was added to the courtyard. Further architectural changes took place during the 19th century, with Woldemar Kandler among the builders involved in the work. Kandler was a 19th-century architect and builder associated with these historic-period alterations.
Hanns von Einsiedel and his daughter, Sibylla Freifrau von Friesen, were the last private owners. They were expropriated in 1945. Before then, Hanns von Einsiedel had overseen another renovation and remodelling campaign in the early 20th century, founded the castle museum, and opened the chapel to visitors.
Archaeology, conservation, and collections
From the end of the Second World War until 1990, work at Gnandstein was largely limited to measures intended to secure the buildings. Parts of the castle were used by the Chemnitz Wanderer Works for children’s holiday camps during the 1950s.
Archaeological excavations in the tower and zwinger courtyards began in the early 1990s. Since 1992, the castle has been administered by the State Palaces, Castles and Gardens of Saxony. Restoration and structural safeguarding followed between 1994 and 2004, preserving a complex whose present fabric combines medieval construction with later repairs and alterations.
Gnandstein contains a permanent exhibition of historic furnishings and works of art, arranged in part as open storage. In 2004, the display was enlarged by the donation of the Groß Collection, which comprises 338 objects, including Meissen porcelain, furniture, sacred sculpture, and Dutch paintings from the 17th century. The castle is regarded as Saxony’s best-preserved Romanesque defensive complex.
Remains
Gnandstein occupies a porphyrite rock above the Wyhra valley in the Central Saxon Uplands, near the border with Thuringia. The hilltop fortress developed around an early rectangular enclosure and residential tower. Its surviving fabric includes substantial elements from the Romanesque foundation, while the outer walls were enlarged several times as the castle’s defensive and residential needs changed.
Early fortress and defensive system
Residential tower and palas
The early Romanesque complex probably included a residential tower within the enclosure. The palas, built around 1225 to 1230, remains a central medieval element. Its second upper storey contains a hall with tripartite windows and Romanesque capitals. The building was increased by one storey in the late 14th century, reflecting the castle’s continued development as a noble residence.
Well house and bergfried
A castle well from the early construction period descends 25 metres into the rock. A protective well house was later built above it, but the structure was eventually incorporated into the expanded southern wing. Rising more than 33 metres, the well house also served as a watchtower. In the upper courtyard, the round bergfried was erected in the mid-13th century. Such a tower was intended chiefly for defence and refuge rather than permanent habitation.
Eastern zwinger and defensive cellars
The eastern curtain wall was strengthened by a zwinger, an outer defensive enclosure placed between or in front of major walls. The castle also had three late Gothic defensive cellars, an early form of casemate, meaning a fortified chamber designed to shelter weapons and their crews. Downward-facing loopholes allowed firearms to be used from these spaces. One cellar, including a well installation, has been restored and forms part of the museum route.
Gothic wings and courtyard
Southern residential wing
The southern wing is a three-storey Gothic residential building and remains the dominant element of the castle’s appearance. Its lower storeys contain loopholes, showing that the building retained a defensive role alongside its residential function. A late Gothic plaster frieze beneath the eaves survives in reconstructed form at one location.
Northern chapel wing
The northern wing was inserted between two older castle walls. Within it, the late Gothic chapel forms an irregularly shaped room covered by a cellular vault. The chapel contains three carved winged altars from the workshop of Peter Breuer and oak choir stalls. Breuer was a late Gothic sculptor and workshop master associated with religious carving in central Germany.
Stone arcade
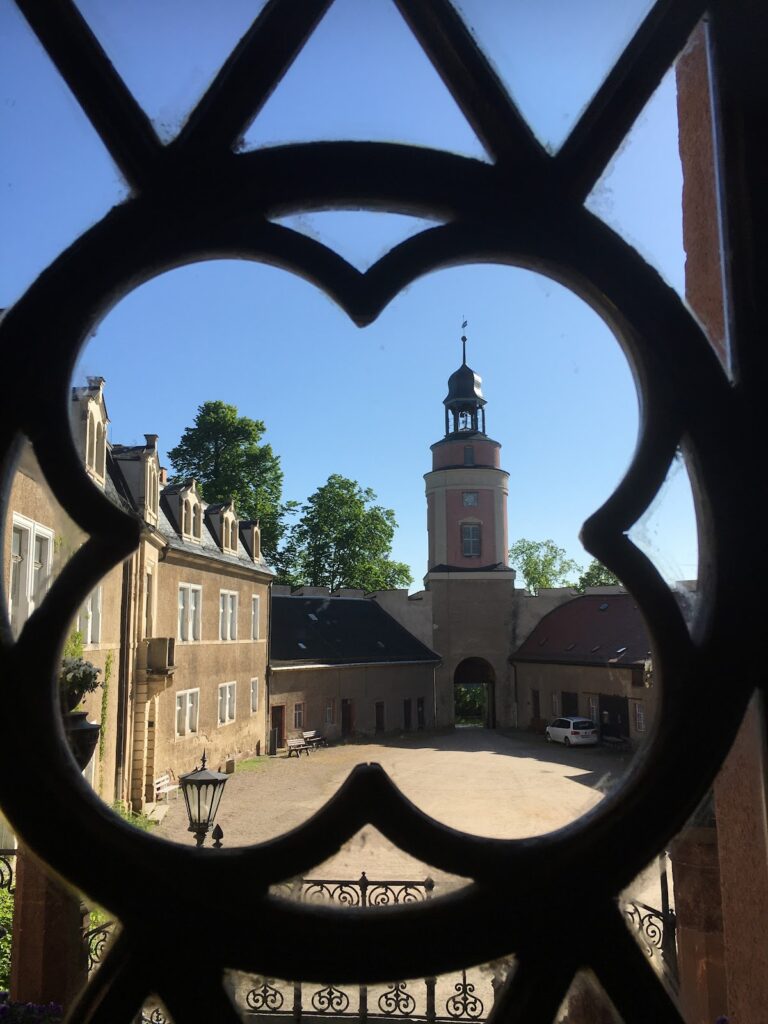
A stone arcade was added to the courtyard during the early 18th-century remodelling. Together with the later 19th-century alterations and the structural repairs carried out between 1994 and 2004, it forms part of the architectural fabric visible today.