Sahlis Manor, Rüdigsdorf: A Historic Knightly Estate in Germany
Site at a Glance
- Rating
- 4.3
- Popularity
- Very Low
- Country
- Germany
- Primary era
- Early Modern
- External website
- Open
- Eras represented
- Early Modern, Modern
- Civilizations
- Electorate of Saxony, German, Holy Roman Empire, Kingdom of Saxony
- Site type
- Domestic
- Remains
- Manor House
On this page18 sections
History
Sahlis Manor, Rüdigsdorf is a former knightly estate in Frohburg, Germany, whose origins go back to a medieval outlying farm of Kohren Castle. A knightly estate was a landed property of the lower nobility, normally combining a manor house, farmland, dependent buildings, and jurisdictional rights. Sahlis was first recorded as a manorial seat in 1350, as a knightly fief in 1388, and in 1398 as an outlying farm granted to the Kohren castleman Hans von Lanse.
Medieval fief and the von Einsiedel family
After Hans von Lanse died in 1428, Kohren Castle and Sahlis passed as a fief to the brothers Balthasar and Melchior von Meckau. Helfreich von Meckau inherited the property in 1448, but lost it after attacking Altenburg in 1451. In 1454, the possessions passed to Hildebrand von Einsiedel, chief marshal, and Sahlis became a knightly estate within the territorial sphere of Gnandstein Castle, the residence of the von Einsiedel family.
Heinrich von Einsiedel expanded the family’s holdings after helping settle the 1485 Leipzig Partition, the division of Wettin territories between the Saxon rulers Ernest and Albert. By the end of the seventeenth century, the von Einsiedels controlled almost the entire Kohren region. After Heinrich’s death, his eldest son Haubold, a canon of Naumburg Cathedral who later supported the Reformation, acted as guardian for his younger brothers Heinrich Hildebrand and Abraham. They received the fief in 1508. Heinrich Hildebrand served five electors and dukes as a privy councillor, while both brothers supported Martin Luther’s teachings during the sixteenth-century religious movement known as the Reformation.
Destruction and rebuilding in the sixteenth and seventeenth centuries
A division of the inheritance in 1534 assigned Sahlis to Abraham von Einsiedel, whose residence was Scharfenstein Castle. After his childless death in 1568, the estate passed to his nephew Heinrich von Einsiedel and soon afterward to Heinrich’s eldest son, Georg Heinrich von Einsiedel. Georg Heinrich followed Calvinism, a Reformed Protestant tradition associated with John Calvin that was unpopular in Saxony at the time. This religious tension probably contributed to the arson attack that destroyed the Sahlis manor house on 8 July 1596.
Georg Heinrich sold Sahlis in 1602 to his brother-in-law Wolf Löser, an assessor at the Leipzig Higher Court. Löser rebuilt the manor house, reconstructed the tower later known as the Löser Tower, and created a pleasure house southwest of the estate and park. The property remained with his descendants until 1700. Hans I Löser, director of the knighthood of the Principality of Saxony-Altenburg, experienced another destruction of the manor house during the Thirty Years’ War, the major European conflict of 1618 to 1648, in 1632.
Curt von Löser inherited the estate in 1644 and rebuilt or renewed the manor house, probably adding a building on its north side. The old village of Sahlis may also have been destroyed during the war and may later have been rebuilt on the site of the Great Outlying Farm, subsequently called the Old Sheep Farm. In 1682 the estate passed to the sons of the Lösers. Hans II Löser renewed the pleasure house in 1683, probably laid out the surrounding Löser Garden during the last quarter of the seventeenth century, and created the Totenberg memorial for his second wife, Ursula Elisabeth von Miltitz, and their thirteen children.
Hans II also gave the manor house a representative remodelling, or possibly rebuilt it, and brought the Löser Tower to its final octagonal form between 1682 and 1690. Heavy debts incurred for the Totenberg forced him to sell the whole estate in spring 1700 to Johann Friedrich von Eckhardt, provost of Brunswick Cathedral, who administered it from Goslar. The memorial was probably destroyed after the sale, although an overgrown mound survives as its physical reminder.
The Crusius estate and agricultural reform
Abraham von Einsiedel acquired Sahlis by purchase in 1730. After his death in 1744, the estate passed to his son Hans Abraham von Einsiedel, who sold it on 4 May 1754 to George Leberecht Crusius, a wealthy textile merchant from Chemnitz. During Crusius’s fifty-one-year ownership, the manor house acquired its Baroque appearance, commemorated by a 1756 keystone on the southern central avant-corps, a projecting section at the centre of a facade. He rebuilt the agricultural buildings and began laying out the extensive Rococo park in 1771. Rococo was an eighteenth-century style known for lighter and more ornamental decoration.
On 30 August 1790, about 500 people subject to the Sahlis estate protested at the farmyard, including against compulsory labour services. Because George Leberecht Crusius had no biological heirs, the estate passed in 1805 first to Friedrich Siegmund Leberecht Crusius, who died later that year, and then to his father Siegfried Leberecht Crusius. Siegfried was a prominent Leipzig publisher and owner of the Teubner publishing house. In 1808 he transferred the business to his long-term partner so that he could devote himself to Sahlis.
From 1809 Siegfried built large stables north of the estate, and in 1810 he acquired the neighbouring Rüdigsdorf estate. Heinrich Wilhelm Leberecht Crusius inherited both properties in 1824. He renewed their agricultural buildings and developed the estates as model farms while promoting the modernisation of Saxon agriculture, agricultural associations, and agricultural-chemical research. He also supported the Saxon railway, served in the Saxon parliament, and promoted the reform that allowed peasants to redeem dues and obligations to landlords through compensation.
In 1834 Heinrich Wilhelm voluntarily surrendered his rights as lord of a patrimonial court. A patrimonial court was a judicial authority formerly exercised by a landowner over people and property within an estate. His decision helped create the Royal Court of Kohren. He preferred the Rüdigsdorf manor house as his summer residence, while his holdings included Sahlis, Rüdigsdorf, the Great Outlying Farm, the Linden Outlying Farm, and Neuhof. At the 1843 general assembly of German farmers and foresters in Altenburg, hundreds of delegates inspected the prosperity of his estates.
Nineteenth- and early twentieth-century alterations
For the 1856 marriage of his son Friedrich Leberecht Crusius, Heinrich Wilhelm probably commissioned Oskar Mothes, a German architect and architectural writer, to remodel the Sahlis manor house in the Tudor style and extend the park to the building. Friedrich Leberecht inherited the estate in 1858. After his death in 1861, it was managed first by an inspector and later by an administrator.
Friedrich Leberecht’s son Heinrich Wilhelm Leberecht Crusius inherited Sahlis in 1888, renovated the manor house, and commissioned an orangery with two flanking pavilions in 1891 and 1892. The orangery was later used as a bowling alley. After his death in 1899, his widow Anna Maria Elisabeth administered the estates for their underage son Siegfried Leberecht Heinrich Crusius. She married Baron Börries von Münchhausen in 1902, and he lived at Sahlis until 1920.
In 1905 and 1906, Münchhausen enlarged the manor house at its northwest corner with a guest wing and gave it a Neo-Baroque facade, a later revival of Baroque forms. Siegfried Leberecht Heinrich Crusius owned Sahlis and Rüdigsdorf from 1916 to 1945.
Land reform and recent ownership
The estate was expropriated without compensation during the land reform of 1945 and 1946. It became a Saxon state estate and was converted into a state-owned farm in 1949. The manor house was used as an apprentice residence, while a local Cultural Association park group worked to preserve the Rococo park into the late 1980s.
After German reunification in 1990, the estate initially came under the Treuhand agency, which administered and transferred many former state-owned properties in eastern Germany. Albert Kriesell, a civil engineer from Nuremberg, acquired it with two other people in 2000. In 2004 it passed to his long-term friend Karl-Heinz Hoffmann, a convicted far-right activist and founder of the Hoffmann Military Sports Group. Supporters of his organisation carried out a documented work detail at the estate in 2010. Hoffmann renewed the manor-house facade and undertook further maintenance measures before the estate was forcibly auctioned in 2016.
A bidder at the 2016 forced auction publicly announced plans to establish a concentration camp on the grounds. A further forced auction in 2018 transferred the estate to Thomas Fischer, who soon sold it to the entrepreneur Andreas Scholz because of the high costs. Scholz has owned the former knightly estate since 9 September 2020 and seeks comprehensive restoration and reuse of the buildings and Rococo park. Pruning and clearing have begun to recover part of the park’s original layout.
Remains
Sahlis developed into a dispersed estate complex comprising the manor house, agricultural buildings, parkland, the Löser Tower, a pleasure house, the Totenberg memorial mound, and later service and leisure buildings. The principal buildings occupy the former estate area, while the pleasure house and memorial stood southwest of the main complex. Later additions, including large stables, an orangery, and pavilions, expanded the estate’s agricultural and recreational functions.
Manor house and tower
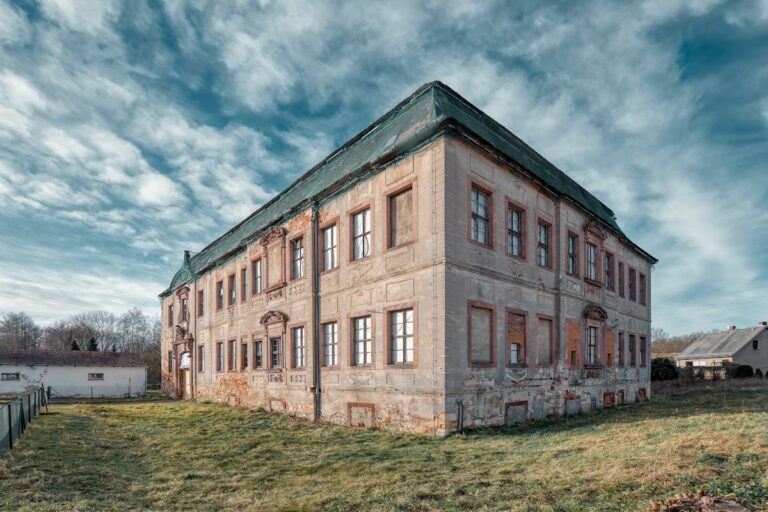
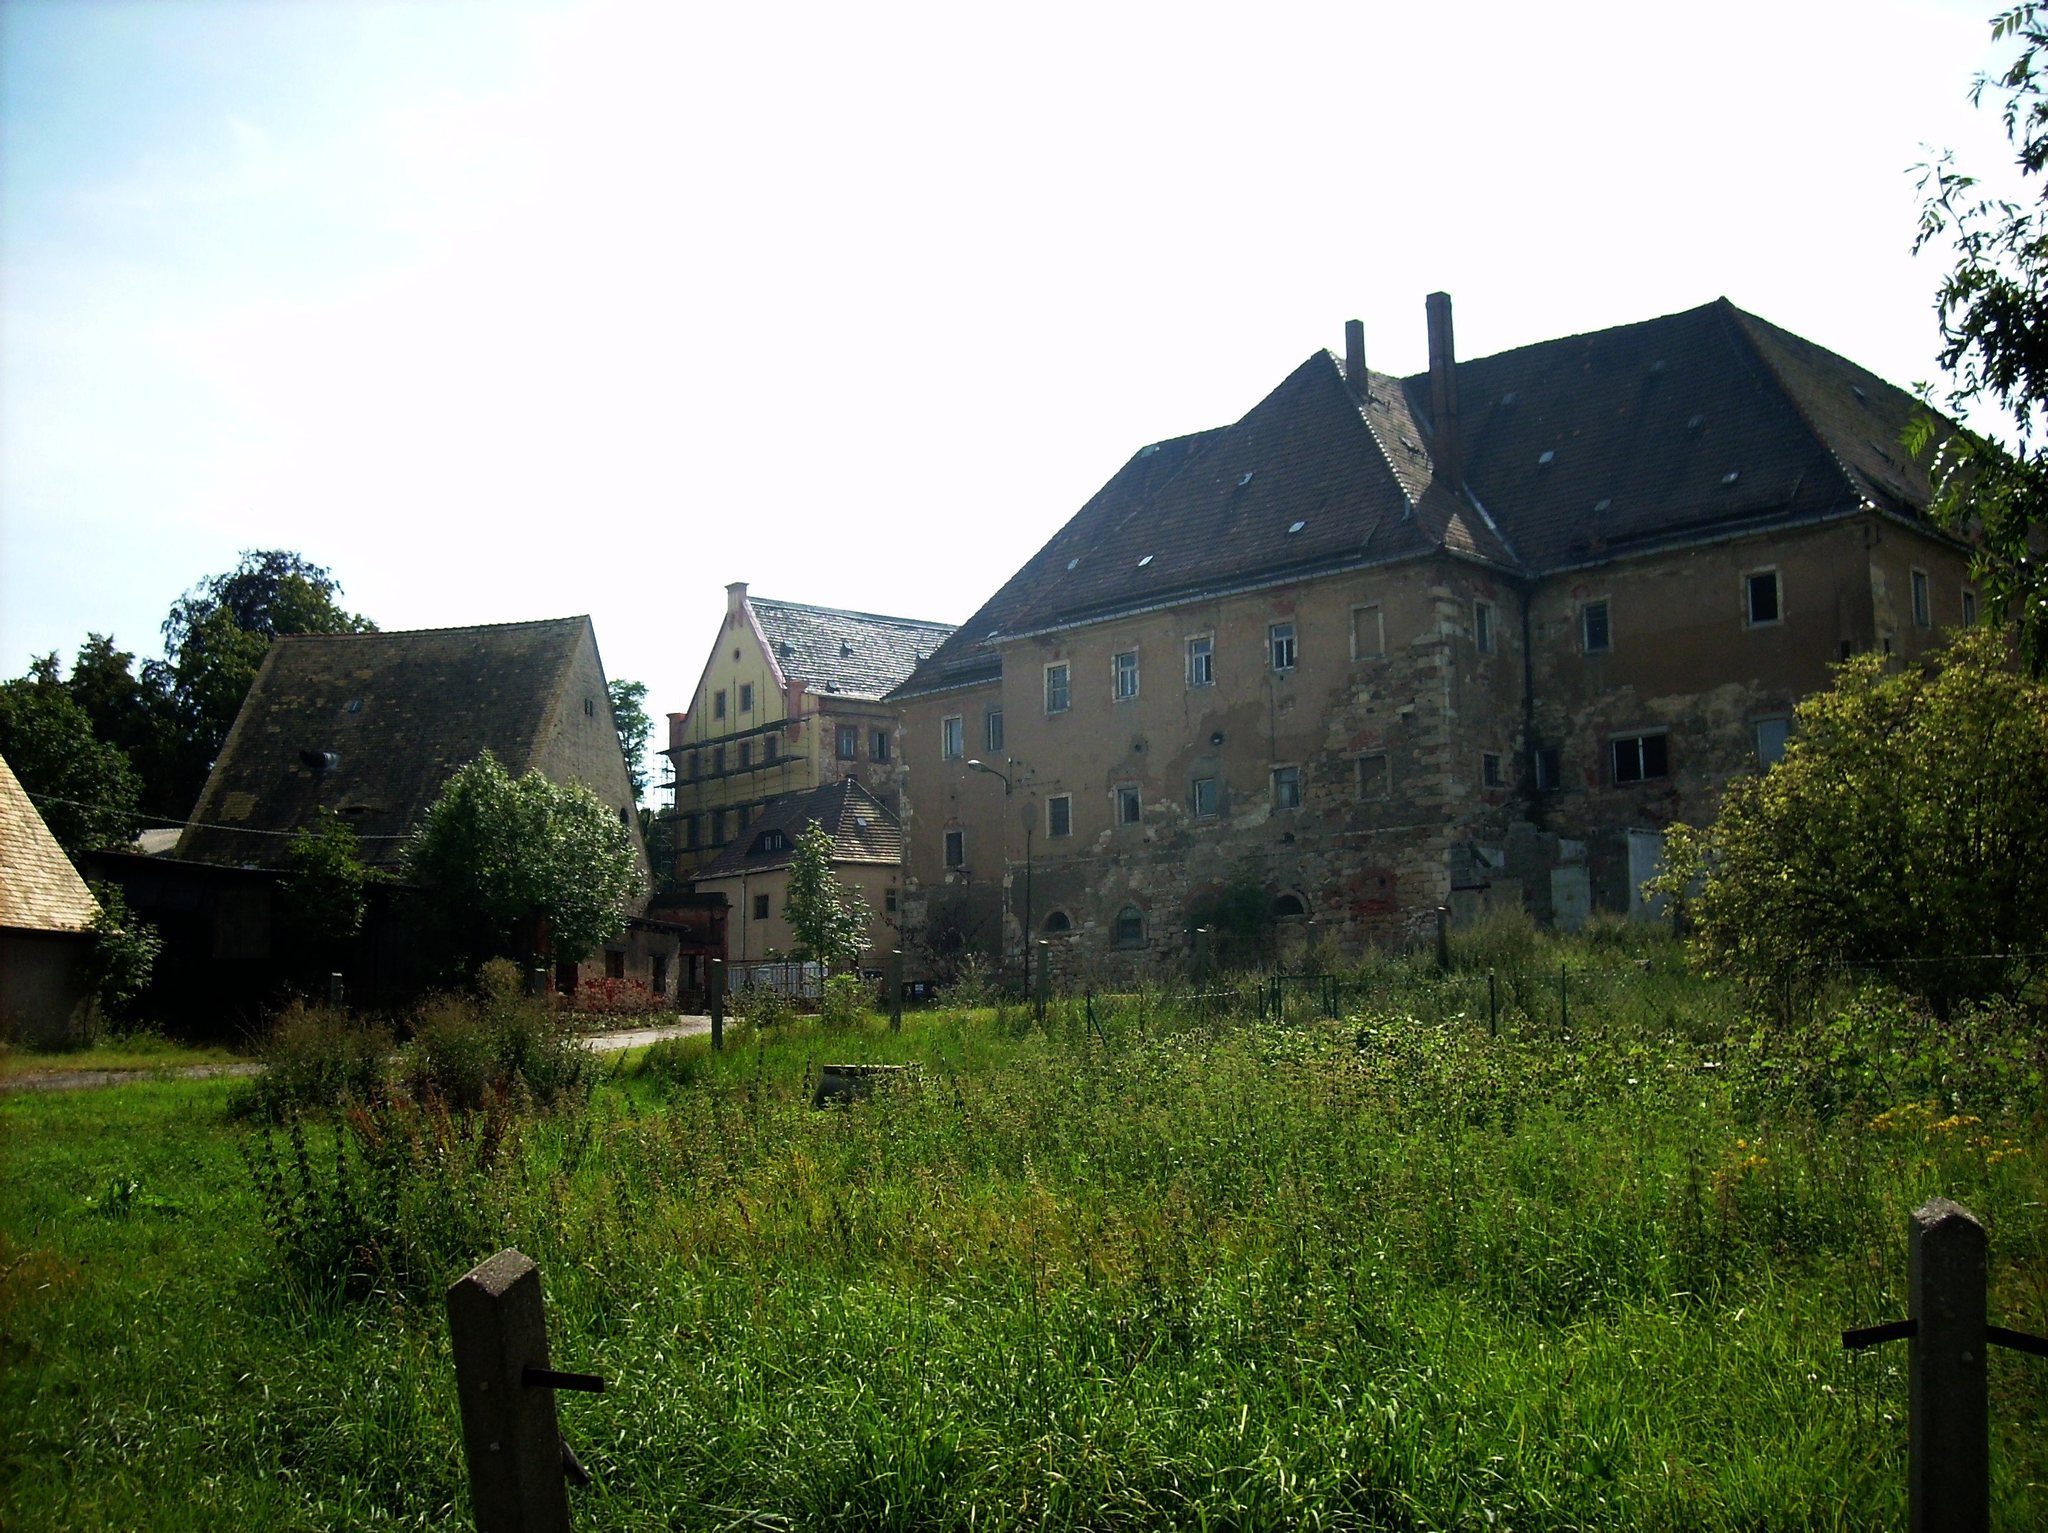
Manor house
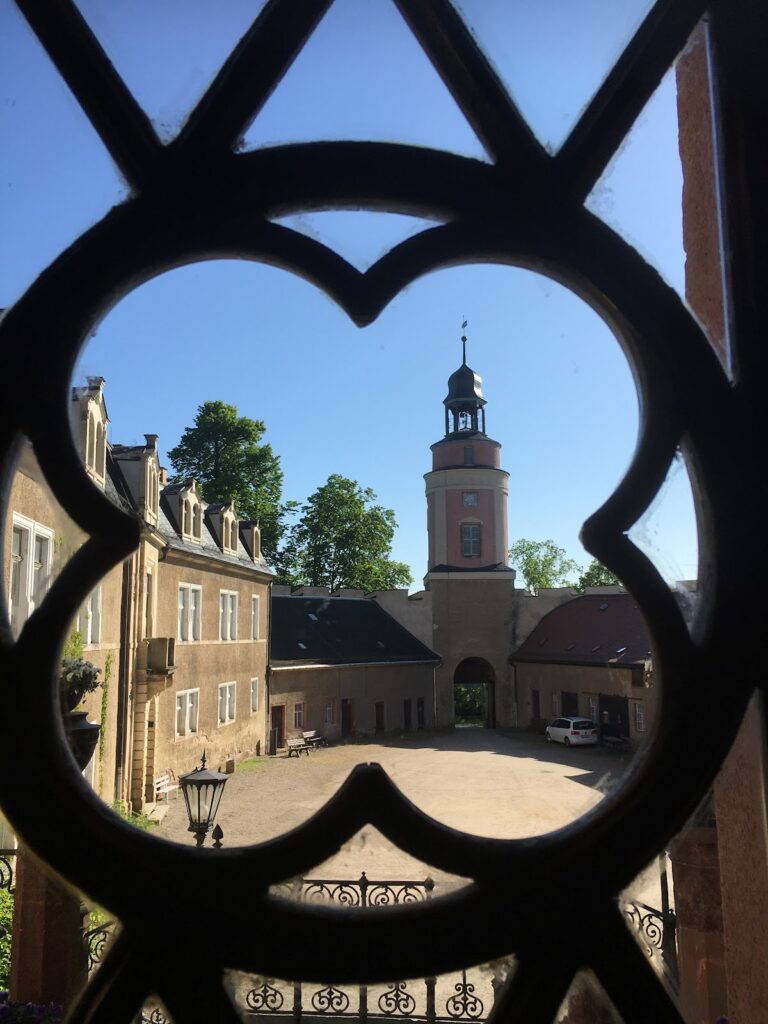
The manor house was destroyed by arson on 8 July 1596 and rebuilt by Wolf Löser after 1602. It was destroyed again in 1632 during the Thirty Years’ War and rebuilt or renewed under Curt von Löser, probably with an additional building on its north side. Hans II Löser later remodelled or possibly reconstructed it between 1682 and 1690. George Leberecht Crusius gave the building its Baroque form, marked by a 1756 keystone on the southern central projecting section of the facade.
The building was remodelled in the Tudor style in 1856, probably under Oskar Mothes, and renovated again after 1888. In 1905 and 1906, a guest wing was added at the northwest corner and the facade was given a Neo-Baroque treatment. After the Second World War, the manor house served as an apprentice residence. Its facade was renewed in the early twenty-first century, and later maintenance formed part of continuing efforts to restore the estate.
Löser Tower
The Löser Tower was newly built under Wolf Löser after 1602 and received its final octagonal form between 1682 and 1690. A manor house, or possibly an earlier manor house, may once have been attached to its southern side. The tower remains one of the structures associated with the estate’s transformation under the Löser family.
Gardens and memorial landscape
Pleasure house and Löser Garden
Wolf Löser’s pleasure house stood slightly southwest of the present estate and park. Hans II Löser renewed it in 1683, and the surrounding Löser Garden was probably laid out during the last quarter of the seventeenth century. The building formed part of a designed landscape associated with the estate’s late seventeenth-century remodelling.
Totenberg memorial
The Totenberg was a memorial mound southwest of the estate and park, within sight of the pleasure house. Hans II Löser created it for Ursula Elisabeth von Miltitz and their thirteen children. It functioned as a memorial landscape feature rather than as a conventional grave monument. The memorial was probably destroyed after 1700, while an overgrown mound survives as its physical reminder.
Rococo park
The extensive Rococo park was laid out from 1771 and later extended to the manor house in 1856. Its arrangement formed part of the estate’s eighteenth- and nineteenth-century development. After the Second World War, a Cultural Association park group worked to preserve it into the late 1980s. More recent pruning and clearing have begun to recover aspects of its original layout.
Agricultural and leisure buildings
Stables and farm buildings
The present agricultural complex includes large stables built north of the estate from 1809. Their interiors had cross-vaulted ceilings. Heinrich Wilhelm Leberecht Crusius later renewed the agricultural buildings at Sahlis and Rüdigsdorf as part of his development of the properties as model farms.
Orangery and pavilions
An orangery with two flanking pavilions was built in 1891 and 1892. The orangery was later converted into a bowling alley, giving the group a leisure function within the later estate complex. The buildings belong to the phase of expansion associated with Heinrich Wilhelm Leberecht Crusius and the early twentieth-century management of the property.
Former village setting
The former village of Sahlis lay between the present estate and Walditz. It was demolished in the late sixteenth or early seventeenth century and may have been rebuilt under Curt von Löser on the site of the Great Outlying Farm, later called the Old Sheep Farm. This changing settlement pattern accompanied the estate’s development from an outlying farm of Kohren Castle into a more extensive manor complex.