Church of the Nativity of the Holy Virgin and Saint Leu, Jouy-le-Moutier


Site at a Glance
- Rating
- 4.4
- Popularity
- Very Low
- Country
- France
- Primary era
- Medieval
- External website
- Open
- Eras represented
- Medieval, Early Modern
- Civilizations
- French
- Site type
- Religious
- Remains
- Church
On this page20 sections
History
The Church of the Nativity of the Holy Virgin and Saint Leu is a Roman Catholic parish church in Jouy-le-Moutier, France, whose oldest surviving part is a Romanesque central tower probably built around 1130. Historically attached to the Chapter of Notre-Dame de Paris, it was one of three Paris-diocese parishes on the right bank of the Oise and is now part of the Diocese of Pontoise.
Origins and medieval parish history
The parish was separated at an unknown date from the extensive parish of Andrésy. Both communities were under the patronage of the Chapter of Notre-Dame de Paris, whose canons appointed the parish priest. The earliest known record of the cure of Jouy dates from 1186, by which time a church was already standing.
Around 1250, the parish was reduced in size when the parish of Lieux, now Vauréal, was created. The name Jouy-le-Moutier was adopted later to distinguish the settlement from Jouy-la-Fontaine. In Old French, moutier meant a large church, so the name does not indicate that the church began as a monastery.
The church is dedicated to the Nativity of the Virgin Mary, with Saint Loup of Sens as its second patron. Saint Loup was a sixth- and seventh-century bishop and saint whose name is commonly rendered as Saint Leu in the Île-de-France. The church was long known as Notre-Dame de la Visitation, but the parish later replaced that dedication with the Nativity of the Holy Virgin. The traditional dedication is celebrated on September 12, while the Nativity of the Virgin is celebrated on September 8.
Saint Leu is not named as the second patron in the surviving late-medieval records. The church was also associated with Saint Giles, an early medieval Christian ascetic traditionally linked with a deer. His chapel occupied the north collateral of the choir, and a seventeenth-century statue of the saint remains in a niche above the entrance to the sacristy.
Romanesque foundation and thirteenth-century rebuilding
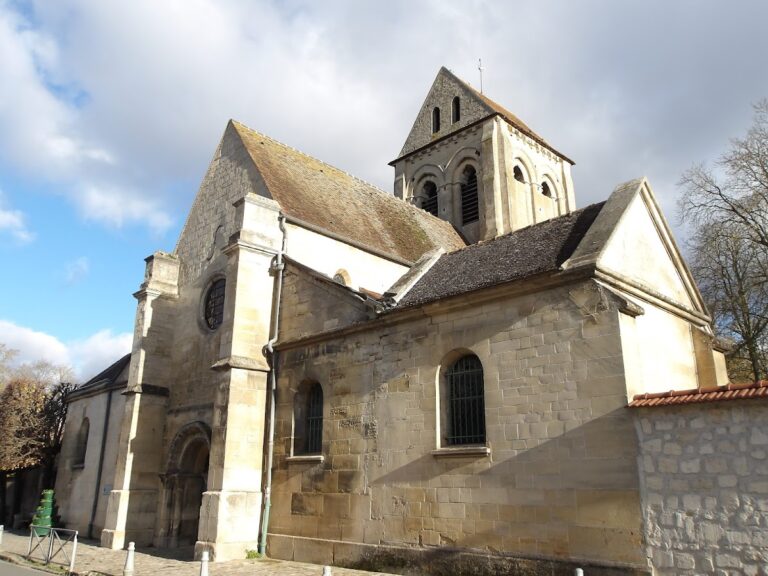
Archaeological excavations in 1993 and 1994, carried out during the installation of underfloor heating, revealed traces of buildings that predated the present twelfth-century church. The central tower is the oldest surviving part of the building and was probably erected around 1130. It appears to have belonged to an earlier arrangement with a broad nave without aisles. The original church also included a transept, while the central portion of its western facade survives from the second half of the twelfth century.
Between 1220 and 1240, the canons of Paris commissioned a new choir of two bays. Its narrow design helped counter the outward thrust of the central tower. Once the choir had been completed, the transept arms, nave, and aisles were rebuilt, although the facade of the earlier nave was retained. The choir reflects the architectural approach promoted by the Chapter of Notre-Dame de Paris in churches under its patronage.
Flamboyant reconstruction and later changes
During the first quarter of the sixteenth century, the western portal, nave, aisles, and former transept arms were extensively altered in the Flamboyant Gothic style, a late Gothic manner known for strongly moulded forms and elaborate tracery. The nave and its major arcades were almost entirely reconstructed, and the north porch was added. The tracery of the large east window was renewed near the end of the reign of Francis I, king of France from 1515 to 1547.
The tower crossing was raised during this rebuilding so that the central vessels could reach a similar height. The intervention was technically difficult, but it preserved most of the Romanesque capitals and apparently maintained the stability of the tower. Later changes affected both the fabric and the appearance of the church. In 1844, the western portal still had a central pier and a niche containing a seated, nursing Virgin and Child. The south aisle portal had been blocked, while its tympanum retained two superimposed trefoils. The north aisle portal was reopened in 1876, although the restoration was maladroit and much of its earlier appearance was lost.
Nineteenth-century restoration removed the porch’s original hipped roof and did not replace its paired corner pinnacles or some portal mouldings. The central pier of the north portal was probably also removed. Many bases at the choir and tower crossing were remade, while the interior capitals were preserved. Some Flamboyant capitals were heavily scraped, however, and lost much of their decoration. The western facade was restored between the two World Wars, and the south-side portal was reconstructed, although its conformity with the nineteenth-century description remains uncertain. The porch roof was later rebuilt without the slate covering previously recorded.
The church was classified as a French historic monument by an order of December 11, 1912. It is the oldest and largest of the four churches in the Hautil parish grouping. After the French Revolution and the creation of the Seine-et-Oise department, the parish was transferred to the Diocese of Versailles. When the Diocese of Pontoise was created in 1966, Jouy-le-Moutier joined it with the other parishes of Val-d’Oise. The present Hautil grouping includes Jouy-le-Moutier, Neuville-sur-Oise, and Vauréal.
The building remains used for Roman Catholic worship, although the choir and its collaterals are generally no longer used for regular services. The altar now stands at the eastern end of the nave, with semicircular seating around it. This arrangement brings the celebrant closer to the congregation and gives services the character of an assembly.
Remains
The church has a slightly irregular cruciform plan on a hillside, with the facade oriented somewhat toward the northwest. Its interior is approximately 13.70 metres wide and 29.50 metres long. The building consists of a three-bay nave with aisles, a transept whose crossing supports the central tower, and a two-bay choir with a flat east end and two collaterals. The central vessels rise approximately 12.60 metres beneath their vaults. Rib vaults cover nearly all parts, while the shallow chapels at the ends of the former transept arms have pointed barrel vaults.
Romanesque tower and crossing
Central tower
The Romanesque tower has two levels of round-headed openings. Each face contains two openings at each level, framed by paired colonnettes with capitals and double torus archivolts. Violet-flower ornament surmounts the upper openings, and each level ends in a corbel cornice partly carved with masks. Fine engaged colonnettes decorate the corners. Their capitals have flat leaves and corner volutes, while the simple impost blocks carry saw-tooth ornament. The lower windows are slightly smaller for structural reasons, although their outer archivolts match those above.
An octagonal stone spire crowns the tower. Four cones replace ordinary pyramidal pinnacles, and their finials were remade in the nineteenth century. Large saw-tooth reliefs cover most of the spire’s facing. The tower crossing retains Romanesque piers, columns, colonnettes, and arcades, together with a southern pointed formeret, a wall-side arch that frames the vault.
Crossing vault and capitals
The arcades toward the former transept arms are pointed and double-rolled, although the external openings and the doors leading to the roof spaces are round-headed. The original Romanesque crossing vault has not survived. Its replacement is a Flamboyant vault with penetrating ribs and a central bell opening.
Most of the Romanesque capitals remain. Smaller examples show flat leaves, corner volutes, and, in one case, triangular scales resembling an artichoke. Larger capitals combine corner volutes with collars of stylized leaves or gadroons and central cubic or rosette-like ornaments. Many Romanesque bases disappeared or were awkwardly remade in the nineteenth century. The surviving bases have two unequal toruses separated by a scotia, a concave moulding, with corner claws above square bases that diminish through sloping members.
Nave and aisles
Nave interior
The nave and aisles form a relatively unified interior about 13.60 metres wide and 16.70 metres long, covering approximately 221 square metres. Four isolated cylindrical piers support its nine bays, and the major arcades span about 4.75 metres. The three longitudinal vessels are unusually close in width. The central vessel measures only about 4.20 metres between the piers because the side walls had to help counter the tower’s thrust, allowing the aisles to appear broad in relation to the nave.
The nave has three levels, with large arcades, open galleries, and an upper window level. The galleries, which replace the usual medieval triforium, are passageways with pierced balustrades rather than corridors opening onto the nave through arcades. They are interrupted by the nave piers and reached through doors in the partition walls from the aisle roof spaces. Each section has a different balustrade pattern. The galleries have no ceilings, and the upper window walls are set back from the arcade walls, requiring the vault springers to project forward and connect with them through visible masonry masses.
The sixteenth-century arcades are depressed pointed arches with prismatic mouldings. Their capitals include Renaissance egg-and-dart patterns, heart-shaped rays, and darts. Other capitals show vines, bunches of grapes, a large snail, a monkey-like figure, or scallop shells joined by cords. The shell decoration may reflect financial participation by a confraternity of pilgrims to Santiago de Compostela. The columns, capitals, bases, octagonal socles, and cubic lower sections have been treated as pink imitation marble, probably since the eighteenth century.
The upper windows are small and occupy only the upper parts of the vault lunettes. Each has four vertical mullions and a central trefoiled lancet head. The western upper window is taller and narrower, with two trefoiled lancets, a quatrefoil-like opening, and two flanking mouchettes. The rib and transverse-arch mouldings consist of two cavets separated by arrises. Leaf-and-egg corbels support the transverse arches, while other corbels depict three reptiles, a squirrel, a lizard, and a bird.
Western portal and aisle fabric
On the inner face of the western facade, the vault ribs stand at the level of the recessed outer wall rather than at the level of the ground-floor walls. Their corbels depict a monk and a layman holding blank scrolls. Vault bosses show a sun, a flower, and a shield held by two nude figures with unusual hand-like feet and tails.
The main portal is unusually decorated on its interior. It opens beneath a moulded pointed archivolt, the shaped band following the curve of an arch, and between two colonnettes with thirteenth-century capitals. A nineteenth-century restoration removed the lower parts of the colonnettes and their bases, while the capitals are thought to imitate earlier examples.
The aisle walls and windows are largely thirteenth-century, apart from the first northern bay, where the wall forms part of the sixteenth-century porch. The windows are narrow, sharply pointed lancets, generally without tracery. The first southern aisle bay was originally shorter than the others, as shown by a slight change in alignment and masonry. Its square wall niche does not appear to have been a piscina, a shallow basin for washing sacred vessels.
The aisle supports and vaults were rebuilt in the sixteenth century except where they meet the former transept arms. Simple undulating half-piers with two broad cavets and a central roll are attached to the side walls, while quarter-piers occupy the western corners. Their Flamboyant capitals were heavily scraped during nineteenth-century restoration, although individual animals, including a sleeping dog, remain recognizable.
The aisle bosses have varied designs. In the final northern bay, one represents Saint Michael defeating the demon. Nearby are a shield with three fleurs-de-lis, whose relief was hammered away during the Revolution, and an ornamental rose. The southern aisle contains another rose, a blank shield, and a divided shield bearing fleurs-de-lis and ermine. This may represent the arms of Claude of France, Francis I’s first wife, and could indicate completion before her death in 1524.
Former transept arms and end chapels
Transept structure
The former transept arms contain elements from several building periods. Their arcades toward the tower base are Romanesque, while groups of five colonnettes and their corbels date from the middle of the thirteenth century. The eastern transverse arches and end chapels probably belong to the 1240s, and the southern eastern transverse arch was altered in the sixteenth century.
Broad arches separate the former transept arms from the choir collaterals and help resist the tower’s thrust. Their capitals, ribs, and eastern transverse-arch profiles resemble those of the choir collaterals. The eastern arches rest on thick half-columns with large capitals, while the internal ribs end on plain pilasters. A vault boss in the northern arm is carved as a foliage crown.
Southern chapel
The southern end chapel is dedicated to the Virgin Mary. Its east-facing altar has a retable, an ornamental structure behind an altar, but no statue. The window was enlarged in the sixteenth century and given Flamboyant tracery with three trefoiled lancets, two diamond-shaped openings, and a central bellows-shaped opening. A Gothic piscina survives below it.
Northern chapel
The northern end chapel is dedicated to Saint Leu. It has a similar altar and retable and contains a reliquary with some relics of the saint. Its mid-thirteenth-century window has two lancets below an oculus, with three mullions carrying capitals. A complete but heavily restored Gothic piscina remains below the window.
Choir and collaterals
Choir
The choir dates from approximately 1220 to 1240 and consists of two deep, narrow bays. Its three-level elevation includes a genuine triforium, an upper internal gallery or arcade above the main arcades. The pointed major arcades are single-rolled and moulded with two toruses separated by a broad flat band. In the middle, they rest on an isolated cylindrical pier built in drums, with a large crocket capital. The northern capital has curling vine leaves, while the southern one has arum and water-lily leaves.
At the ends of the choir arcades, smaller substantial capitals rest on engaged half-columns. Near the tower crossing, these are flanked by two colonnettes, while groups of three colonnettes occupy the east-wall corners. The capitals preserve varied foliage, crochets, and occasional small human heads, although most choir bases were awkwardly remade in the nineteenth century.
The choir colonnettes are monolithic or set in delit, meaning that they are made as unusually slender shafts. A small cubic ornament with a Maltese cross lies between the base of the central colonnette and the capital block. These crosses are probably consecration crosses. The triforium is marked by a torus moulding and consists of four pointed arches on five colonnettes in each bay. An internal stair turret in the northeast corner provides access through the collateral roof spaces and a doorway in a partition wall.
The former east-end passage was lost when the large east window was altered in the mid-sixteenth century. Access to the southern triforium consequently requires passage through the nave and around the church. Small, round, unmoulded oculi form the choir’s upper windows. Their height was deliberately limited so that the tower would remain visible above the roofs, and their lower halves are blocked. Most natural light therefore enters through the large Flamboyant east window.
Collaterals
The choir collaterals are as wide as the choir and may be regarded as chapels, although they are no longer normally used for worship. Their terminal bays are dedicated respectively to Saint Joseph and the Virgin Mary. The east windows and the southern windows of the south collateral have the richest decoration. They open between slender monolithic colonnettes beneath torus archivolts. The first northern bay lost its window when the modern sacristy was added, and the statue of Saint Giles stands in a niche above the sacristy door.
Groups of three colonnettes occupy the four corners of the collaterals, while groups of five mark the junctions with the side walls. A torus moulding runs horizontally at window-sill level. The choir vault ribs consist of two toruses separated by an arris, while a narrow fillet replaces the arris on the transverse arches.
Exterior and roof structure
The exterior is built throughout of ashlar in a similar color, making the different construction campaigns less visually distinct. The western facade has unusual buttresses in front of the aisle walls, in addition to those close to the nave walls. The outer buttresses are the clearest surviving evidence of the wider twelfth-century nave. The closer buttresses were added during the sixteenth-century rebuilding and block two small windows. A corbel cornice lies between the older and newer supports.
The north porch has a square plan and a rib vault with penetrating prismatic ribs but no supporting shafts. Its broad circular boss has lost its decoration, probably during the Revolution. The pointed portal is surrounded by prismatic mouldings and originally had two doors separated by a central pier; the right-hand door is now blocked. Its external ornament was intended to include canopies, pinnacles, and finials, but only two pinnacles on the right-hand buttress were completed during the nineteenth-century restoration.
The nave, choir, and former transept arms have simple pitched roofs with west and east gables. Lean-to roofs cover the aisles and former transept arms while leaving the upper windows exposed. Two flying buttresses on each side reinforce the nave, although they are largely concealed beneath the aisle roofs. Their supports have simple applied trefoiled arcades. The former transept roofs have unusually flat upper sections at the level of the first tier of tower openings, a restoration arrangement intended to expose the lower tower windows more fully.
The choir has no flying buttresses. Its large east window lies beneath a round-headed archivolt that may derive from an earlier rose window. The broad projecting support to the right of the window is actually the internal stair turret, whose narrow slit windows can be seen in the re-entrant angle.
Objects and artistic remains
The church contains thirteenth-century baptismal fonts with short bases and boat-shaped basins. Their upper edges have a simple drip-moulding profile resembling the capitals of the choir collaterals and former transept arms.
A 125-centimetre-high fourteenth-century stone statue represents the Virgin and Child with a bird. Traces of its original polychromy survive, including small flower motifs on the Virgin’s robe. The Virgin originally held a sceptre. Her right arm, the child’s head, and the bird’s head are missing, while the pointed shoes remain visible. The statue formerly stood beneath the porch, where weather and pollution damaged it.
A second fourteenth-century stone statue, 75 centimetres high, depicts the seated, nursing Virgin and Child. It stood in a niche above the western portal until 1929, although the central pier and niche had already disappeared before the nineteenth-century description that recorded them. A 137-centimetre-high wooden statue of Saint Giles the Hermit dates from the seventeenth century.
An anonymous oil painting on canvas dated 1646 shows Saint Teresa of Avila on a cloud interceding for the birth of the Dauphin, the heir to the French throne. Anne of Austria appears below at left, dedicating the young Louis XIV to the Virgin. The painting measures 145 by 111 centimetres and carries an erroneous inscription identifying the scene as Blanche dedicating Saint Louis to the Virgin at Maubuisson.
Surviving Renaissance stained-glass fragments dated 1530 consist of portions of three lancets and one tracery panel. A bronze bell cast in 1554 bore an inscription stating that the inhabitants of Jouy had cast it and named it Marie. It was probably destroyed when recast in the late nineteenth century, with 1879 recorded as the recasting date and its loss noted by 1927.
Nearby sites