Glinsk Castle: A Seventeenth-Century Tower House in County Galway


Site at a Glance
- Rating
- 4.4
- Popularity
- Very Low
- Country
- Ireland
- Primary era
- Early Modern
- Eras represented
- Early Modern
- Civilizations
- Irish
- Site type
- Military
- Remains
- Castle
On this page8 sections
History
Glinsk Castle is a seventeenth-century tower house in Glinsk, Ireland, built by the Burke family in the Norman architectural tradition. Construction probably began around 1628 on the site of an older ruined castle. Designed as both a residence and a defensible building, it reflects the period before the 1641 rebellion, when Irish landowners increasingly constructed substantial houses that combined domestic accommodation with military protection.
The Burke Residence
The castle was built by Ulick Burke, an Irish nobleman, and became the seat of the Burke baronets of Glinsk. Mac David Burke, Lord Clonconway, is also associated with residence there. The Burke and de Burgo names belonged to branches of an Anglo-Norman family that became prominent in medieval and early modern Ireland.
Glinsk Castle is reputed to have been the last castle built in Ireland in the Norman architectural tradition. This description depends on how the word “castle” is defined, since later buildings such as Glenveagh Castle, built in 1870, can also be called castles. In Ireland, Norman architecture may refer to later buildings that continued medieval castle forms.
Fire, Damage, and Tradition
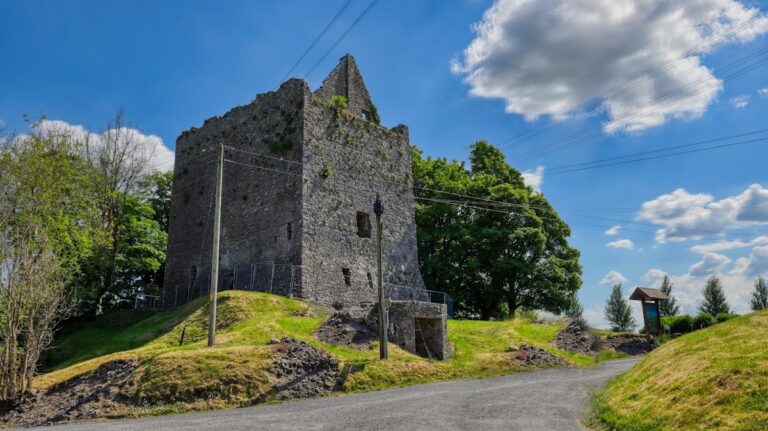
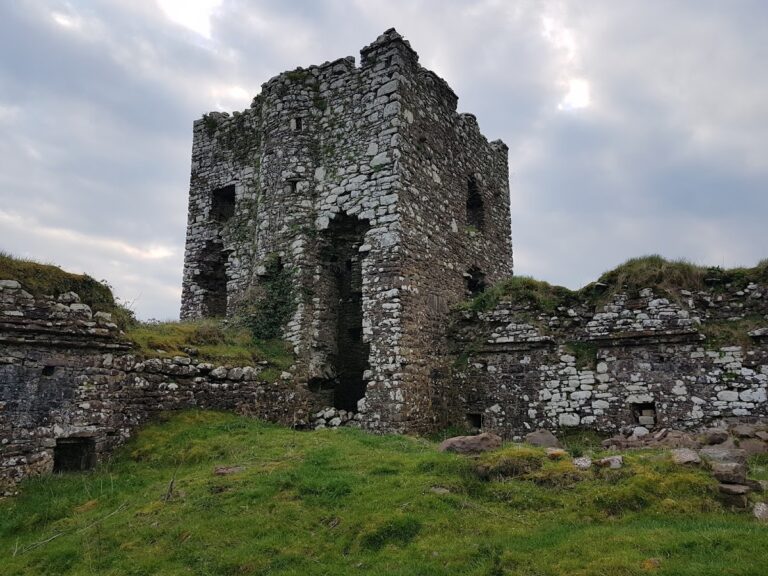
The castle was damaged by fire on several occasions and was gutted, possibly during the Cromwellian wars, the campaigns in Ireland from 1649 to 1653 during the Parliamentarian conquest led by Oliver Cromwell and his forces. The building remained comparatively well preserved in its masonry, although several wooden structures were lost. After the fire, it was left roofless.
In 1829, the Irish antiquarian Skeffington Gibbon described Glinsk Castle as “a terrific roofless pile, haunted by a colony of rats.” Historical tradition also connects the castle with Nuala Ni Finaghty, known as Nuala na Miodoige, or “Nuala the Dagger.” According to the tradition, she killed her husband at the castle and married Sir David de Burgo. Their so-called “criminal marriage” was said to have led to David and his descendants becoming lords of Clonconway.
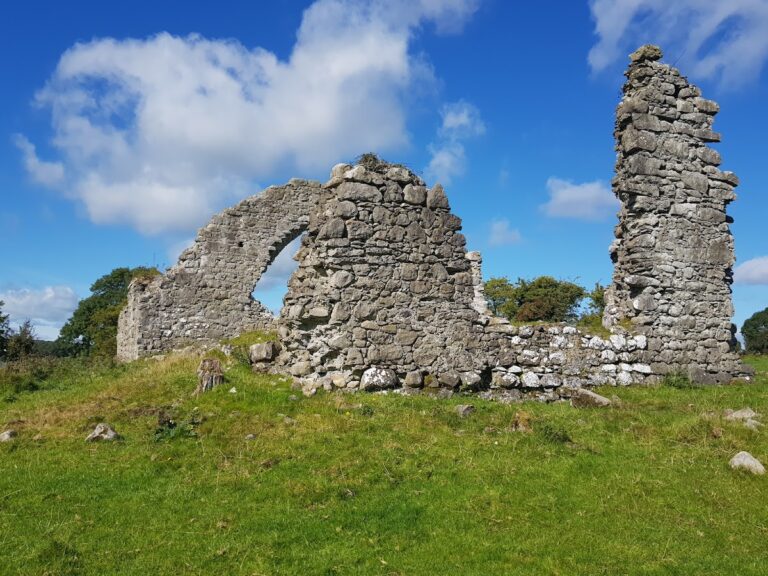
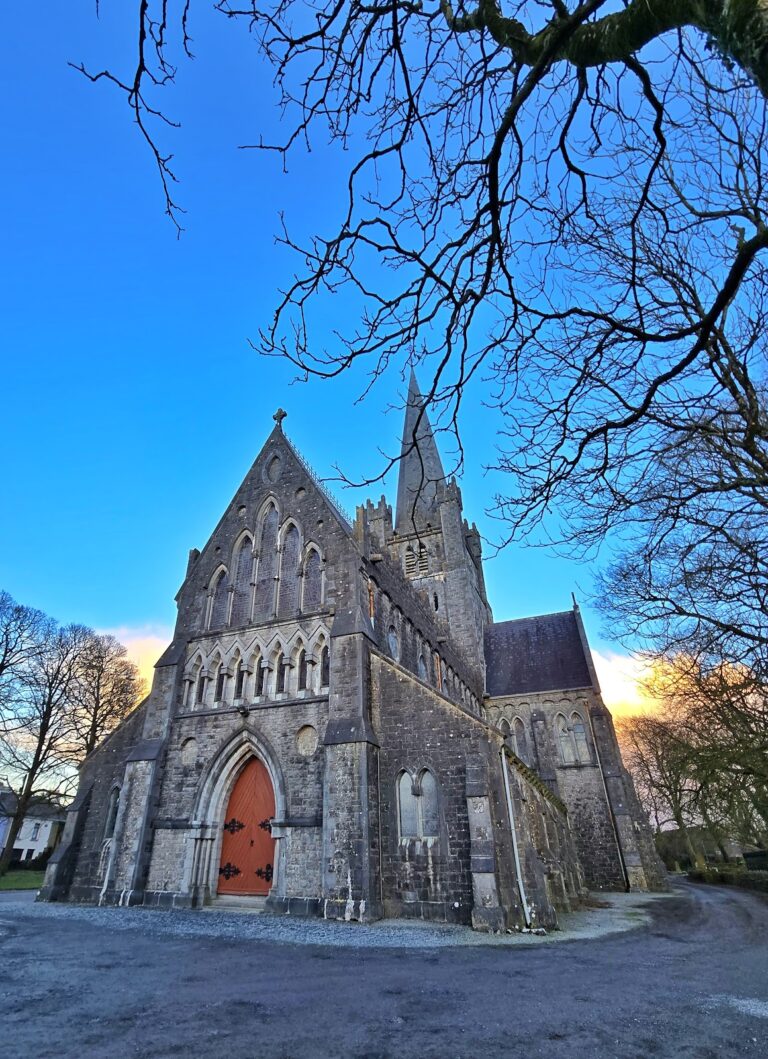
Glinsk Castle stands near the ruins of Ballynakill Abbey, described as the oldest church in Connacht and as a Gothic building. The abbey ruins are dated to the beginning of the eighteenth century. Glinsk Castle is a National Monument of Ireland, officially recorded under reference number 439.
Remains
Tower House
Glinsk Castle is a rectangular tower house, meaning a fortified residential building arranged around a tall masonry tower. Two square towers project from its southern side. The building stands on limestone bedrock overlooking the countryside in the valley of the River Suck, in the centre of Glinsk village. It is reputedly possible to see all five counties of Connacht from the castle.
Windows and Chimneys
Among the castle’s distinctive features are two chimney shafts, each formed from a battery of five diagonally arranged stacks. Finely sculpted mullioned windows, divided into separate sections by vertical members, survive with their weepers, narrow openings associated with the defensive upper parts of Irish tower houses. These details remain very well preserved.
Defensive Features
Gun loops, bartizans, and high basements formed the castle’s defensive arrangements. A bartizan is a projecting defensive structure, often placed at a corner for observation or firing. These features were combined with the more spacious domestic arrangements expected in a residence.
Outer Enclosure
The castle was formerly surrounded by a bawn wall with turrets. A bawn is an enclosing defensive wall or courtyard around a fortified residence. Little of this outer enclosure survives, while the roofless castle retains comparatively well-preserved masonry alongside the loss of several wooden structures.
Nearby sites