Kildrummy Castle: Seat of the Earls of Mar in Scotland


Site at a Glance
- Rating
- 4.6
- Popularity
- Low
- Country
- United Kingdom
- Primary era
- Medieval
- External website
- Open
- Eras represented
- Medieval
- Civilizations
- Kingdom of Scotland
- Site type
- Military
- Remains
- Castle
On this page15 sections
History
Kildrummy Castle is a ruined 13th-century Scottish castle in the United Kingdom, near Kildrummy in Aberdeenshire. Built in the medieval period, it became the seat of the Earls of Mar, holders of one of Scotland’s oldest earldoms, and was among the most extensive and powerful castles in eastern Scotland.
Foundation and royal connections
The castle was probably constructed in the mid-to-late 13th century, although its exact attribution remains uncertain. Its foundation has been associated either with Gilbert de Moravia, a medieval Scottish bishop and nobleman, or with Uilleam, Mormaer of Mar. A mormaer was a major Gaelic regional ruler whose status was broadly comparable to that of an earl. Royal support may also have contributed to the building project.
Kildrummy occupied a strategically important position connected with routes across the Grampian Mounth, including the Elsick Mounth and Cryne Corse Mounth. From this setting, the castle helped secure the authority of the Earls of Mar and the Scottish monarchy while controlling routes towards Moray and Buchan.
Edward I of England visited Kildrummy in 1296 and again in 1303. His interest in the castle, payments to his master architect, and similarities between Kildrummy and the English castles at Harlech and Conwy have led to the possibility that his architect was involved in its design.
The Wars of Independence
Kildrummy became involved directly in the Scottish Wars of Independence, the conflict in which Robert the Bruce led Scottish resistance to Edward I’s attempts to impose English authority over Scotland. In 1306, members of Bruce’s family sought refuge at the castle. English forces besieged it in August and September, but a blacksmith who had been bribed set fire to the castle, enabling its capture.
Parts of the stronghold were destroyed after the surrender. Many of its male defenders, including Nigel Bruce, were executed. Mary Bruce and Elizabeth de Burgh were taken prisoner, while Marjorie Bruce was sent to a nunnery. The attack established Kildrummy as an important military objective during the struggle between the Scottish and English crowns.
The castle was repaired before another siege in 1335. Forces led by David of Strathbogie, Earl of Atholl, attacked Kildrummy, which was defended by Christina Bruce. Her husband, Andrew Murray, arrived and drove away the besieging force. A further conflict took place in 1357, when forces loyal to David II, Robert the Bruce’s son and successor as king of Scots, defeated the rebellious Thomas, ninth Earl of Mar. During David II’s reign, Walter Maule of Panmure served as warden, an official responsible for the castle’s custody and defense.
Royal castle and aristocratic possession
In the early 15th century, Alexander Stewart killed Sir Malcolm Drummond, forcibly took Drummond’s widow, Isabel Douglas, Countess of Mar, and claimed both Kildrummy Castle and the earldom. James I took possession of Kildrummy in 1435 and made it a royal castle. The stronghold was strengthened and enlarged in the decades that followed.
Robert Erskine of that Ilk regained lawful possession in 1442. The phrase “of that Ilk” indicated that his name was the same as the estate or territorial designation associated with him. In 1468, Henry Kinghorn, keeper of Kildrummy for James III, spent £100 Scots on building work and repairs.
James IV granted custody of Kildrummy and its lands to Alexander Elphinstone, first Lord Elphinstone, and his wife Elizabeth Barlow in 1507. The castle later passed from the Elphinstones to the Erskines. In 1538, John Strachan raided it and removed furnishings, fixtures, and the ironwork from its windows and doors. Some of the metal was made into horseshoes and used to repair ploughs at Kirktoun of Glenbuchat.
Seventeenth-century occupation and abandonment
Margaret Haldane, the wife of David Erskine, Commendator of Dryburgh, was held at Kildrummy in May 1585 under the custody of the Master of Elphinstone. A commendator administered the temporal affairs of a formerly monastic institution. Lord Elphinstone stayed at the castle for five days from 28 July 1602.
In 1645, Robert Farquharson of Invercauld held Kildrummy for the Earl of Mar and Lord Erskine. He was assisted by the laird of Glenkindie, a Scottish landed proprietor who feared the damage that outside troops might inflict on his lands.
Jacobites, supporters of the exiled Stuart monarchy, occupied the castle during the rising of 1689, an attempt to restore the Stuarts to the British throne. The occupation caused damage, for which John Erskine, twenty-third Earl of Mar, received £900 in compensation. After the failure of the Jacobite Rising of 1715 and the Earl of Mar’s exile, Kildrummy was abandoned and began to decay. Its good-quality stone was later quarried for reuse, and the Snow Tower collapsed in 1805.
Restoration and archaeological investigation
Colonel James Ogston bought Kildrummy Castle in 1898 intending to restore it. He built a residence on the site around 1900, but restoration stopped after his death in 1931. The ruins passed into state ownership in 1951 and were placed in the care of the Ministry of Works. They are now managed by Historic Environment Scotland, the public body responsible for caring for and interpreting many of Scotland’s historic sites.
Excavations in 1925 uncovered decorative stone flooring and evidence of battles. Kildrummy is a protected Scheduled Monument, a legally protected archaeological or historic monument of national importance in Scotland. Its associated gardens are also included in the Inventory of Gardens and Designed Landscapes in Scotland.
Remains
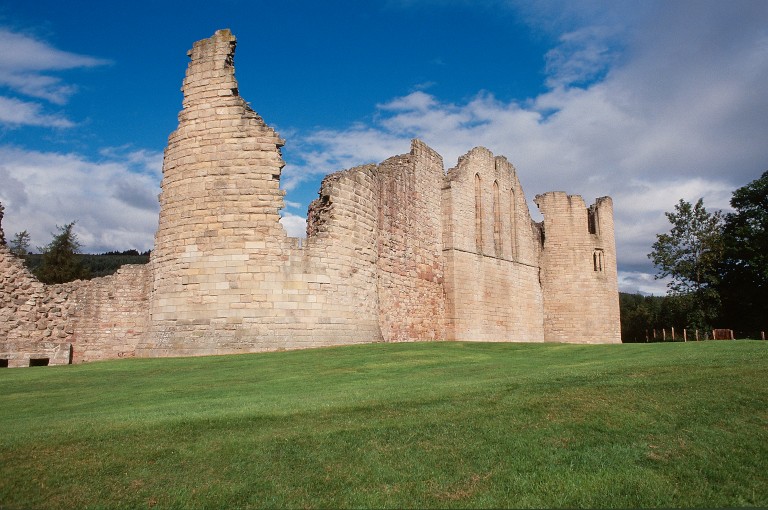
Kildrummy Castle has an irregular pentagonal, or shield-shaped, plan measuring approximately 60 by 70 metres. Its towers and enclosing defenses occupy a site with a flat side overlooking a steep ravine, while the opposite side narrows to a point. A dry moat and the natural ravine formed extensive earthworks around the castle. The moat was approximately 25 metres wide and up to 5 metres deep, with its eastern section particularly well preserved.
Gatehouse and outer defenses
Twin-towered gatehouse
The southern point of the plan was defended by a massive gatehouse with two towers. A wooden drawbridge crossed the moat at this entrance. A forework, meaning an outer defensive structure protecting an important approach, was added in the 15th century. The gatehouse and its later addition formed the principal defended approach to the castle.
Corner and intermediate towers
The two northern corners were occupied by the Snow Tower and the Warden Tower. Between these main corner towers stood the semicircular Maldis and Burges towers. The bases of all the towers projected outward, strengthening the enclosing defenses. Their guardrooms contained fireplaces and latrines, combining defensive use with the practical needs of the garrison.
Residential and service buildings
Snow Tower
The Snow Tower was a keep, or principal fortified tower, taller than the other towers and built in a French style comparable to the keep at Bothwell Castle. Its base contained a well. The tower collapsed in 1805, contributing to the ruined character of the northern part of the castle.
Warden Tower
The Warden Tower is the best-preserved part of Kildrummy Castle. Its base contained a prison, while external wooden stairs led to the upper floors. The tower provided accommodation for the castle’s keeper and formed part of the defensive system during wartime.
Elphinstone Tower
The Elphinstone Tower is a later three-storey tower house, a fortified residence arranged vertically within a tower. It was inserted into the castle and, together with the Snow Tower and the Great Hall, formed part of the residential area.
Great Hall and service buildings
The Great Hall had vaulted cellars used as storerooms. The kitchen and bakehouse were smaller buildings attached externally to the main castle. Their position and function formed part of the domestic organization of the stronghold, alongside the larger residential structures.
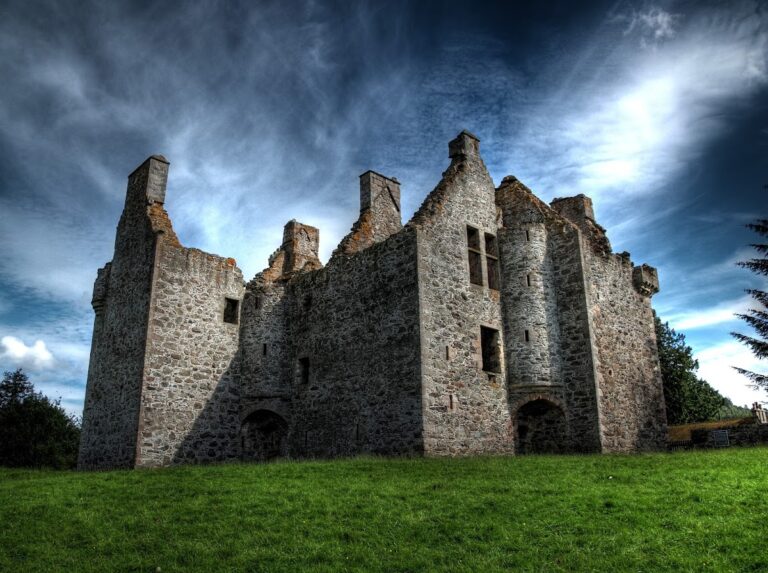
Most of the castle foundations and much of the lower-storey walling remain visible, although the building is substantially ruined. The associated gardens occupy the quarry from which stone for the castle was extracted, linking the surviving landscape with the construction of the medieval stronghold.