Gesù Vecchio, Naples: A Jesuit Church and University Complex
Site at a Glance
- Rating
- 4.8
- Popularity
- Low
- Country
- Italy
- Primary era
- Early Modern
- External website
- Open
- Eras represented
- Early Modern, Modern
- Civilizations
- Italian, Kingdom of Naples, Spanish
- Site type
- Religious
- Remains
- Church
On this page15 sections
History
Gesù Vecchio is a Roman Catholic church in Naples, Italy, founded by the Jesuits in 1554 as part of the first Jesuit college in the city. Construction began in 1558 under Giovanni Tristano, the Jesuit architectural supervisor, who designed the church and the first part of the adjoining college, later known as the College of the Savior. The church was originally dedicated to the Name of Jesus, while the name Gesù Vecchio, meaning “Old Gesù,” later distinguished it from the much larger Gesù Nuovo.
Foundation and Jesuit expansion
Giovanni De Rosis continued the building work between 1568 and 1575 and began enlarging the college according to Tristano’s design. The refectory opened in 1578, and Giuseppe Valeriano directed another phase of expansion from 1583 for about twenty-two years. These works developed the church and college as a connected religious and educational institution during the sixteenth-century growth of the Society of Jesus, a Catholic order known for missionary work, education, and colleges.
The church was rebuilt between 1608 and 1623 to designs by the Jesuit architect Pietro Provedi. Agazio Stoia directed the work in 1623, and the church opened for worship and was consecrated in 1624. From 1630 for approximately twenty-four years, Cosimo Fanzago carried out major interior works. His contributions included the chapels dedicated to Saint Francis Xavier and Saint Ignatius of Loyola, as well as the ramp linking the Jesuit enclosure with the church atrium.
Baroque transformation
Giovan Domenico Vinaccia redesigned the third chapel in 1678 and the facade in 1688. The Jesuit library opened in 1700, and the complex received a late-Baroque remodeling in the mid-eighteenth century to designs by Giuseppe Astarita. Tommaso III Filomarino, prince of Rocca, and his wife, Beatrice di Guevara, are identified as patrons of the church.
The Jesuits were expelled from the Kingdom of Naples in 1767. The college became a royal boarding school and later formed part of the University of Naples, while the church became the parish church of Santa Maria della Rotonda. A university library was established in 1808. The Jesuits returned to the college and church between 1804 and 1806, but they were expelled again in 1806. The church subsequently became a rectory entrusted to Don Placido, the Neapolitan priest Placido Baccher.
Later religious and civic history
In the early nineteenth century, the apse was rearranged to receive Baccher’s venerated image of the Immaculate Conception, the Catholic doctrine that Mary was conceived without original sin. The church has consequently also been known since that period as the Immaculate Conception of Don Placido. Pope Pius IX visited it in 1849 while he was exiled from the Papal States after the proclamation of the short-lived Roman Republic in Rome.
From the late nineteenth century into the early twentieth, the complex was incorporated into the university complex. Gesù Vecchio was elevated to the status of a minor basilica in 1958, an honorary Catholic designation reflecting a church’s religious, historical, or pastoral importance. It was damaged by the 1980 earthquake and is identified as part of a World Heritage site under a designation dated 1995. The church belongs to the Archdiocese of Naples.
Remains
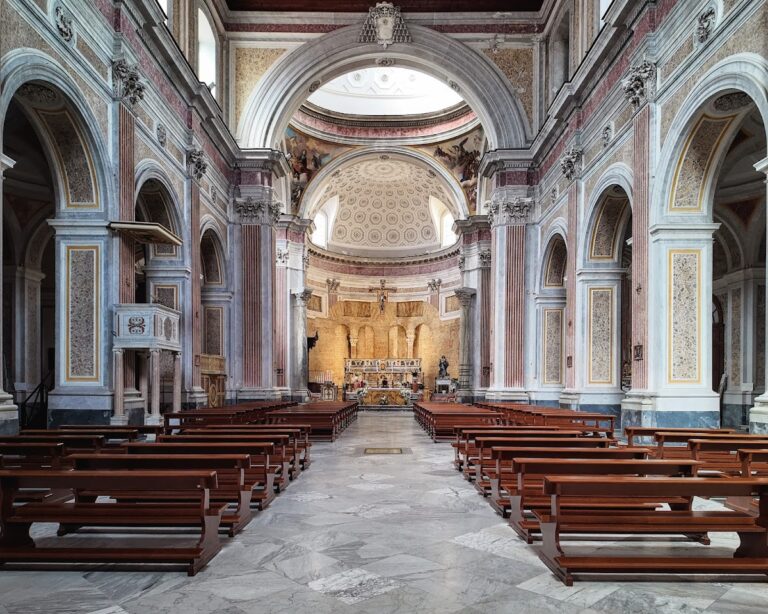
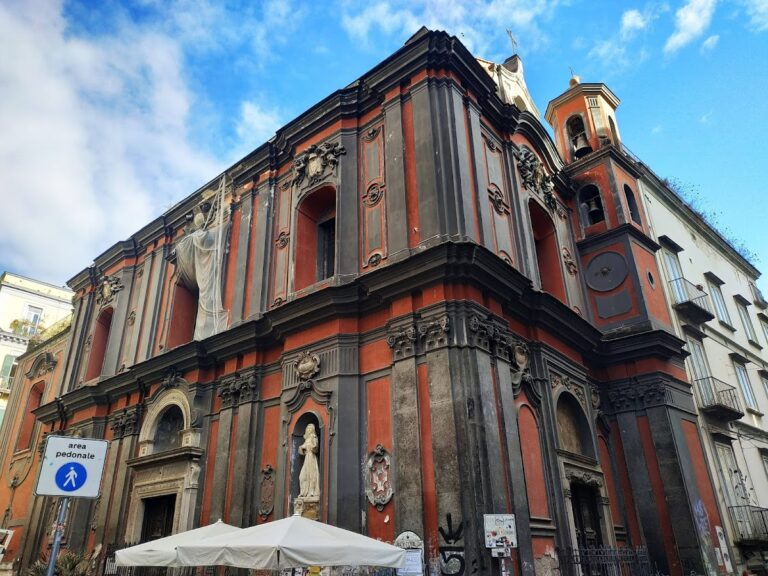
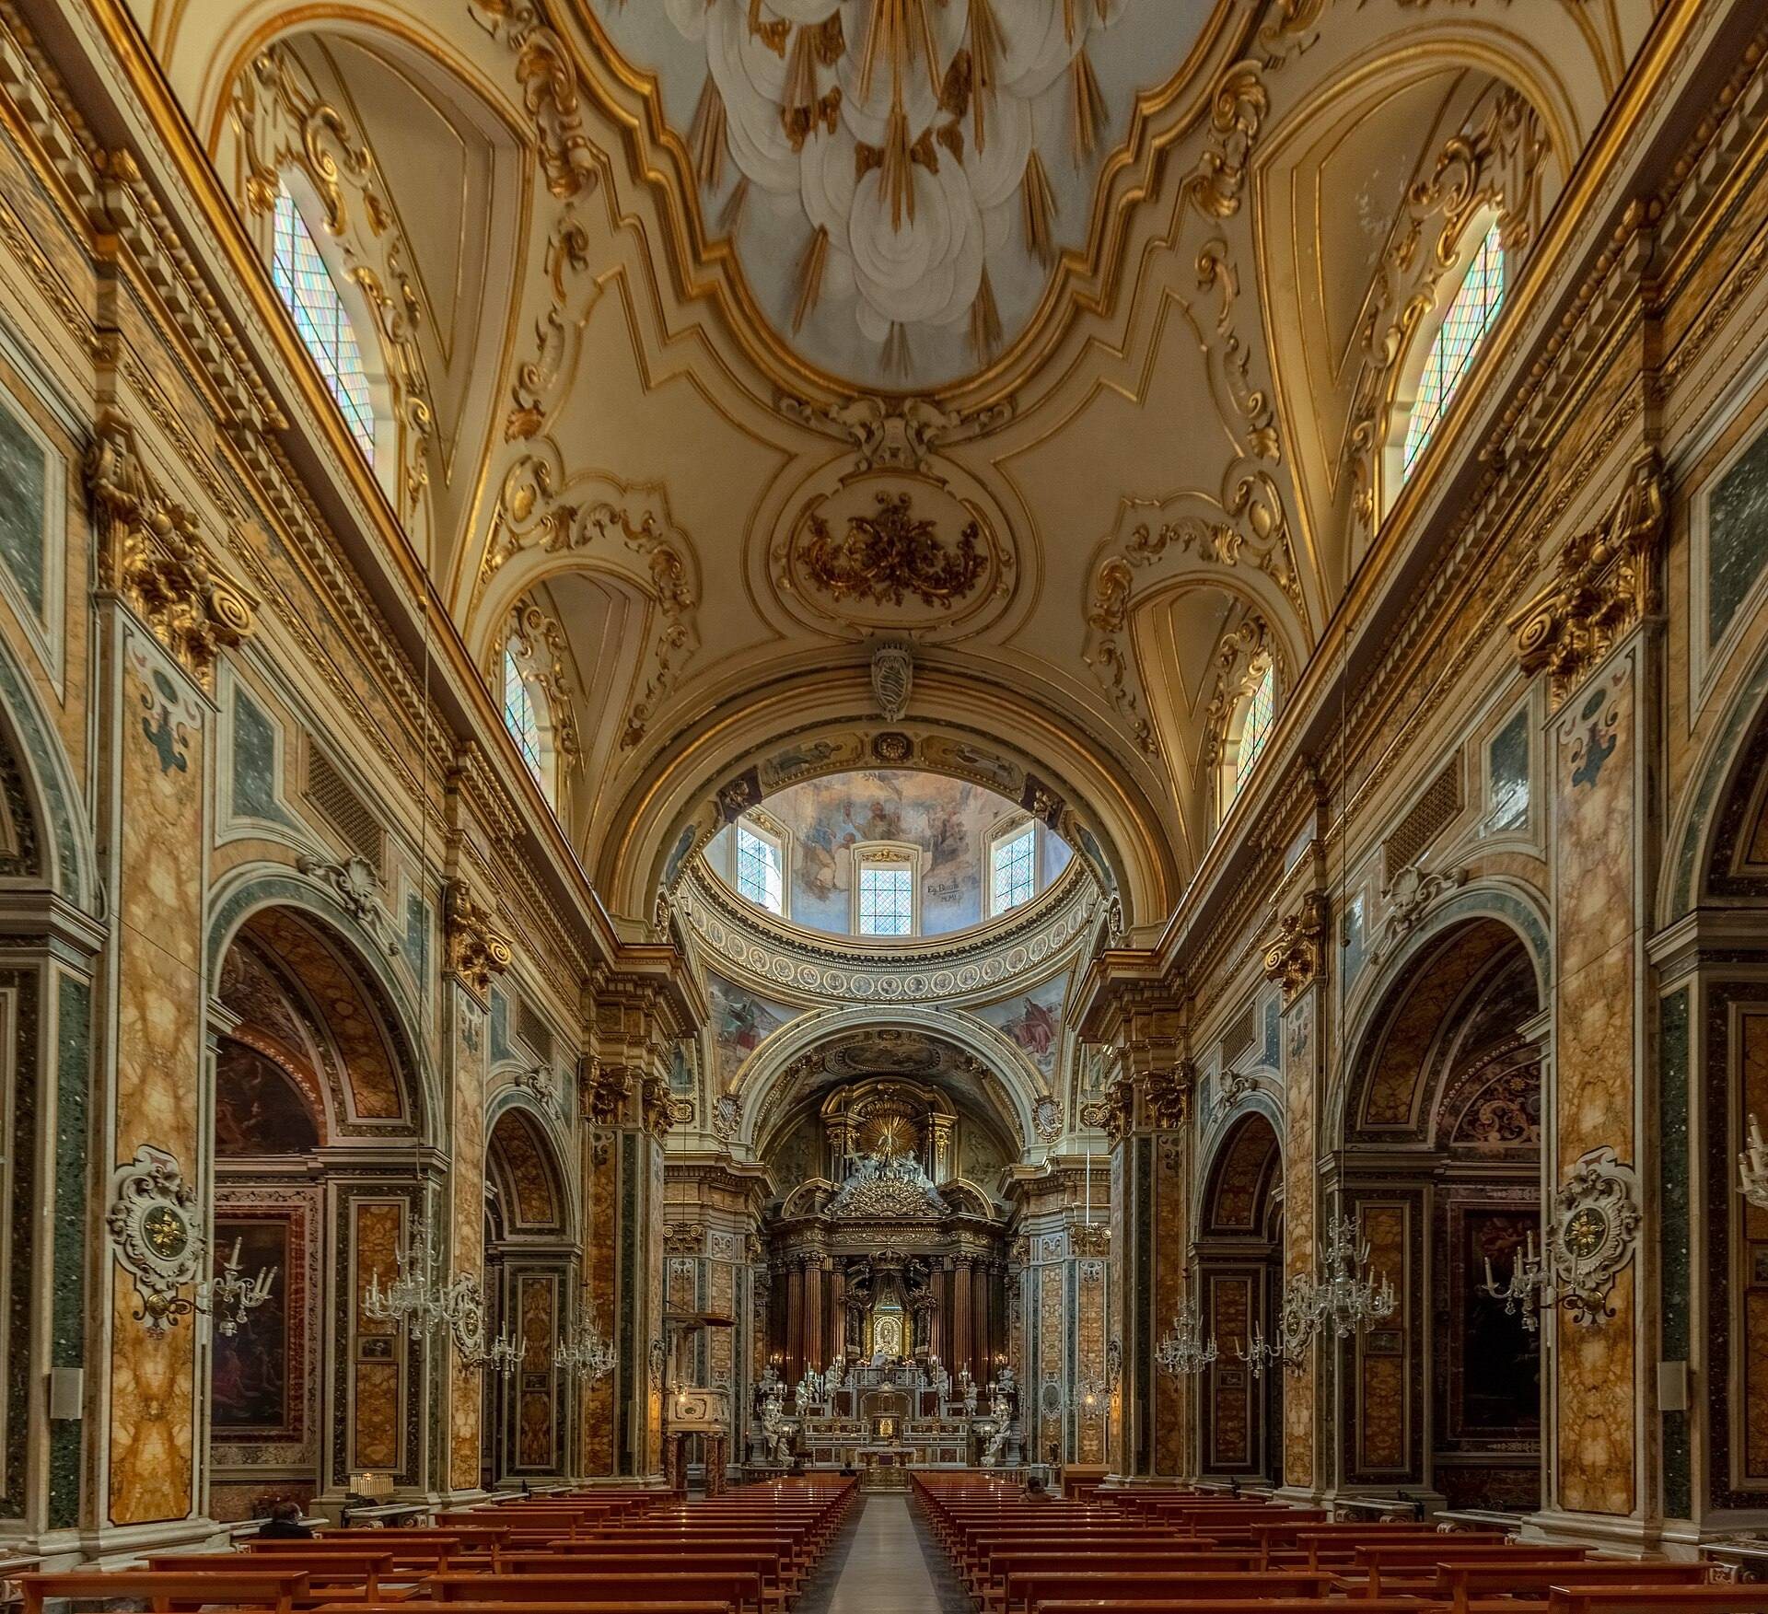
Gesù Vecchio has a late-seventeenth-century Baroque exterior and an interior arranged on a Latin-cross plan, in which a long nave crosses a shorter transept. The church has a single nave, four chapels on each side, and two large chapels in the transept. Its decoration brings together paintings, marble work, sculpture, stucco, reliquary furniture, and later nineteenth-century frescoes.
Facade and nave chapels
Facade and right-hand chapels
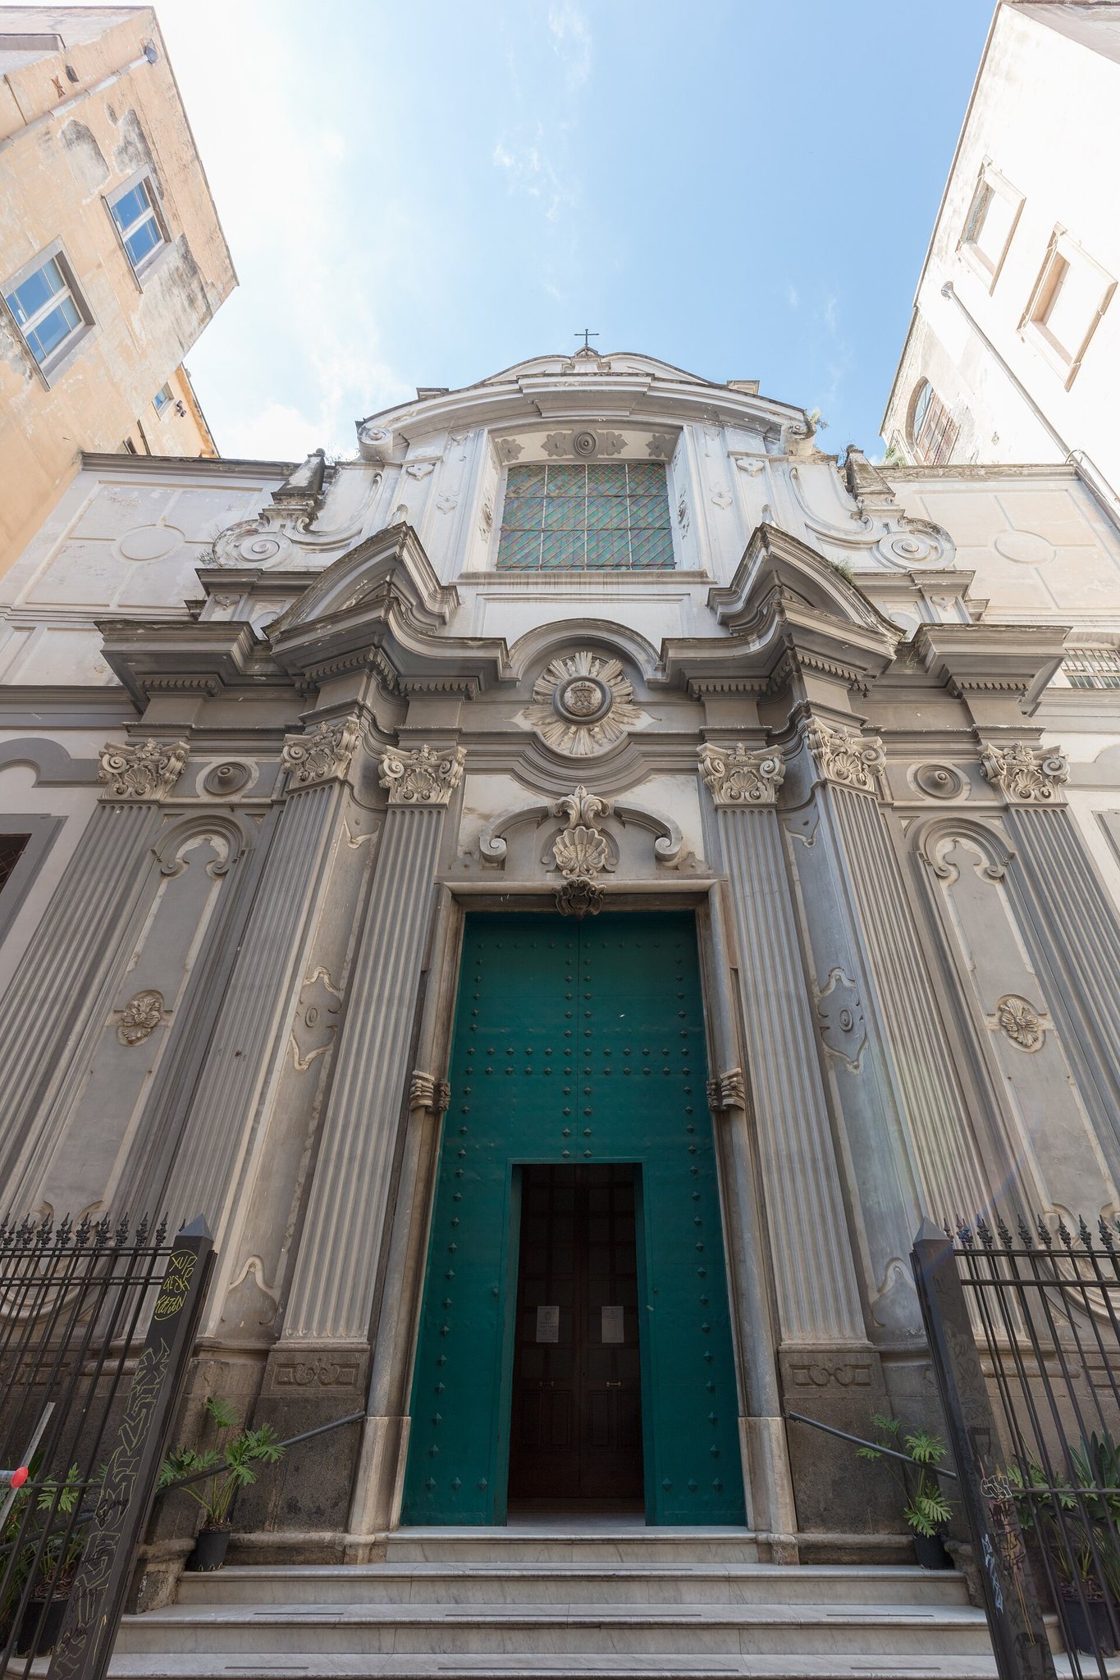
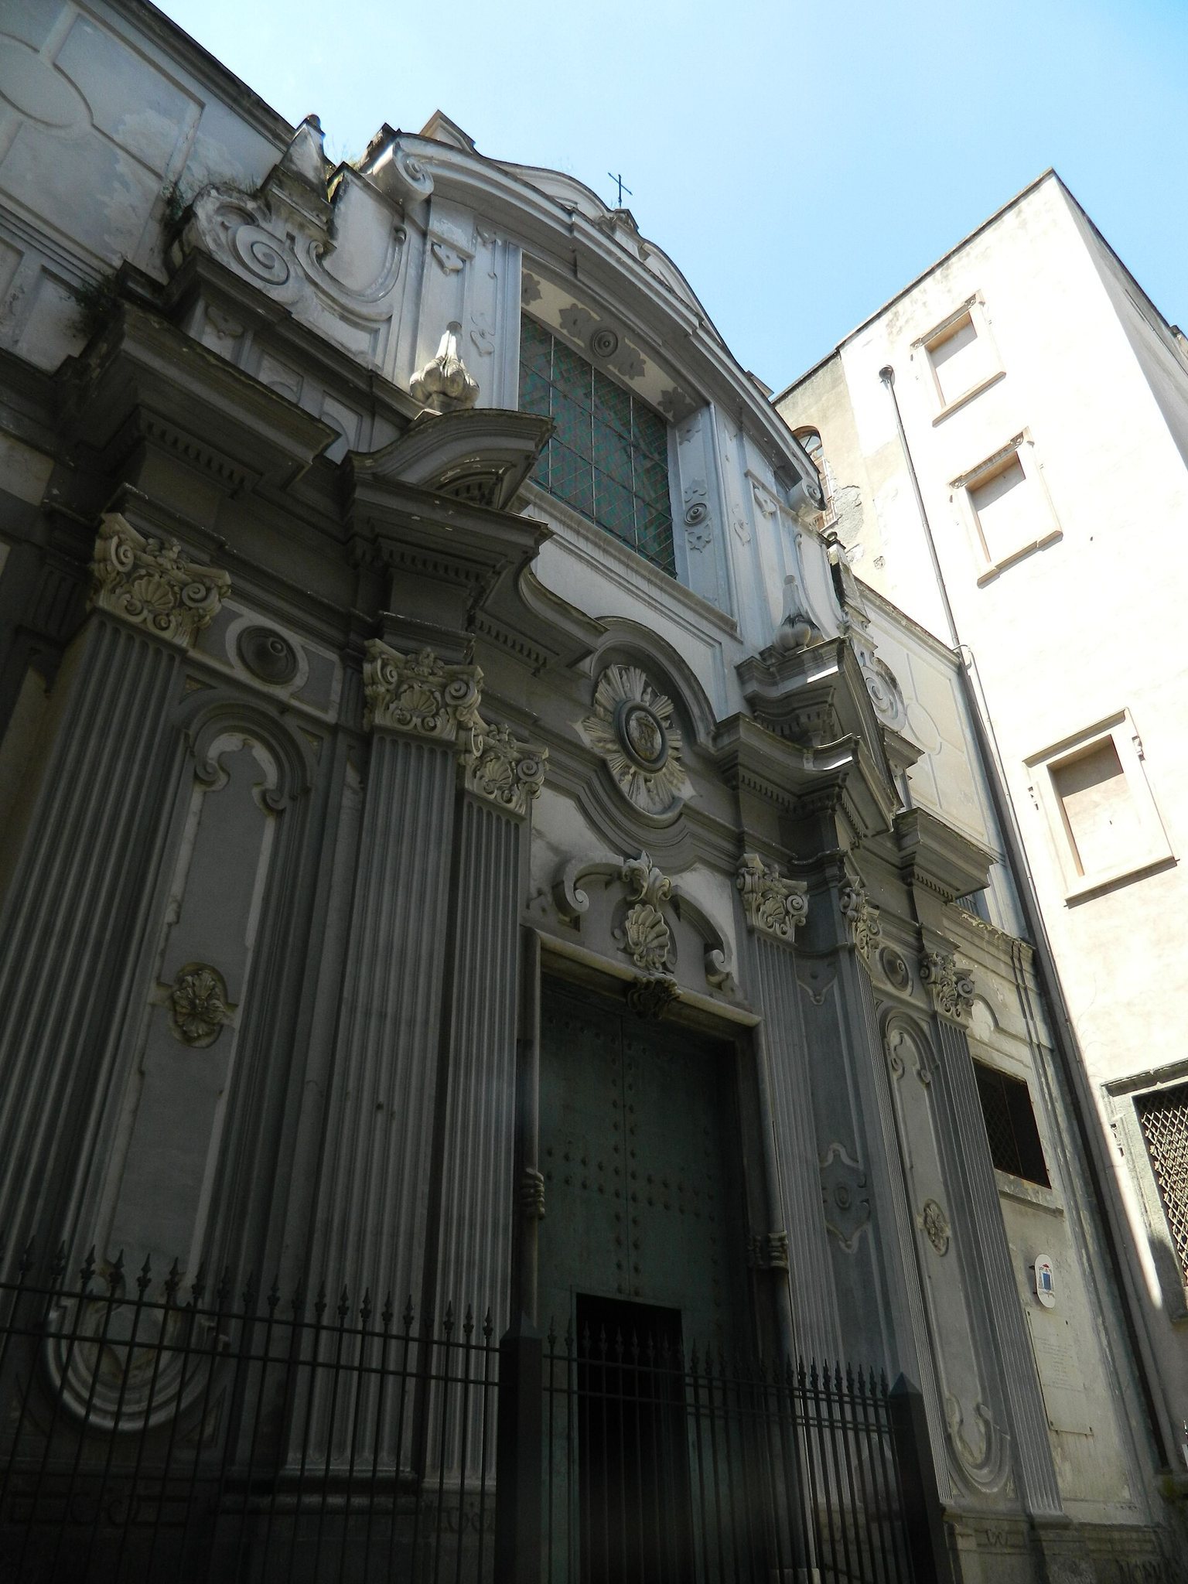
Giovan Domenico Vinaccia’s facade, completed in the late seventeenth century, is slightly convex. A central entrance portal is surmounted by a large rectangular window. Inside, the first chapel on the right contains three paintings by Andrea Malinconico. The second has two antique reliquary cabinets, or lipsanothecae, containers used to preserve relics.
The third chapel on the right is dedicated to Saint Francis Borgia. Bartolomeo Ghetti supplied its rich marble decoration, while his brother Pietro made the marble statue of the saint. Two side canvases by Domenico di Marino follow the manner of Luca Giordano. The fourth chapel contains Marco Pino’s panels of the Transfiguration and the Virgin with Saint Ignatius of Antioch and Saint Lawrence.
Left-hand chapels
The first chapel on the left contains three canvases by Girolamo Cenatiempo. His Vision of Saint Mary Magdalene de’ Pazzi is in the second chapel, alongside Battistello Caracciolo’s Saint Louis Gonzaga in Glory, painted in 1627 and restored in 2022. The third chapel has two side canvases by Gennaro Abbate, a pupil of Giuseppe Simonelli, showing episodes from the life of Saint Januarius.
The fourth chapel on the left is dedicated to Saint Stanislaus Kostka. Nicola Malinconico painted the central canvas, while Cenatiempo made the two side paintings known as the Miracles of Saint Stanislaus. Those works date the chapel’s Cenatiempo decoration to 1712.
Transept chapels
Chapel of Saint Francis Xavier
The right transept chapel is dedicated to Saint Francis Xavier and was designed by Cosimo Fanzago. He also made the statues of Jeremiah and Isaiah placed beside Cesare Fracanzano’s altarpiece, Saint Francis Xavier Baptizing Indigenous People, dated 1641. The chapel’s marble and sculptural arrangement forms one of the principal ensembles associated with Fanzago’s work in the church.
Chapel of Saint Ignatius of Loyola
The left transept chapel is dedicated to Saint Ignatius of Loyola and was also designed by Fanzago. The statues of Gideon and Joshua beside Francesco Solimena’s altarpiece were not made by Fanzago; Matteo Bottiglieri executed them later.
Dome, apse, and high altar
Onofrio Buccino frescoed the dome in the late nineteenth century and repainted the four panels of the Apostles on the lateral walls of the transept. These panels are traditionally attributed to Marco Pino. Vincenzo Paliotti painted the frescoes in the apse area.
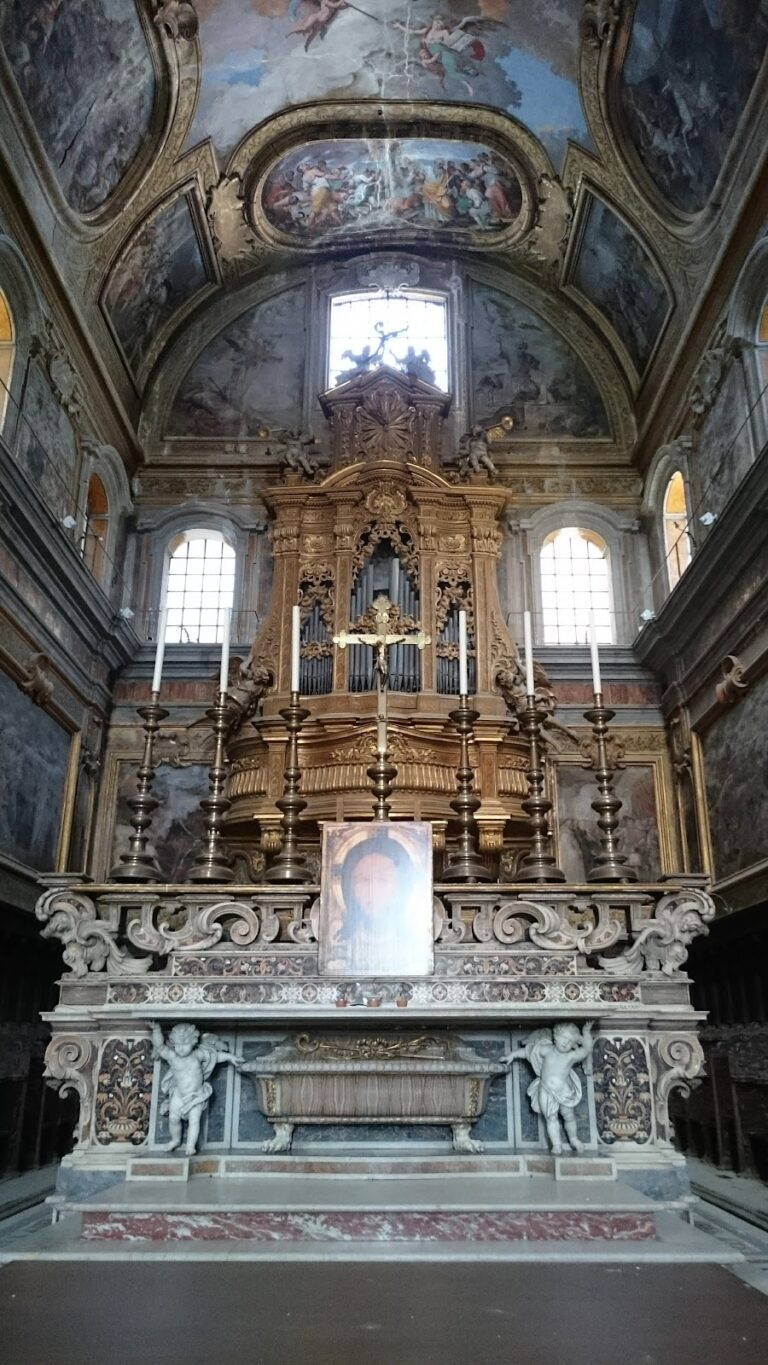
Behind the high altar, a double ramp decorated with a procession of stucco angels rises toward a large theatrical apse structure. At its center stands the venerated wooden statue of the Immaculate Conception, sculpted by Nicola Ingaldi and formerly owned by Placido Baccher. The high altar has a similarly theatrical design and is associated with the statue above it.
Sacristies and movable works
Old sacristy
The old sacristy is reached from the left transept chapel. It contains Marco Pino’s Adoration of the Magi and numerous display cases holding antique wooden statues.
New sacristy
The new sacristy contains Francesco De Mura’s painting of the Virgin showing the monogram of Christ to Saint Louis Gonzaga. It also preserves a nativity scene whose figures date from the seventeenth through the nineteenth centuries.