Palace of the University of Naples Federico II: The University’s Central Seat
Site at a Glance
- Popularity
- Medium
- Country
- Italy
- Primary era
- Modern
- Eras represented
- Early Modern, Modern
- Civilizations
- Italian, Kingdom of Naples, Spanish
- Site type
- Civic
- Remains
- University
On this page8 sections
History
The Palace of the University of Naples Federico II is the university’s central headquarters in Naples, Italy, a Neo-Baroque building constructed between 1897 and 1908. Planned as part of the Risanamento, Naples’s major urban-renewal programme, it provided space for an expanding university and brought its central administration and several departments together in a new complex.
Expansion and design
Student numbers doubled between 1875 and 1886, leaving the university’s existing complex at the Casa del Salvatore short of room. Plans for expansion combined the renovation of older buildings belonging to the Jesuits, members of the Catholic Society of Jesus, with new construction. Architects Pierpaolo Quaglia and Guglielmo Melisurgo proposed three connected buildings on lower ground, facing the new Corso Umberto I. They were intended for the rectorate, the faculties of Letters and Law, and the institutes of Chemistry and Physics. A monumental staircase would link the new development to the older complex behind it.
Quaglia and Melisurgo submitted preliminary plans to the Minister of Public Instruction, Ferdinando Martini, in April 1893. Drawings and a plaster model were shown in the University Library at the start of the 1894–95 academic year. Quaglia prepared the formal designs and Melisurgo the structural plans; their completed drawings and calculations went to the Civil Engineering Corps in April 1896. The foundation stone was laid on 18 October that year by Vittorio Emanuele, then Prince of Naples and later King of Italy. A commission approved Melisurgo’s fifth and final façade design in April 1898.
Construction and university role
Construction took place from 1897 to 1908 under the direction of Diego Blesio, an engineer with the Civil Engineering Corps, and Professor Francesco Lomonaco. A Jesuit college dating to 1593 formed part of the older complex and was enlarged during the development. The palace became the university’s central seat, accommodating the rectorate, governing bodies and administration, as well as the Departments of Law and Letters.
War damage and restoration
The palace underwent no structural or decorative alterations before 1943. Allied bombing caused severe damage, and retreating German forces set the building on fire on 12 September. Allied forces later requisitioned and occupied it. After the war, the palace was reconstructed according to its previous design.
Repairs in the 1980s addressed damage from the earthquake of 23 November 1980. A separate event from 1943 is commemorated at the entrance threshold, as described below.
Remains
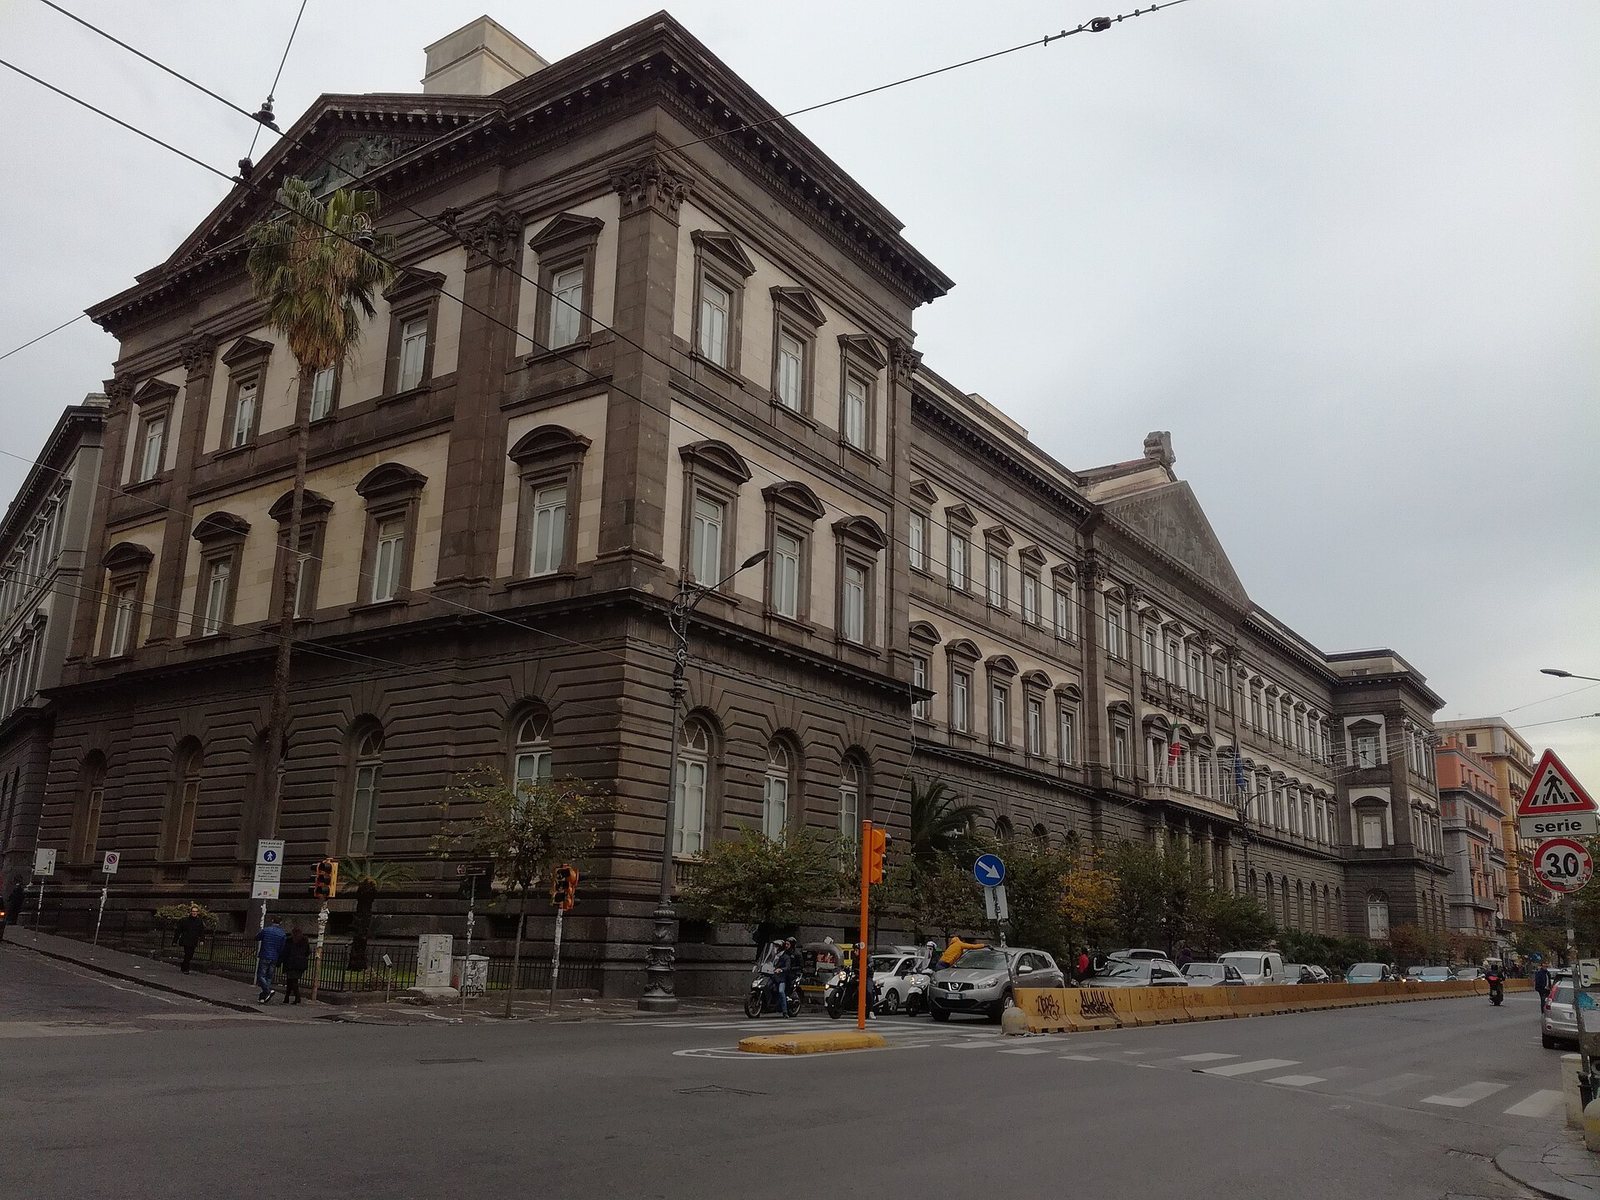
At the corner of Corso Umberto I and Via Mezzocannone, the palace’s principal façade faces Corso Umberto I and extends for 120 metres. The three-storey building has two main façade treatments, with its entrance and connecting stairways linking the palace courtyard to the older Jesuit complex.
Street façade
The first storey forms a base of rough-faced masonry, regularly broken by large arched windows. Above it, Bari travertine slabs surround full-height Corinthian pilasters, shallow attached columns made of piperno, a volcanic stone used in Neapolitan buildings. A horizontal piperno band separates the upper floors, whose windows have curved and triangular pediments, or gable-shaped crowns. The central façade and its outer ends project slightly and rise to pediments; the two sections between them have a continuous upper wall.
Sculpture and inscription
A bronze high relief, sculpture that projects prominently from its background, fills the central pediment. By Francesco Jerace, it depicts Frederick II, a medieval Hohenstaufen ruler, Holy Roman Emperor and King of Sicily, establishing the first university in his kingdom. The scene includes Pier della Vigna, a thirteenth-century jurist and statesman at Frederick’s court. On the Via Mezzocannone and Via Tari sides, bronze reliefs by Achille D’Orsi show the philosopher and historian Giambattista Vico teaching The New Science, and the philosopher Giordano Bruno before the Inquisition tribunal. The projecting central architrave, the horizontal element above its supports, bears the motto Ad Scientiarum Haustum et Seminarium Doctrinarum, meaning “To the source of the sciences and the nursery of knowledge.”
Entrance and connecting stairways
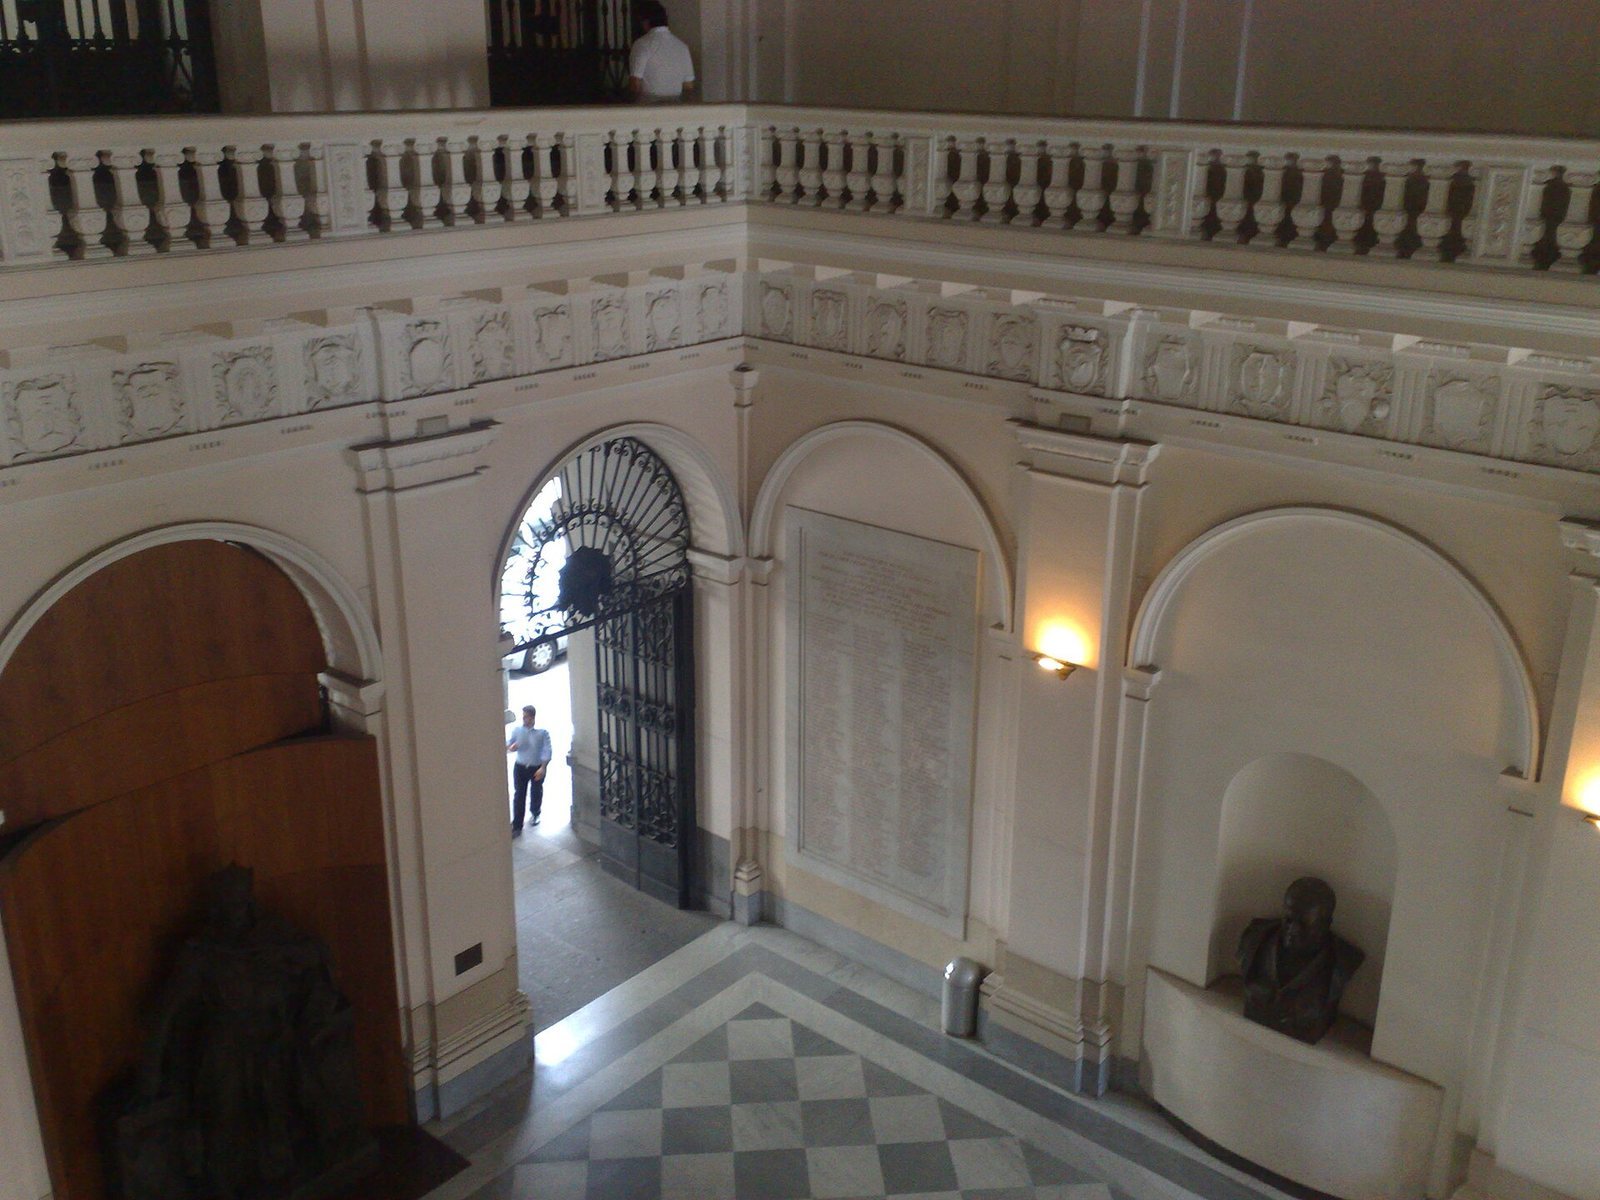
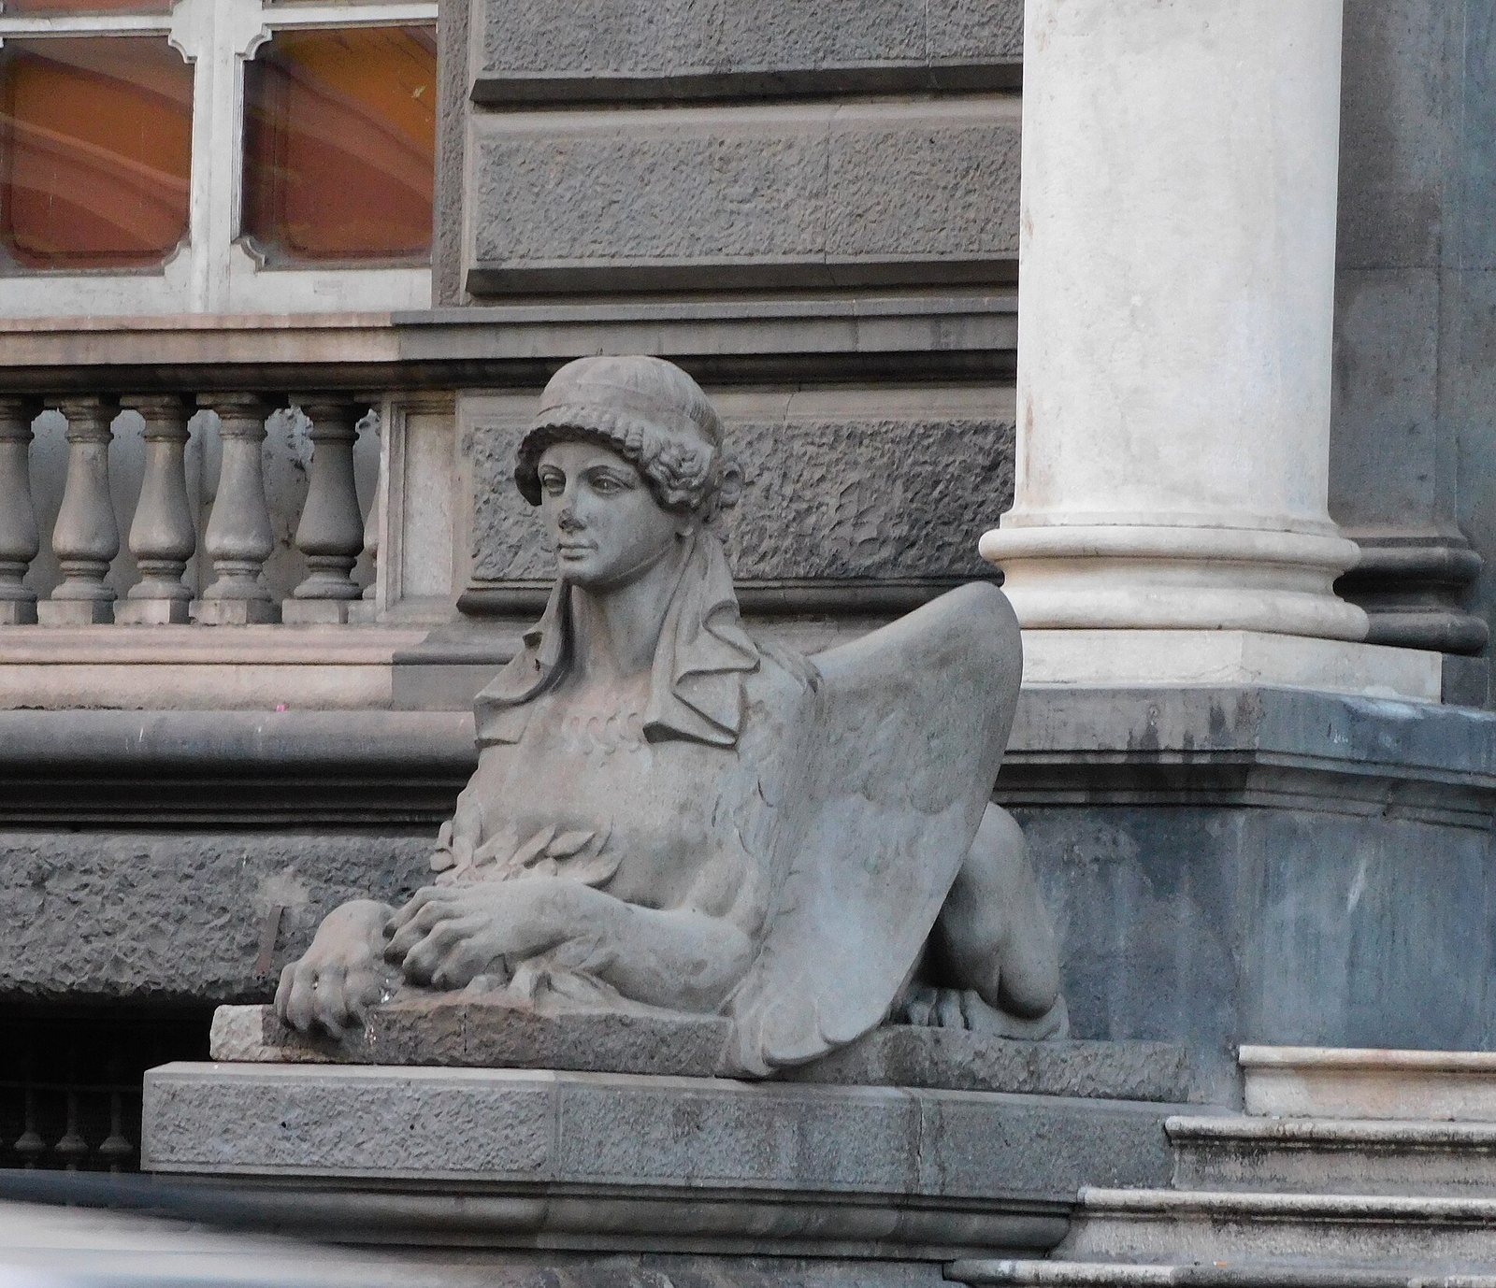
A marble staircase rises to an entrance designed like a triumphal arch, with three arched openings fitted with iron gates. The gates carry the coats of arms of the provinces of the Kingdom of Naples, a historical state in southern Italy. Piperno sphinxes by Alberto Ferrer and Domenico Pellegrino flank the steps. Above the entrance, an open-sided gallery, or loggia, aligns with the Aula Magna, the university’s principal ceremonial hall. The monumental Minerva Stair, named for the Roman goddess associated with wisdom and the arts, connects the palace courtyard to the Jesuit courtyard across a height difference of more than seven metres. Another long staircase in the vestibule opposite the entrance leads toward the Jesuit College. A plaque at the central entrance marks the threshold where a German reprisal shooting killed an Italian sailor during the Four Days of Naples, the 1943 uprising against German occupation.