Kriebstein Castle: A Medieval Hill Castle and Lordship Seat in Germany


Site at a Glance
- Rating
- 4.7
- Popularity
- Medium
- Country
- Germany
- Primary era
- Medieval
- External website
- Open
- Eras represented
- Medieval, Early Modern, Modern
- Civilizations
- Electorate of Saxony, German, Holy Roman Empire, Margraviate of Meissen
- Site type
- Military
- Remains
- Castle
On this page11 sections
History
Kriebstein Castle is a preserved medieval hill castle in Germany, rising above the River Zschopau near Kriebstein. It originated after 1384, when Dietrich von Beerwalde began building a new residence and lordship seat on the site where his father had lived. The castle replaced the family’s earlier fortified residence, the Waal, a motte castle in the village of Beerwalde whose remains survive only in small fragments.
Foundation and the von Beerwalde lordship
The new castle became the residential and administrative centre of the von Beerwalde family. Before 1400, the family held possessions that included the towns of Waldheim and Hartha. Kriebstein’s surviving core is regarded as a largely unified undertaking of Dietrich von Beerwalde, incorporating the residential tower, chapel, ring wall, and gatehouse.
Dietrich was enfeoffed with Kriebstein again in 1407. After his death in 1408, the lordship passed first to his widow, Elisabeth, and later to their daughter Klara, who held it as a life tenancy. These arrangements continued the castle’s role as the centre of the family’s local authority.
Fifteenth-century expansion
Hugold III von Schleinitz acquired the castle and lordship in 1465. From 1471, he commissioned extensive alterations and extensions from Arnold von Westfalen, an architect of the Wettin court best known for designing Albrechtsburg in Meissen. The work transformed the economic wing, rear castle, and kitchen building, bringing the complex close to its present extent.
After Hugold’s death in 1490, Kriebstein passed through the hands of several owners. Georg von Carlowitz held the lordship from 1544 to 1550, when its territorial possessions reached their greatest extent. These included villages as well as the towns of Waldheim and Hartha.
Later noble owners and nineteenth-century alterations
The von Schönberg family undertook extensive building work in the final third of the seventeenth century. Their changes included adding upper storeys to adjoining buildings and the gatehouse, as well as constructing a stairwell between them. Inscriptions on the weather vanes of the residential tower and gatehouse commemorate building work associated with the von Milkau family.
The Prussian noble family von Arnim acquired Kriebstein in 1825 and retained it until 1945. In 1866–1868, the court master builder Karl Moritz Haenel directed major alterations in a practical nineteenth-century Neo-Gothic style, the revival of medieval Gothic design. The work changed parts of the interior arrangement, lowered one building in the economic wing by two storeys, and altered the northern defensive wall. Part of the ring wall was stabilized with buttresses, while the kitchen building was extensively rebuilt.
The von Arnim family also maintained the castle and carried out extensive restoration of the chapel without state subsidies. Parts of Kriebstein opened to the public in 1930, and the family’s involvement contributed to the castle’s reputation as “the most beautiful knights’ castle in Saxony.”
Public ownership, museum history, and the Kriebstein Treasure
The von Arnim family was expropriated in September 1945. Kriebstein then became public property. It initially provided housing for people in need and displaced persons, and later served as premises for the forestry administration. The castle museum reopened on 6 August 1949.
In 1986, the Kriebstein Treasure was discovered in the residential tower. Heinrich Count von Lehndorff-Steinort had rescued it from Steinort Castle in East Prussia before the advance of the Red Army. Kriebstein had also received cultural property from Dresden collections because of the air raids on Dresden. An agreement in 2011 led to the return of 423 artworks and other objects to the Lehndorff heirs. Lehndorff-Steinort was an East Prussian aristocrat who had taken part in the 20 July 1944 plot against Adolf Hitler and was executed by the Nazi regime after the failed attempt.
Since 1 January 1993, Kriebstein Castle and its museum have belonged to the Free State of Saxony and have been administered by the State Palaces, Castles and Gardens of Saxony. The castle is also a station on the Luther Trail, a long-distance pilgrimage and cultural route associated with Martin Luther and the history of the Reformation.
Remains
Kriebstein is a preserved spur castle, a fortified site built on the projecting end of a ridge or hill. The River Zschopau curves around the rocky promontory on three sides, while an artificially cut neck ditch separates it from the rising ground behind. The complex combines a tower castle with a ringwork castle on an oval plan, enclosing the residential tower, chapel wing, gatehouse, ring wall, economic wing, kitchen building, and rear castle.
Residential tower and chapel
The residential tower dominates the highest rock. Dating from around 1399, it measures 22 by 12 metres and rises 45 metres, including its weather vane. Late-medieval oriel turrets and a roof turret survive on the tower, whose forms create the characteristic outline of the castle’s roof. A Late Gothic kitchen building is attached directly to the tower at the centre of the complex.
The chapel was built during the same construction phase as the residential tower. Its interior retains medieval painted decoration, including paintings dated to 1410. The chapel’s restoration, carried out extensively under the von Arnim family, forms part of the building’s surviving historic fabric.
Gatehouse, walls, and defensive enclosure
A tower-like gatehouse stands among the buildings grouped around the residential tower. The ring wall encloses the oval complex, while the northern defensive wall completes the circuit and rejoins the gatehouse. Nineteenth-century work strengthened part of the ring wall with buttresses. The northern wall was dismantled in steps, and its wooden wall walk was removed, leaving the enclosure in a form shaped partly by the alterations of 1866–1868.
Rear castle and Gothic hall
East of the chapel wing are a two-bay Gothic hall with a cross-ribbed vault and the rear castle. The group stands directly above the steep slope toward the Zschopau and is unified by a continuous upper storey dating from the seventeenth century. Its position and construction form part of the castle’s arrangement along the rocky edge of the promontory.
Economic wing and kitchen building
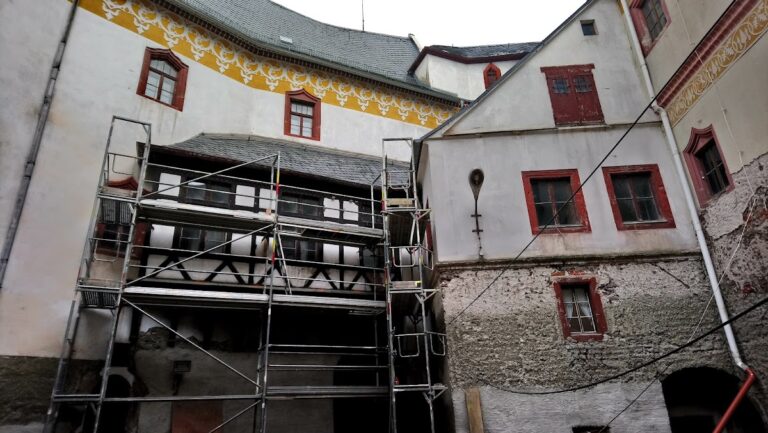
The economic wing contains the banqueting hall and the well house. The banqueting hall is now used as a concert and event hall, including for wedding ceremonies. The Late Gothic kitchen building is directly attached to the residential tower and was extensively rebuilt in the nineteenth century. Its original timber-framed construction and half-hipped roof were replaced in masonry, while its large chimney and hearth were demolished.
Historic interiors
The interiors contain wall paintings dating from the Late Gothic period through Historicism. The coloured timber room and the “Kriebstein Room” preserve elements of the castle’s historic domestic appearance, complementing the medieval painted decoration in the chapel and the surviving architectural fabric of the surrounding buildings.