Alhambra: Nasrid Palace and Fortress in Granada, Spain
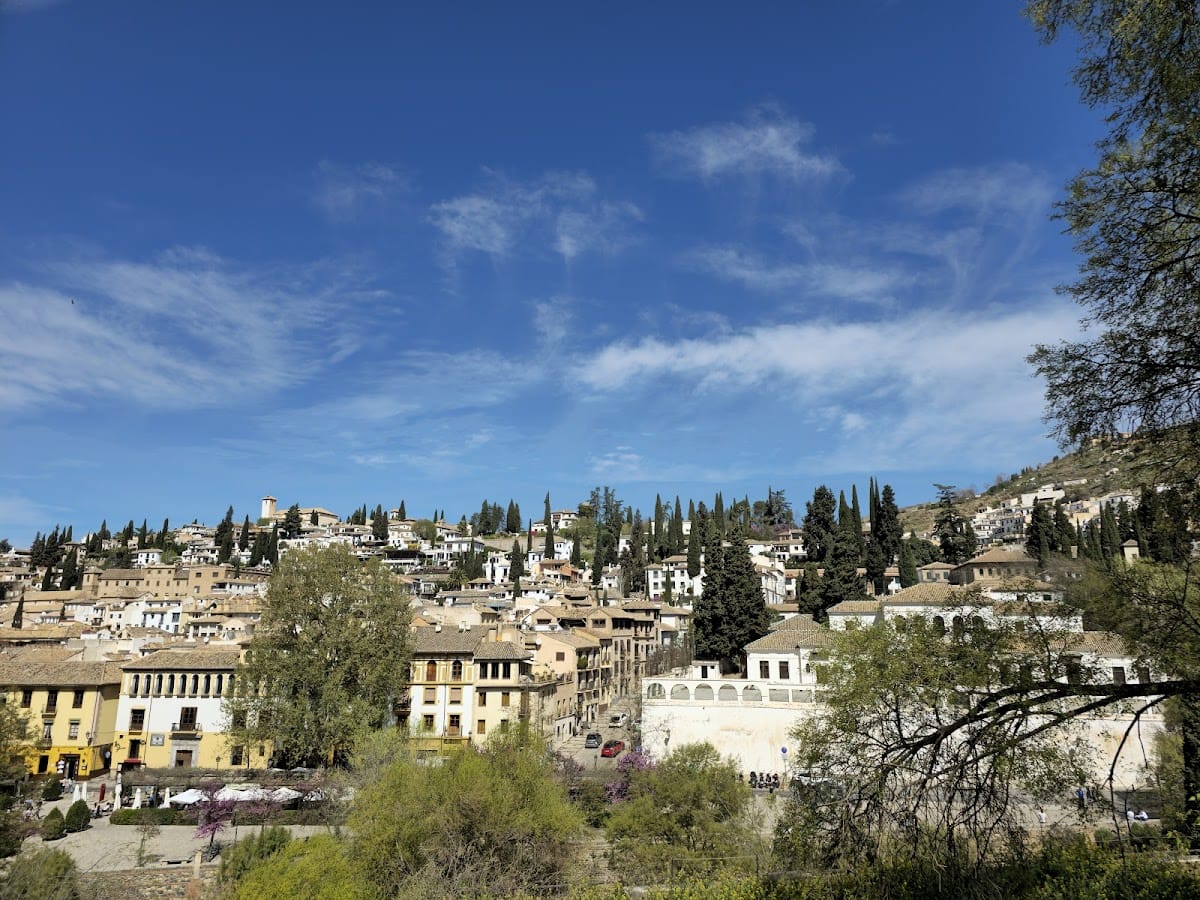
Site at a Glance
- Rating
- 4.8
- Popularity
- Very High
- Country
- Spain
- Primary era
- Medieval
- External website
- Open
- Eras represented
- Medieval, Early Modern
- Civilizations
- Nasrid, Spanish
- Site type
- Domestic
- Remains
- Palace
On this page26 sections
History
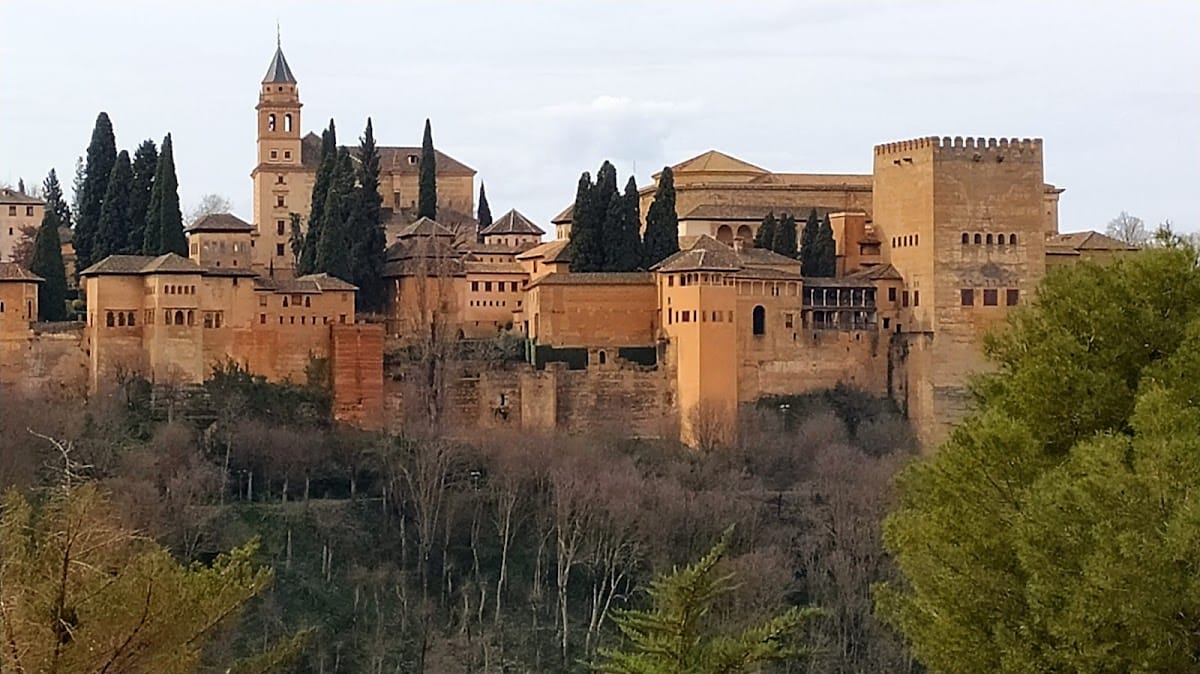
The Alhambra is a palace-and-fortress complex in Granada, Spain, founded by the Nasrid dynasty in 1238 during the medieval Islamic period. Built on Sabika Hill, it became the royal residence and citadel of the Emirate of Granada, the last Muslim state in the Iberian Peninsula. Its Arabic-derived name refers to “the red one” or “the red fortress,” an allusion to the reddish walls made from local clay containing iron oxide.
Early fortifications on Sabika Hill
The earlier history of Sabika Hill is uncertain. Archaeologists have found ancient foundation remains, and a fortress or citadel, probably dating from the Visigothic period, stood there by the ninth century. The earliest reference to the Red Castle belongs to conflicts between Arabs and Muladies during the rule of Abdallah ibn Muhammad, who governed from 888 to 912.
After the collapse of the Caliphate of Córdoba in the early eleventh century, the Zirids established the Taifa of Granada. They built the Old Citadel on the hill now occupied by the Albaicín, while a separate fortress on Sabika Hill became known as the New Citadel. This later provided the foundations for the Alhambra’s Alcazaba. The Zirid fortifications were linked to the Darro River by the Gate of the Tambourines, a sluice gate and fortified water route that could retain water and support the citadel during sieges.
Under the Zirid kings Habbus ibn Maksan and Badis, the Jewish administrator Samuel ha-Nagid, also known as Isma’il ibn Nagrilla, built a palace on Sabika Hill, probably near the later royal palaces. It reportedly had gardens and water features. The hill therefore already combined military and residential functions before the Nasrid foundation.
The Nasrid foundation and royal city
Following the Almoravid and Almohad periods, Ibn al-Ahmar, or Muhammad I, founded the Nasrid dynasty and the Emirate of Granada. The Nasrids were the Muslim rulers of Granada from the thirteenth century until the Christian conquest of 1492. After settling in Granada in 1238, Muhammad I began developing the Alhambra as a new residence and citadel.
A contemporary manuscript states that Ibn al-Ahmar marked out the foundations of a castle in 1238, completed its ramparts before the end of that year, brought water from the river, and constructed a channel. Later Nasrid rulers repeatedly altered the complex, making its exact sequence of development difficult to reconstruct. Over time, the Alhambra became a self-contained palatine city above Granada, with its own congregational mosque, public baths, roads, houses, workshops, a tannery, and an advanced water-supply system. At least six major palaces formed part of the royal enclosure.
The most important building campaigns took place during the fourteenth century under Yusuf I and Muhammad V. Isma’il I began the official palace complex known as the Sultan’s Palace or State Palace, including the Comares Palace and the Mexuar, and founded the Rawda, the Nasrid dynastic mausoleum. Muhammad II probably commissioned the earliest major Nasrid palaces whose remains are known, including the Partal Alto, the Palace of the Abencerrajes, and the palace later associated with the Convent of San Francisco. Muhammad III built the Partal Palace and the congregational mosque.
Yusuf I continued the Comares Palace, including the Hall of Ambassadors, and built the Gate of Justice and the Tower of the Captive. Muhammad V rebuilt and redecorated important parts of the complex, including the Mexuar, the Comares Façade, and the Court of the Myrtles, and added the Palace of the Lions. The Tower of the Princesses belongs to the reign of Muhammad VII.
Decline, conquest, and Spanish royal use
The fifteenth century brought political turmoil and decline for the Nasrid state. Major building projects became less frequent, and the architectural style grew more repetitive. In January 1492, Muhammad XII of Granada, the last Nasrid sultan, surrendered the emirate to Ferdinand II of Aragon and Isabella I of Castile. The long Christian expansion into Muslim-ruled territories of the Iberian Peninsula is commonly called the Reconquista. The Alhambra itself was not attacked.
Before the surrender, Muhammad XII arranged for the remains of earlier Nasrid rulers to be removed from the complex. Seventy empty tombs were found in 1925, and the remains were probably transferred to Mondújar in the Lecrín region. After the conquest, the Alhambra became a royal palace and property of the Spanish Crown. Ferdinand and Isabella lived there for several months, until 25 May 1492. During this period they signed the Alhambra Decree on 31 March, and Christopher Columbus presented his plans for an Atlantic expedition in the Hall of Ambassadors. The authorizing contract was signed on 17 April.
Governance of the Alhambra was entrusted to the Tendilla family. Iñigo López de Mendoza y Quiñones, second Count of Tendilla, became its first Spanish governor and spent almost twenty-four years repairing or strengthening the fortifications against gunpowder artillery. The Tower of Seven Floors, the Tower of the Heads, and the Vermilion Towers were built or reinforced, along with semi-circular defensive bastions.
Charles V, the sixteenth-century Holy Roman Emperor and Spanish king, visited the Alhambra with Isabella of Portugal in 1526 and decided to convert it into a royal residence. Nasrid palace rooms were adapted as royal apartments between 1528 and 1537. Part of the Comares Palace was demolished to make room for his Renaissance palace, designed by Pedro Machuca in an Italian High Renaissance style.
Decline, damage, and conservation
The Tendilla-Mondéjar governorship ended in 1717–1718, when Philip V confiscated the family’s Alhambra properties and dismissed José de Mendoza Ibáñez de Segovia, Marquis of Mondéjar and governor of the Alhambra, for opposing him during the War of the Spanish Succession. The complex then entered a severe period of decline. State resources were inadequate, and local governors lived in neglected palace buildings.
During the Peninsular War, a conflict between France and Spain and its allies from 1808 to 1814, French forces under Count Sebastiani occupied the Alhambra as a fortified position from 1810 to 1812. They caused substantial damage and, during their withdrawal, blew up eight towers while attempting to destroy the complex. The Spanish soldier José Garcia disabled the remaining fuses. An earthquake caused further damage in 1821.
Restoration began in 1828 under the architect José Contreras, with support from Ferdinand VII from 1830. After Contreras died in 1847, his son Rafael and grandson Mariano continued the work and remained the principal architects and conservators until 1907. Their approach generally followed stylistic restoration, adding features intended to make the monument appear complete even when historical evidence did not support them. In 1858–1859, Rafael Contreras and Juan Pugnaire added Persian-looking spherical domes to the Court of the Lions and the northern portico of the Court of the Myrtles, although these forms were unrelated to Nasrid architecture.
After the revolution of 1868, the government seized the Alhambra with other properties of the Spanish monarchy. In 1870 it declared the complex a National Monument of Spain and allocated state funds for conservation. A fire destroyed much of the Sala de la Barca in the Comares Palace in September 1890. A 1903 report led to the creation of a Special Commission in 1905, but conflict with Mariano Contreras limited its authority. The commission was dissolved in 1913 and replaced by the Council of the Alhambra, or Patronato, in 1914.
Modesto Cendoya, conservator from 1907, excavated parts of the complex and restored sections of its water system. Leopoldo Torres Balbás, chief architect from 1923 to 1936, introduced a more systematic approach to conservation. He reversed some inaccurate additions, reopened blocked arcades, re-excavated filled pools, replaced missing tiles, completed damaged inscriptions, installed a ceiling in the Palace of Charles V, and carried out archaeological excavations that revealed structures including the Partal Alto and Palace of the Abencerrajes. Francisco Prieto Moreno continued this work as chief architectural curator from 1936 to 1970. A new Council of the Alhambra was created in 1940.
Responsibility for the Alhambra passed from the central government to the Regional Government of Andalusia in 1984, and new planning and protection statutes followed in 1986. The Alhambra and Generalife were inscribed that year within the UNESCO World Heritage property “Alhambra, Generalife and Albayzín, Granada,” under cultural criteria i, iii, and iv. Research, excavation, conservation, and restoration have continued into the twenty-first century. Washington Irving’s residence in Granada and his publication of Tales of the Alhambra in 1832 helped generate international interest, while the writings and illustrations of John Frederick Lewis and Owen Jones contributed to the complex’s international cultural reputation.
Remains
The Alhambra occupies a narrow promontory overlooking the Vega, or Plain of Granada, with the Darro River and its ravine to the north. The complex extends approximately 700 to 740 metres from west-northwest to east-southeast, reaches about 200 to 205 metres at its greatest width, and covers roughly 142,000 square metres, or 35 hectares. Fortified walls enclose thirteen defensive towers. The Sabika Valley and Alhambra Park lie to the west and south, Monte Mauror separates the site from Antequeruela, and another ravine separates it from the Generalife.
Fortifications and entrances
Construction and the Alcazaba
The reddish walls were built chiefly with tapial calicastrado, a rammed-earth technique reinforced with brick and stone. Granular aggregate was bound with red clay, and iron oxide in the clay produced the characteristic colour associated with the “Red Hill.” During the Nasrid period, Calle Real divided the complex along its main axis. The southern quarter contained residences, mosques, baths, and service buildings, while the larger northern quarter held palaces and landscaped gardens overlooking the Albaicín.
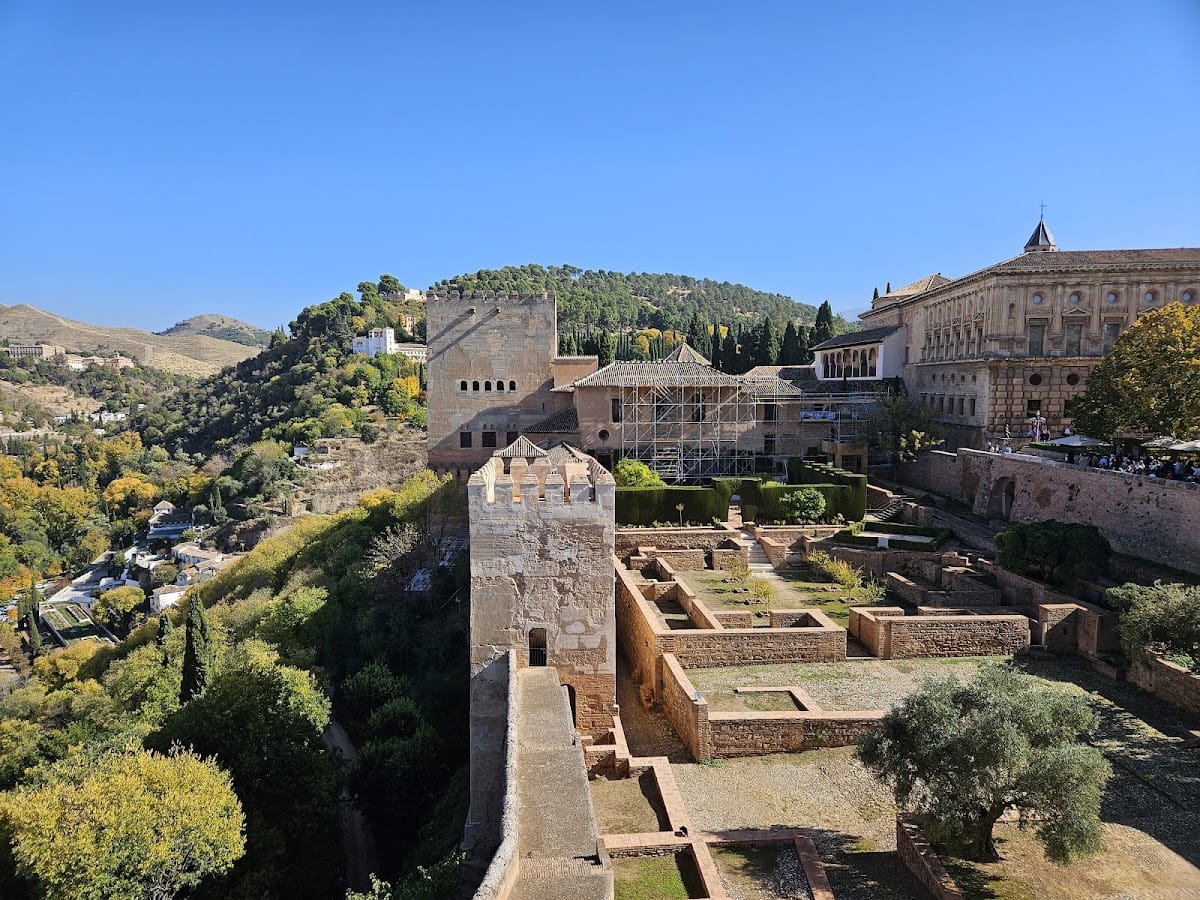
The Alcazaba occupies the western end and is the oldest surviving part of the Alhambra. It formed the centre of the defensive system and included a residential district for elite guards, a communal kitchen, a hammam or Islamic bath complex, a water cistern, and underground chambers used as dungeons and storage silos.
Defensive towers
The 26-metre-high Torre del Homenaje served as the keep and military command post. It may also have been Ibn al-Ahmar’s first residence within the developing complex. The 25-metre-high Torre de la Vela functioned as a watchtower. Ferdinand and Isabella’s flag was raised there on 2 January 1492, a bell was later installed, and the tower became part of Granada’s coat of arms in 1843.
Gates and the Plaza de los Aljibes
The principal entrances include the Gate of Justice, built in 1348 under Yusuf I, the Wine Gate, the Gate of Arms, the Gate of the Arrabal, and the Gate of Seven Floors. The last was largely destroyed by French forces in 1812 and reconstructed in the 1970s. The Plaza de los Aljibes separates the Alcazaba from the Nasrid Palaces. Its name refers to a large cistern commissioned around 1494 by Iñigo López de Mendoza y Quiñones.
Nasrid royal palaces
The Mexuar
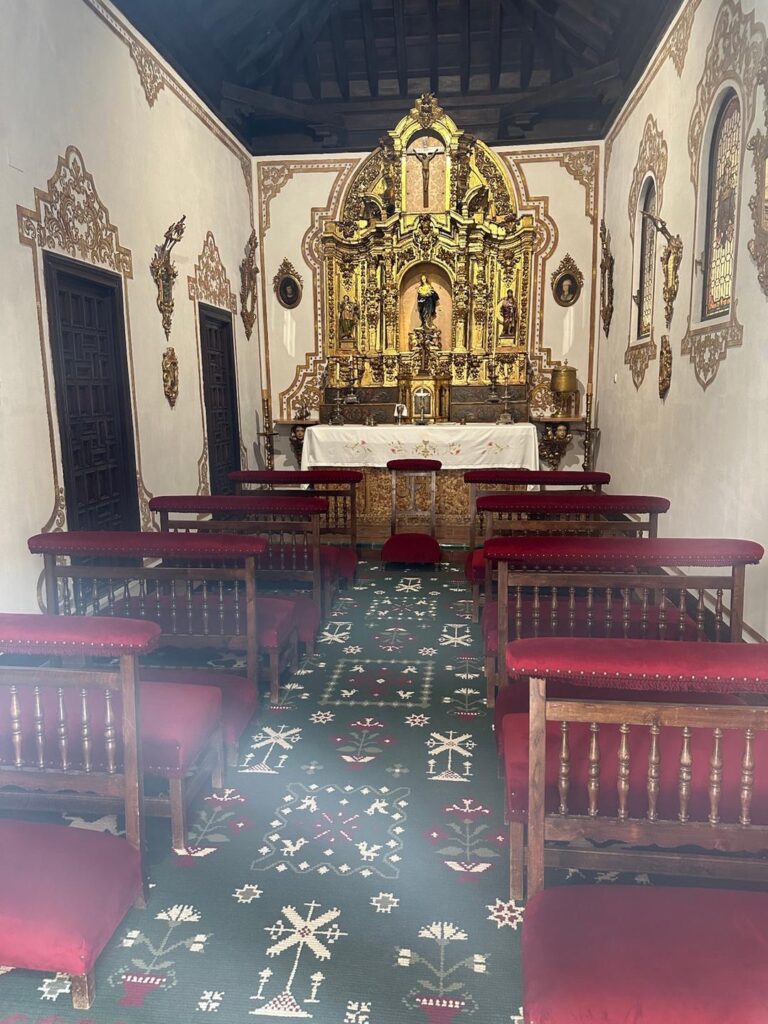
The royal palace complex consists, from west to east, of the Mexuar, the Comares Palace, and the Palace of the Lions. Together they form the Casa Real Vieja, or Old Royal Palace. The Mexuar housed administrative and public functions, including the chancery and treasury. Its Sala del Mexuar, or Council Hall, served as a throne hall where the sultan received and judged petitions. It was later converted into a Christian chapel, while the Cuarto Dorado was adapted as a residence.
The Comares Palace
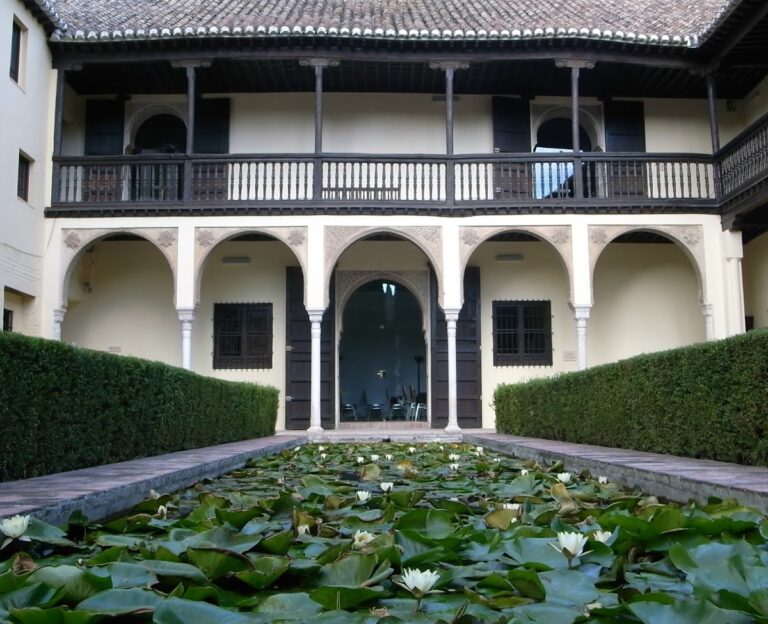
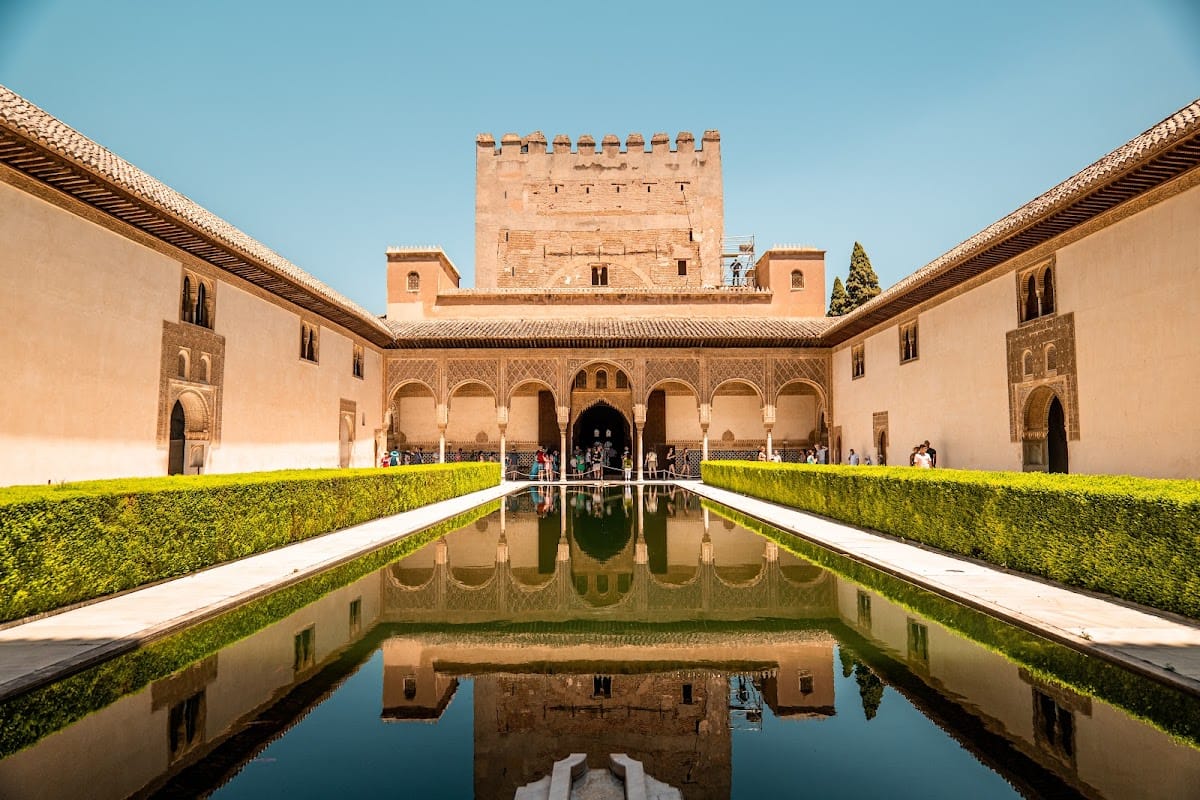
The Comares Palace was the official palace of the sultan and the centre of state functions. It is arranged around the Patio de los Arrayanes, or Court of the Myrtles, which measures approximately 23 to 23.5 metres in width and 36.6 metres in length. A reflective pool, about 34 metres long and 7.10 metres wide, occupies the centre and is bordered by myrtle hedges. The Comares Baths, a royal hammam, are attached on the eastern side.
The Hall of Ambassadors occupies the northern side of the Court of the Myrtles within the Comares Tower. It measures 11.3 metres on each side and rises 18.2 metres high. Its domed ceiling is formed from 8,017 interlinked wooden pieces that create an abstract representation of the seven heavens.
The Palace of the Lions
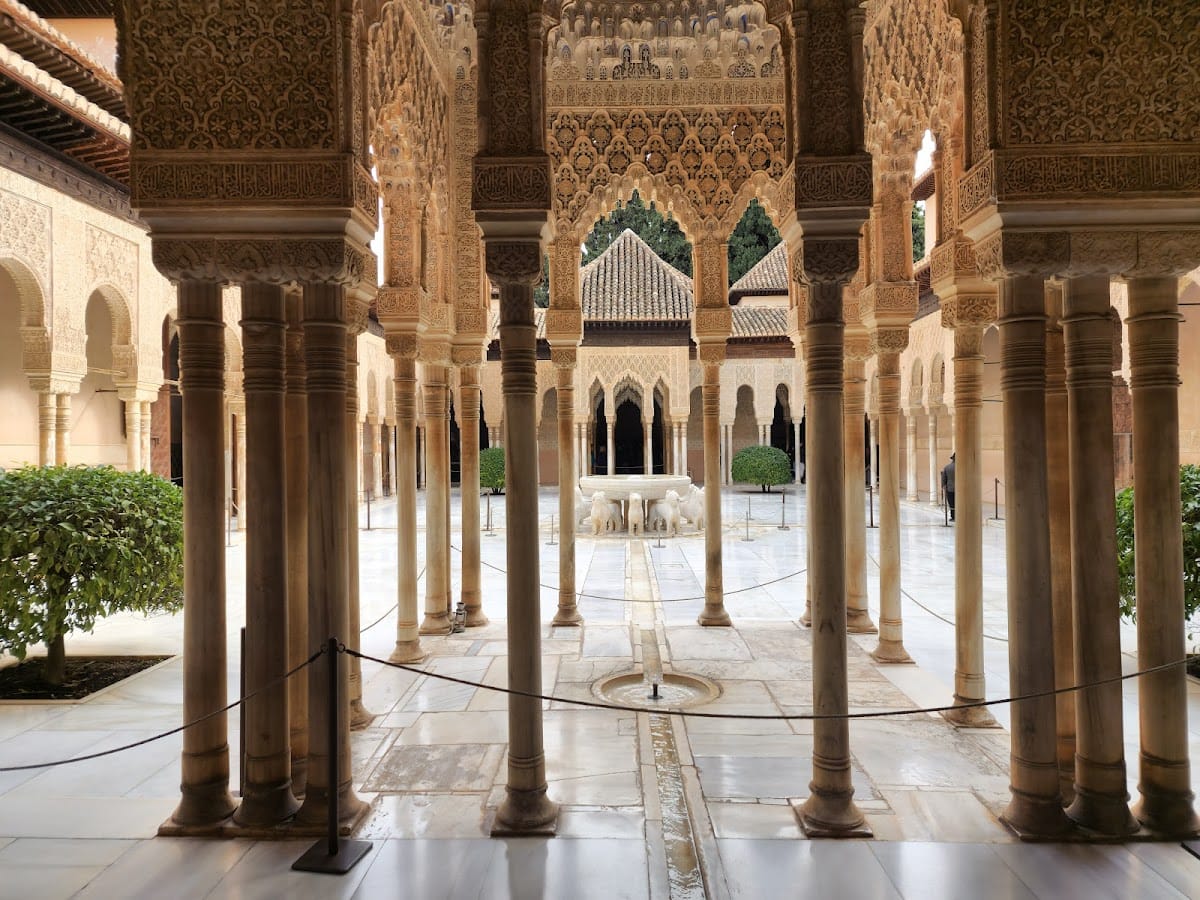
The Palace of the Lions represents the mature expression of Nasrid architecture under Muhammad V. Its central courtyard measures approximately 28.7 by 15.6 metres and is aligned roughly east to west. The Fountain of the Lions has a basin surrounded by twelve stylized marble lions. A poem by Ibn Zamrak describes the fountain’s beauty, the power of the lions, and the movement of its water.
The palace includes the Sala de los Mocárabes, the Sala de los Reyes, the Sala de los Abencerrajes, and the Sala de Dos Hermanas. Muqarnas, a three-dimensional form made from stepped, niche-like cells, shapes several vaults and domes. The rooms also contain painted leather ceilings and the celebrated muqarnas dome of the Hall of Two Sisters, assembled from at least 5,000 prismatic pieces that open into sixteen miniature domes.
Lindaraja and later palace rooms
The Mirador de Lindaraja is a small projecting chamber with double-arched windows overlooking the gardens. Its decoration includes carved stucco, original mosaic tilework with Arabic inscriptions, and a wooden lattice vault filled with coloured glass. The Patio de Lindaraja, the Emperor’s Chambers, the Patio de la Reja, and the Peinador de la Reina represent later Christian and Renaissance additions or alterations.
The Queen’s Robing Room began as a Nasrid fortification tower. It was later converted into a small palace and connected to the Emperor’s Chambers. Paintings by Julio Aquiles and Alejandro Mayner occupy its upper level.
Other palaces and religious buildings
The Partal Palace and excavated palaces
The Partal Palace stands on the eastern edge of the complex as a pavilion structure and is the oldest surviving Alhambra palace. Built by Muhammad III, it has a portico facing a reflective pool, a projecting mirador or viewing room, and a nearby oratory with a mihrab, the prayer niche indicating the direction toward Mecca.
Excavated remains of the Partal Alto, or Upper Partal Palace, and the Palace of the Abencerrajes are incorporated into or visible within the complex. The Nasrid palace associated with the Convent of San Francisco was probably first built by Muhammad II and substantially remodelled by Muhammad V. The present building includes an eighteenth-century convent remodelling and serves as a Parador.
The former congregational mosque
Muhammad III commissioned the former Alhambra Mosque, completed in 1305. It had a southeast-facing qibla, the direction of prayer toward Mecca, and a three-aisled hall supported by marble columns. A wooden roof covered the hall, whose higher central aisle led toward the mihrab; a slender minaret stood on the western side. After the conquest, the mosque was converted into a church and demolished in 1576.
Santa Maria de la Alhambra and the former bathhouse
The Catholic Church of Santa Maria de la Alhambra stands east of the Palace of Charles V on the site of the former mosque. Built between 1581 and 1618, it contains a Baroque altarpiece and a central sculpture of Our Lady of Sorrows carved by Torcuato Ruiz del Peral between 1750 and 1760.
The mosque’s former hammam is preserved east of the church. Its sequence consisted of a changing room, cold room, hot room, and boiler room. The baths were partly demolished around 1534, incorporated into a residential house in the seventeenth or eighteenth century, and restored and reconstructed in 1934.
The Rawda
The Rawda, an Arabic term meaning “garden” that also described an Islamic royal cemetery, stood between the former mosque and the Palace of the Lions. Founded by Isma’il I, it had a rectangular enclosure, a square mausoleum chamber with a central lantern, adjoining rooms, and a courtyard in front. Its foundations remain visible. Important Nasrid graves used pyramidal or prismatic stones called maqabriyya, and Torres Balbás recorded seventy additional graves in 1925–1926.
Christian and Renaissance architecture
The Palace of Charles V
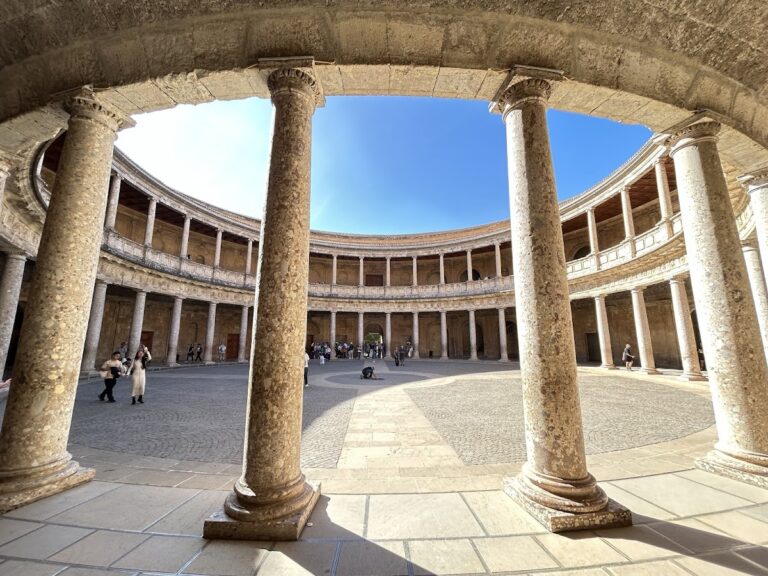
The Palace of Charles V is a massive square stone building enclosing a perfectly circular courtyard. Pedro Machuca designed it in an Italian Renaissance, or “Roman,” style. Rusticated lower façades support upper pilasters, while the western and southern portals resemble triumphal arches. Construction began in 1527 and was abandoned in 1637. Restoration began after 1923, and the building now houses the Alhambra Museum and the Fine Arts Museum of Granada.
Generalife and the water system
The Generalife estate
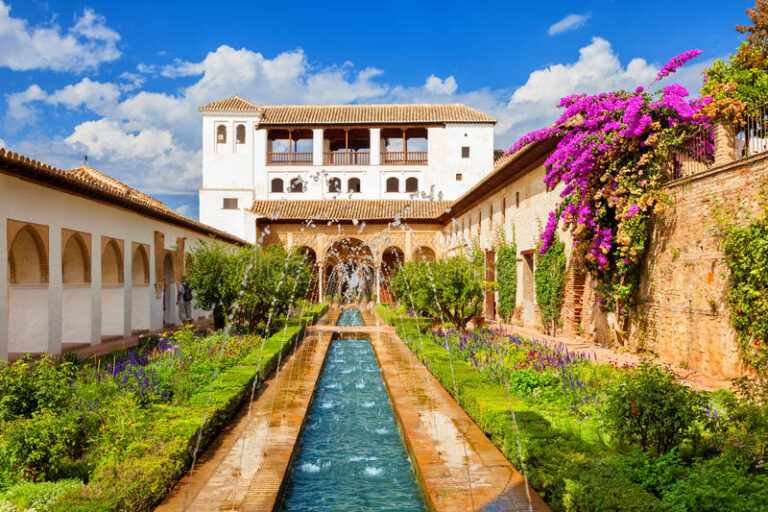
The Generalife lies east of the Alhambra outside its walls. It is a Nasrid country estate and summer palace first built by Muhammad II and Muhammad III in the late thirteenth and early fourteenth centuries. Rectangular garden courtyards and decorated pavilions form its principal remains, and a walled corridor originally linked the estate to the Alhambra.
Channels, aqueducts, and tanks
The Acequia del Sultan, also called the Acequia del Rey or Acequia Real, supplied both the Alhambra and the Generalife. It draws water from the Darro River in the foothills of the Sierra Nevada, about 6.1 kilometres east of the Alhambra. The Acequia del Tercio branches upstream and follows higher ground to the Generalife, while the lower main branch supplies the Patio de la Acequia. Water returns toward the Alhambra through channels, an arched aqueduct, conduits, and large tanks known as albercones.
Nasrid architectural and decorative features
Nasrid palaces are organized around carefully proportioned courtyards, generally rectangular and centred on a pool, fountain, or water channel. Halls flank two or four sides and are preceded by arcaded porticos, while projecting miradores open toward gardens or the city. Walls were chiefly made of rammed earth, lime concrete, or brick and covered with plaster. Pine served for roofs, ceilings, doors, and window shutters.
Geometric patterns, vegetal arabesques, sebka designs, Arabic inscriptions, and three-dimensional muqarnas cover the interiors. White Macael marble was used for fountains and slender columns. Lower walls and floors carried glazed mosaic tilework, while carved stucco decorated the upper walls. Original stucco, woodwork, and marble capitals were brightly painted, particularly in red, blue, and gold.
The inscriptions use Naskhi, Thuluth, and Kufic scripts, including elaborate knotted Kufic. Their texts include Qur’anic excerpts, devotional and royal formulas, votive phrases, court poetry, and the Nasrid motto wa la ghalib illa-llah, meaning “there is no victor but God.” The rooms originally contained carpets, floor cushions, tapestries, and other furnishings.
Large Nasrid Hispano-Moresque lustreware vessels known as Alhambra vases generally measure about 125 centimetres in height. The fourteenth-century Vase of the Gazelles, now in the Alhambra Museum, is 135 centimetres high. Smaller vessels were placed in wall niches called taqas. An elaborate bronze lamp from the main mosque, dated to 1305, is held in the National Archaeological Museum in Madrid, while a replica is kept in the Alhambra Museum.
The Alhambra’s architecture influenced later Islamic buildings, including monuments of Morocco’s Saadian dynasty, and inspired the nineteenth-century Alhambresque and Moresque revival styles. Its tilework contains nearly all, or possibly all, of the seventeen mathematically possible wallpaper groups. M. C. Escher’s study of these symmetries in 1922 influenced his later work on tessellation.