Convent of San Francisco, Granada: A Nasrid Palace and Franciscan Convent


Site at a Glance
- Rating
- 4.8
- Popularity
- Very Low
- Country
- Spain
- Primary era
- Medieval
- External website
- Open
- Eras represented
- Medieval, Early Modern
- Civilizations
- Crown of Castile, Nasrid, Spanish
- Site type
- Religious
- Remains
- Monastery
On this page15 sections
History
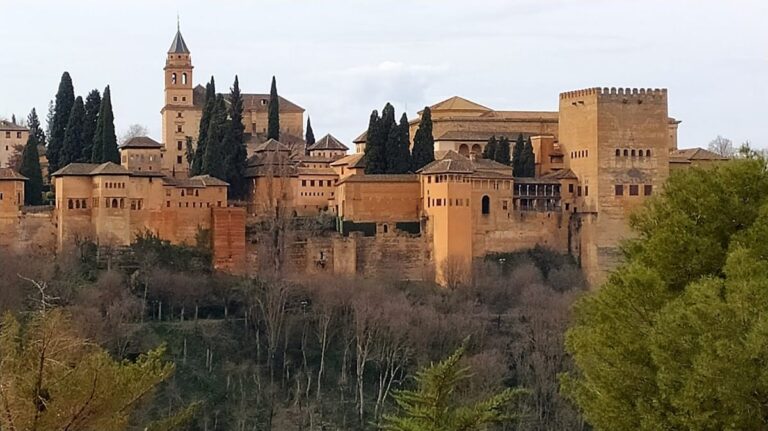
The Convent of San Francisco is a former Nasrid palace and Franciscan convent in Spain, within the Alhambra, the fortified palace and royal complex of Granada. Built by the Nasrids, the Muslim dynasty that ruled the Emirate of Granada until the Christian conquest in 1492, the palace probably originated in the late thirteenth century under Muhammad II and was remodeled around 1370 during the reign of Muhammad V. It is among the earliest known Nasrid palaces in the Alhambra and probably served as the residence of an unidentified prince.
The Nasrid palace
The original palace covered about 1,000 square meters, with its garden occupying roughly two-thirds of the site. Its elongated courtyard, gardens, water features, halls, and richly decorated central chamber created a smaller-scale arrangement comparable to that of the Generalife. The surviving decoration belongs mainly to the later fourteenth-century remodeling associated with Muhammad V, whose reign was marked by major architectural and decorative works at the Alhambra.
The palace was organized around a long rectangular courtyard whose east-west axis was approximately four times longer than its width. A water channel crossed the garden from east to west. It formed part of, or may have branched from, the Acequia Real, also known as the Royal Canal, the principal water-supply channel of the Alhambra. The palace channel may have run slightly south of the main watercourse.
Conversion into a convent
After Isabella of Castile and Ferdinand of Aragon, the Catholic Monarchs who jointly ruled the principal Christian kingdoms that conquered Granada, took the city in 1492, they converted the palace into a Franciscan convent in 1494. The Franciscans are a Catholic religious order founded by Saint Francis of Assisi. Much of the Nasrid palace was demolished to make way for a church and convent, which were completed in 1495.
Isabella requested burial in the convent. She died in November 1504, and her body was buried there on 18 December after a 23-day journey. Heavy rain, flooded rivers, and destroyed bridges disrupted the funeral procession. Ferdinand was buried beside her after his death in January 1516. Their bodies were transferred to Granada Cathedral’s completed Royal Chapel on 10 November 1521, while the fourteenth-century chamber used for their first burial was retained from the former palace.
In 1512, funds were granted to embellish the convent and enlarge its church. In 1523, Charles V, the Habsburg ruler who was Holy Roman Emperor and king of Spain, granted the Counts of Tendilla the right to be buried there. The family’s members served as governors of the Alhambra, and their tombs were later placed within the convent. During the sixteenth century, materials from the former palace were apparently reused in work at the Patio de la Reja and Patio de Lindaraja, north of the Palace of the Lions.
Repairs, occupation, and changing uses
The convent required repeated repairs. Important work followed the visit of Philip V and Elisabeth Farnese in 1730. Further repairs took place in 1737 and 1738, and another major campaign in 1759 repaired the church and cloister and added two chapels along the church’s west side. The present bell tower was built in 1787.
During the French occupation of Granada in the early nineteenth century, French troops used the convent as a barracks. They caused substantial damage and removed wooden furnishings from the former palace for fuel. The royal treasury granted money for repairs in 1832, and the property was auctioned in 1840 before being purchased by the Spanish state.
The Franciscan community was expelled in 1835 during the confiscation of church property associated with Juan Álvarez Mendizábal, a Spanish statesman linked to the seizure and sale of ecclesiastical estates. The complex was subsequently used as a barracks, an artillery storehouse, and a poorhouse. During the Spanish Civil War, it served as a hospital.
Excavation and conservation
By the early twentieth century, the complex had fallen into serious disrepair. Restoration and archaeological excavation between 1927 and 1929 were directed by Leopoldo Torres Balbás, the Spanish architect and Alhambra architectural curator responsible for important conservation work at the site. His investigations, followed by further excavation under his successor Francisco Prieto Moreno, revealed parts of the original palace, including its hammam.
The bathhouse remains later suffered neglect, followed by renewed study and conservation efforts in the early twenty-first century. In 1945, the restored convent became the state-owned Parador de Granada. A Parador is a Spanish state hotel established in a building or setting of historical or architectural interest. The complex therefore preserves several successive roles, combining a former Nasrid palace, a Franciscan religious foundation, and a later state-run hotel within the Alhambra.
Remains
Nasrid palace layout
The surviving remains reveal a palace arranged around an unusually long rectangular courtyard, with its principal axis running east-west. Gardens and water features occupied much of the original plan. A channel crossed the courtyard and formed part of, or possibly a branch of, the Alhambra’s main water system. Broad halls stood at the eastern and western ends, probably approached through three-arched porticoes. The courtyard’s central northern side contained a square domed chamber aligned with the courtyard’s shorter axis.
Eastern hall
The eastern hall, now called the Arab Hall, survives only in part on the eastern side of the present cloister. Fragments of original Nasrid stucco decoration remain on its surfaces. Its position corresponds to one of the broad halls that framed the former palace courtyard.
Domed lookout chamber
The central northern chamber has a large ceiling formed with muqarnas, a three-dimensional vault made from tiered cellular units. Smaller rectangular chambers or alcoves occupy three sides. The northern alcove contained three large windows beginning near ground level and a row of four smaller windows above them, allowing broad views towards the gardens and surrounding landscape.
Carved stucco from the decoration associated with Muhammad V survives, while the zellij tilework that covered the lower walls has disappeared. A partly preserved poem beside the windows identifies the room as a lookout chamber. It is one of the most important surviving Nasrid elements and later served as Isabella of Castile’s first burial place.
Hammam
A hammam, or bathhouse arranged for successive cooler, warmer, and hotter stages of bathing, stood immediately west of the lookout chamber. It was entered through a side door near the chamber and lay below the level of the palace’s water channels, a position that helped supply it with water.
Excavation revealed a vestibule with a central fountain and two side alcoves, followed by a cold or warm room with a bathing pool and a hot room with another pool. Carved stucco and tilework show that the bathhouse was once richly decorated. Its remains form part of the archaeological evidence for the palace’s domestic facilities.
Church and cloister
The Christian convent occupied and altered the former palace plan. The church was built within the central area that is now called Isabella I of Castile’s courtyard, while the cloister occupies part of the earlier elongated Nasrid courtyard. The church and the later cloister preserve different stages in the complex’s transformation from palace to religious house.
Convent church
The church had a single nave measuring 6.20 by 21.50 meters. The former Nasrid lookout chamber was adapted as its main chapel. The arched entrance probably belongs to the enlargement of 1512. Additional chapels stood along the west side, while arched niches and windows opening east towards the cloister formerly served as altars.
The church’s upper walls and barrel-vaulted roof collapsed into ruin at the end of the nineteenth century. The former interior consequently became open to the sky, and the roof was not rebuilt during the twentieth-century restoration. The church floor was probably lower than its present level. A choir that has since disappeared connected with the upper level of the adjoining cloister. Torres Balbás’s restoration work in the 1920s also uncovered an underground crypt containing human remains.
Bell tower
The bell tower stands beside the church entrance and dates from 1787. A stone from the Roman period was found in the tower during restoration and was later removed to Granada’s archaeological museum.
Cloister
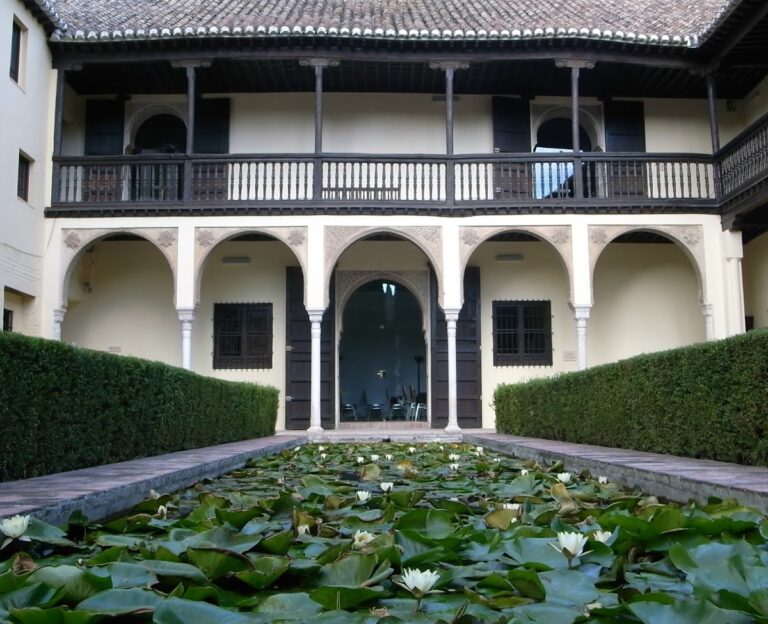
The cloister lies west of the church and in its present form is approximately contemporary with the eighteenth-century bell tower. A two-story gallery encloses its square courtyard. The gallery arches carry Baroque decoration and are supported by Tuscan-style columns.
The former palace water channel once crossed the center of this courtyard. A fountain at its center dates from the end of the fifteenth century, linking the cloistered complex to the period immediately after the palace was converted into a Franciscan foundation.
Courtyards and gardens
Isabella I of Castile’s courtyard occupies the central courtyard of the former Nasrid palace. The Franciscan church was built within it, and the church’s vaults and roof have disappeared. The convent gardens also contain stone mosaics that form part of Granada’s artistic history.
The earliest mosaic designs used geometric compositions derived from Nasrid patterns and arranged white pebbles from the Darro River with black pebbles from the Genil River, brought from the Sierra Nevada. Later designs developed more imaginative figurative forms, creating a further layer in the gardens’ history.