Partal: A Nasrid Palace in the Alhambra, Granada


Site at a Glance
- Rating
- 4.8
- Popularity
- Low
- Country
- Spain
- Primary era
- Medieval
- External website
- Open
- Eras represented
- Medieval, Early Modern, Modern
- Civilizations
- Nasrid
- Site type
- Domestic
- Remains
- Palace
On this page15 sections
History
Partal is a Nasrid palace in the Alhambra complex in Granada, Spain, built in the early fourteenth century by Muhammad III during the Nasrid period of the Emirate of Granada. It is the oldest surviving palatial structure in the Alhambra and the first of several palaces built along the northern perimeter of the fortress.
Foundation under Muhammad III
Muhammad III ruled the Emirate of Granada from 1302 to 1309. He established Partal within the Riyad as-Sayyid, a large garden situated between the outer Alhambra walls and the Partal Alto palace. The garden may originally have stretched from the Comares Palace in the west to the Tower of the Ladies in the east. Partal also incorporated an older fortification tower, adapting it into a decorated chamber for viewing the city.
The former Partal Alto palace stood south of Partal, in the area now occupied by gardens. Tradition attributes it to Yusuf III, although it was probably built by Muhammad II, Muhammad III’s predecessor. Its site survives through foundation remains on the upper terrace of the Partal Gardens.
The oratory and changing interpretations
The date and completion of the oratory remain matters of interpretation. An inscription naming Yusuf I, who ruled from 1333 to 1354, indicates that he completed or decorated the building, which has often led to its attribution to him. Marianne Barrucand argued that its structure probably began under Muhammad III. Tree-ring analysis published in 2014 found that several original ceiling timbers were cut in the winter of 1332 to 1333, suggesting that construction may have started under Isma’il I and been completed by Yusuf I.
The oratory was restored by Rafael Contreras in 1846 and by Leopoldo Torres Balbás in 1930. A further restoration between 2013 and 2017 concentrated on the wooden ceiling and uncovered a previously obscured Arabic inscription frieze containing part of a Quranic surah.
Private ownership after 1492
After the conquest of Granada in 1492, Partal followed a different course from the neighboring Comares Palace and Palace of the Lions. It passed into private ownership and was remodeled as a residence. Arthur von Gwinner ceded the palace to the Spanish government in 1891. As part of that arrangement, the wooden cupola of the Tower of the Ladies was dismantled and transferred to Berlin. Partal was later incorporated into the Alhambra historical site.
Restoration and archaeological investigation
Twentieth-century conservation altered some visible elements of the palace. Leopoldo Torres Balbás restored and partly reconstructed the portico façade in 1923 and 1924. In 1965, Francisco Prieto Moreno replaced the portico’s brick pillars with marble columns. Two large fourteenth-century marble lions from the demolished Maristan, a medieval Islamic hospital in Granada’s Albaicin district, had previously been moved to Partal. They were removed during the 1890s for restoration and preservation and are now held in the Alhambra Museum.
The Partal Gardens were laid out during the period associated with Manuel Gómez-Moreno in the 1910s and 1920s, followed by further landscaping in the 1930s. This work replaced an unkempt area and made additional archaeological investigation possible. Studies of the gardens revealed foundations belonging to other houses and urban structures, including the remains of Partal Alto.
Remains
Partal survives as an incomplete palace whose principal remains are the north-side tower, the portico, the reflecting pool, the Tower of the Ladies, the oratory, and attached houses. The intended original plan is uncertain. One interpretation reconstructs an enclosed rectangular courtyard centered on a large pool, with porticoes at both ends and a lookout tower facing the city. Another sees Partal as an open landscape arrangement formed mainly by the surviving building and pool, with possible precedents in earlier Almohad estates such as the Buḥayra of Seville, built in 1171 and 1172.
Portico and lookout chamber
Palace of the Portico
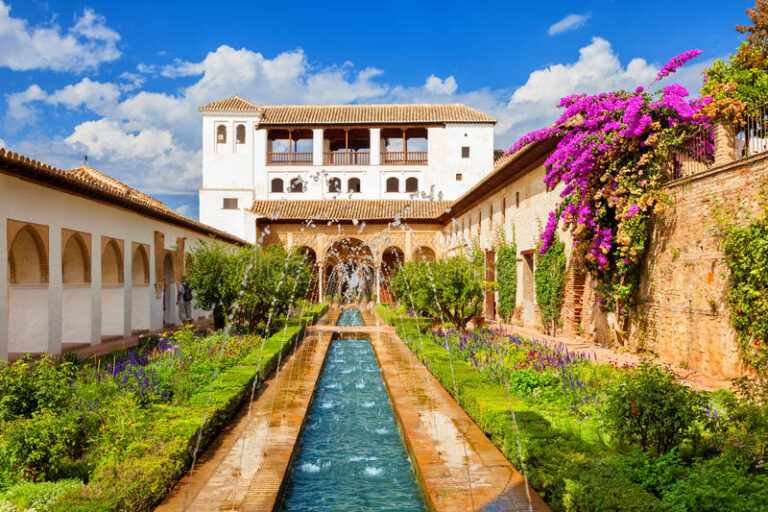
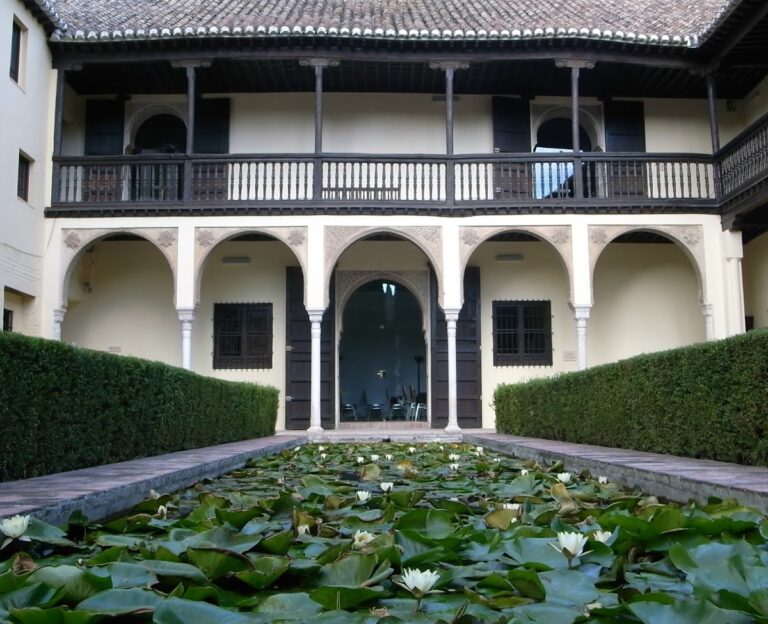
The principal surviving building, also known as the Palace of the Portico, has an arched external portico and interior surfaces covered with intricate Nasrid stucco decoration dating from the time of Muhammad III. Much of the decoration was originally painted, although its colors have faded. Calligraphic inscriptions include poems by Ibn al-Jayyab, a court poet whose compositions were incorporated into the Alhambra’s decoration and dedicated here to Muhammad III. The portico originally stood on brick pillars. Those supports were replaced by the slender marble columns visible today, and a large reflecting pool remains in front of the façade.
North-side lookout chamber
Behind the portico, a chamber projects northward beyond the Alhambra walls. It served as a lookout chamber, with windows on three sides providing views over the city. Windows also opened through other parts of the building, giving the palace an unusually open character. The chamber represents the adaptation of an older fortification tower into a decorated palatial space.
Tower and eastern pavilion
Tower of the Ladies
The Tower of the Ladies stands west of the main portico and lookout chamber. Its upper floor contained two chambers. The larger chamber originally had a wooden cupola, which Arthur von Gwinner dismantled and removed around the beginning of the twentieth century. The cupola is preserved in the Museum of Islamic Art in Berlin’s Pergamon Museum. The other chamber contains a small carved muqarnas dome, made with three-dimensional cell-like vaulting and described as the oldest surviving muqarnas vault in the Alhambra.
Oratory and House of Astasio de Bracamonte
East of the main tower, a small raised pavilion is reached by a staircase on its northwest side. Its rectangular prayer room, the oratory, measures 4.16 metres in length and 3 metres in width and contains a mihrab, a recessed niche indicating the direction of prayer. Double-arched windows provided extensive views, a feature also found in the small oratory attached to the Mexuar, the reception and administrative hall of Nasrid palaces.
The oratory, its prayer niche, and the exterior of its southwestern window are richly covered with carved Nasrid stucco, arabesque motifs, and Arabic religious inscriptions referring to Allah. The niche has a muqarnas cupola, while the room’s independent Nasrid timber-frame ceiling is decorated with interlacing eight-pointed stars. The House of Astasio de Bracamonte adjoins the oratory on its southeast side. It has three levels and a separate entrance to the southwest. The house predates the oratory, although its highest floor was added in the sixteenth century. Both structures stand on an older fortification tower that formed part of the Alhambra’s outer defensive wall.
Western houses and gardens
Four Nasrid houses
Four fourteenth-century Nasrid houses stand west of the Tower of the Ladies: the González Pareja House, the Villoslada House, the House of the Balconies, and the House of the Paintings. They were built without internal courtyards and contain carved stucco together with remnants of painted decoration. The wall paintings were discovered in 1907 and depict horsemen, tents, musicians, servants, and women of the Nasrid court. These paintings may represent the only surviving painted decoration executed by Nasrid artists.
Partal Gardens and Partal Alto
The Partal Gardens extend south of the palace and its pool. Their terraces contain foundations of additional houses and urban structures, including the remains of Partal Alto on the upper terrace. The gardens’ present landscaping belongs largely to twentieth-century interventions, while the foundations preserve evidence of the wider built environment that once surrounded the palace.