Gaussig House: A Baroque Manor House and Landscape Estate
Site at a Glance
- Popularity
- Medium
- Country
- Germany
- Primary era
- Early Modern
- Eras represented
- Early Modern, Modern
- Civilizations
- Electorate of Saxony, German, Holy Roman Empire, Kingdom of Saxony
- Site type
- Domestic
- Remains
- Manor House
On this page19 sections
History
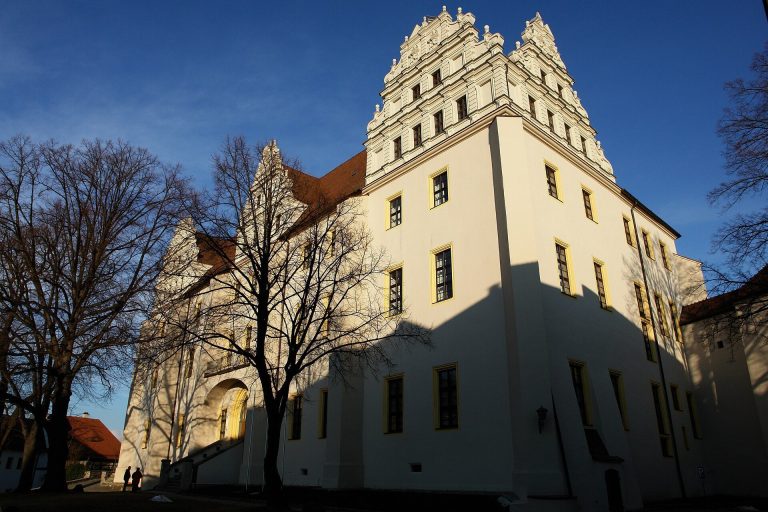
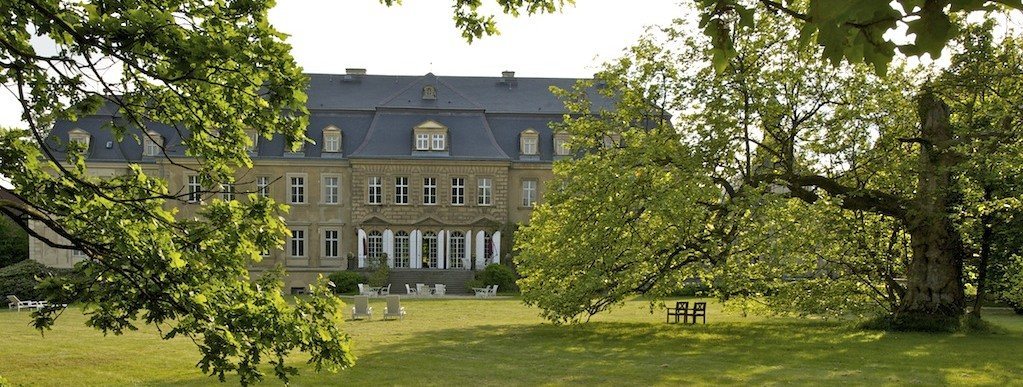
Gaussig House is a manor house at the center of the estate in Gaussig, Germany, built for Rudolph von Neitschütz around 1700 in the Baroque style. A manor seat at Gaussig was recorded in 1245. Rudolph received the estate as a fief in 1696 and had the present house built with his wife, Ursula. He held the ranks of major general and colonel.
Baroque estate and eighteenth-century owners
Between 1747 and 1750, Count Heinrich von Brühl commissioned a Baroque garden designed by master builder Johann Christoph Knöffel. Brühl was a leading Saxon statesman. The garden was one of several changes made as the estate passed between owners during the eighteenth century.
Count Hermann Carl von Keyserlingk, the Russian ambassador at the Saxon court, owned Gaussig from 1750 to 1766. Peter von Riaucour acquired the estate that year and, in 1768, bequeathed it to his son Andreas. Andreas served as Saxon envoy at the court of the Electoral Palatinate in Mannheim.
Landscape redesign and later estate
Around 1800, Andreas’s daughter, Countess Henriette von Schall-Riaucour, commissioned the park’s enduring landscape design. She probably received assistance from court architect Christian Friedrich Schuricht and James Ogilvy, the seventh Earl of Findlater. Schuricht also remodelled the house in Palladian style, which takes its name from Renaissance architect Andrea Palladio and favors classical forms, symmetry, and proportion.
Karl Borromäus von Schall-Riaucour, a later owner, was born in 1834 and died at Gaussig in 1889. An estate cemetery was established in 1880. In 1907, a south-side extension was completed for the library, and several rooms were redesigned.
Expropriation and modern restoration
The estate was expropriated in 1945. It was used first by the Red Army, the armed forces of the Soviet Union, and briefly by the Christian Democratic Union, a German political party. In 1946, the Saxon government transferred the house to Dresden’s technical university for use as a staff recreation home. The university also owned the park from 1951 and managed it from 1950 to 1992. Continued use and maintenance helped keep the house and grounds from falling into disrepair.
In 1997, the Free State of Saxony planned to offer the house for sale. The house and park passed to the family of Count Andreas von Brühl-Pohl in 2005. A three-year renovation and restoration prepared the house for use as a family residence and hospitality business. The owner’s family renovated the chapel interior in 2011, and the chapel was rededicated at a service on the third Sunday of Advent.
Remains
The house stands at the center of a village estate that includes an orangery, church, vicarage, and farm complex. Its 30-hectare landscape park lies within a cultivated landscape, with the northernmost range of the Lusatian Highlands along its southern boundary. The residence combines its Baroque form with the later Palladian remodelling.
Manor house and rooms
Exterior and entrance hall
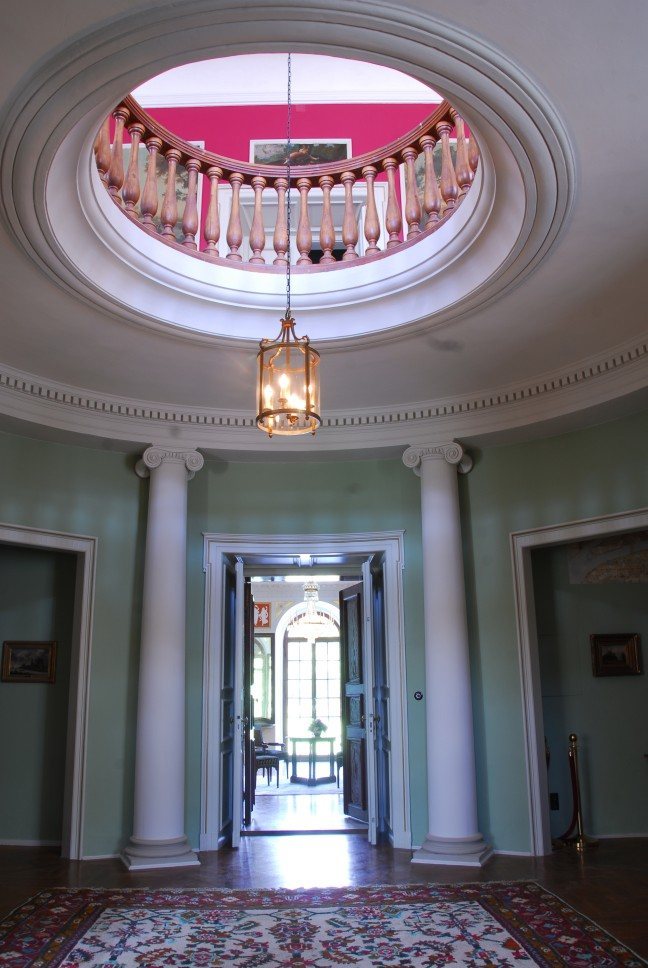
Plaster on the projecting parts of the facade imitates ashlar, finely dressed masonry laid in regular blocks. Lion heads and draped ornament decorate the arched panels. The entrance hall was remodelled around 1800: eight Ionic columns, with capitals bearing paired scrolls, divide the space. Baroque wall paintings were painted over in pale Saxon green, traces of which remain in the south corridor. The staircase was changed from two flights to one, and an open circular opening gives a view to the upper floor. Light reaches the intermediate landing.
Fireplace room
Remodelled around 1870 in Neo-Renaissance style, a revival of Renaissance forms, the fireplace room retains its oak panelling. Its wall color was renewed during the latest restoration using earlier evidence. The family’s seating furniture dates from about 1870. Paintings include portraits of Heinrich Count von Brühl and his wife Franziska, née Countess Kolowrat-Krakowsky, alongside other eighteenth-century works.
Print room and library
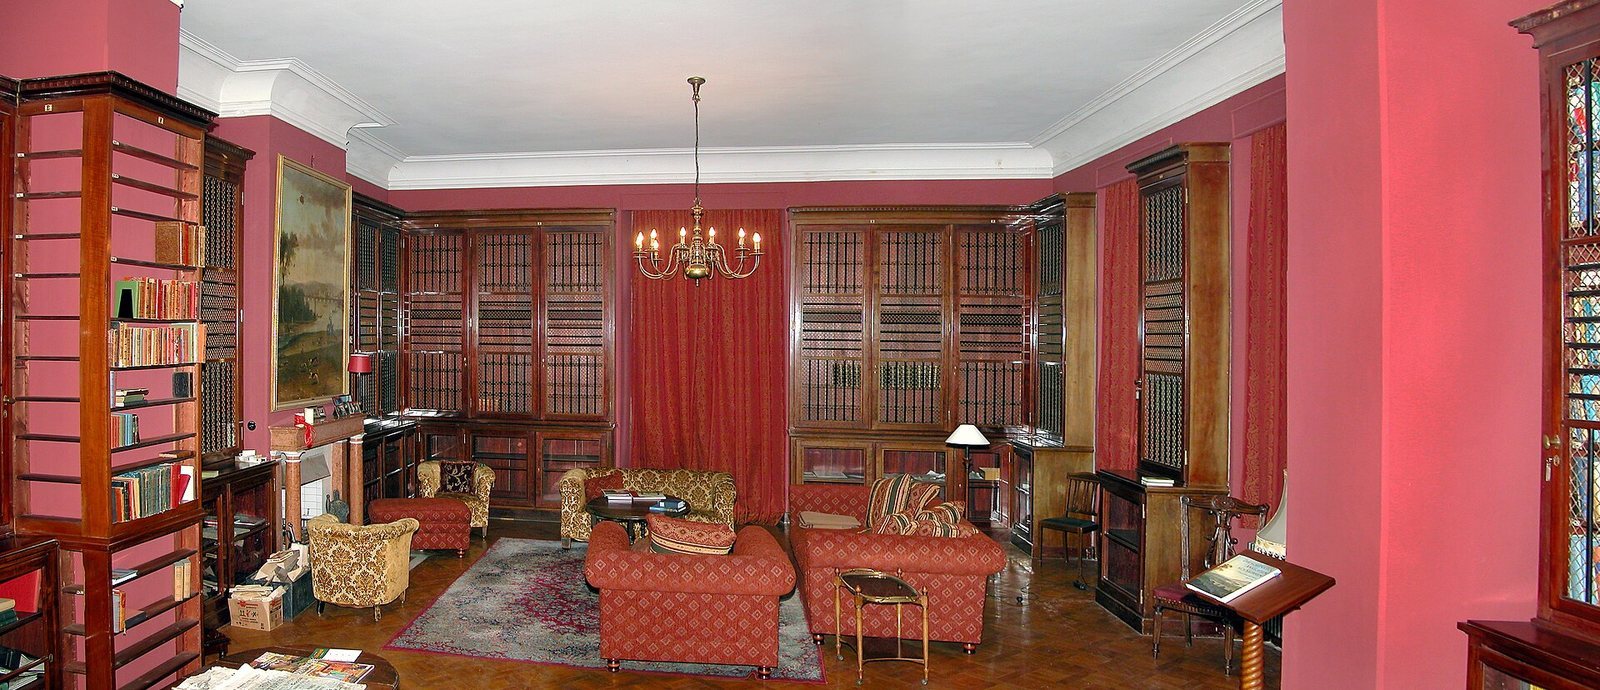
The print room serves as an antechamber to the library. Its 77 engravings are mostly from eighteenth-century England, and it contains an octagonal tiled stove dated 1818. The library was moved from a first-floor room to its present rooms in the south-side extension. A handwritten catalogue from around 1800 suggests that the earlier collection was arranged by book format; relocation was probably accompanied by a new arrangement. The collection comprised 7,500 volumes from the seventeenth to nineteenth centuries and remained together at the house until 1999, when it was returned to the Schall-Riaucour family as movable property.
Billiard room
The billiard room continues to serve that purpose. Paintings by Karl Hofmann hang there, along with a tiled stove in a Neo-Baroque design and a decorative Art Nouveau-style door.
Mirror Hall
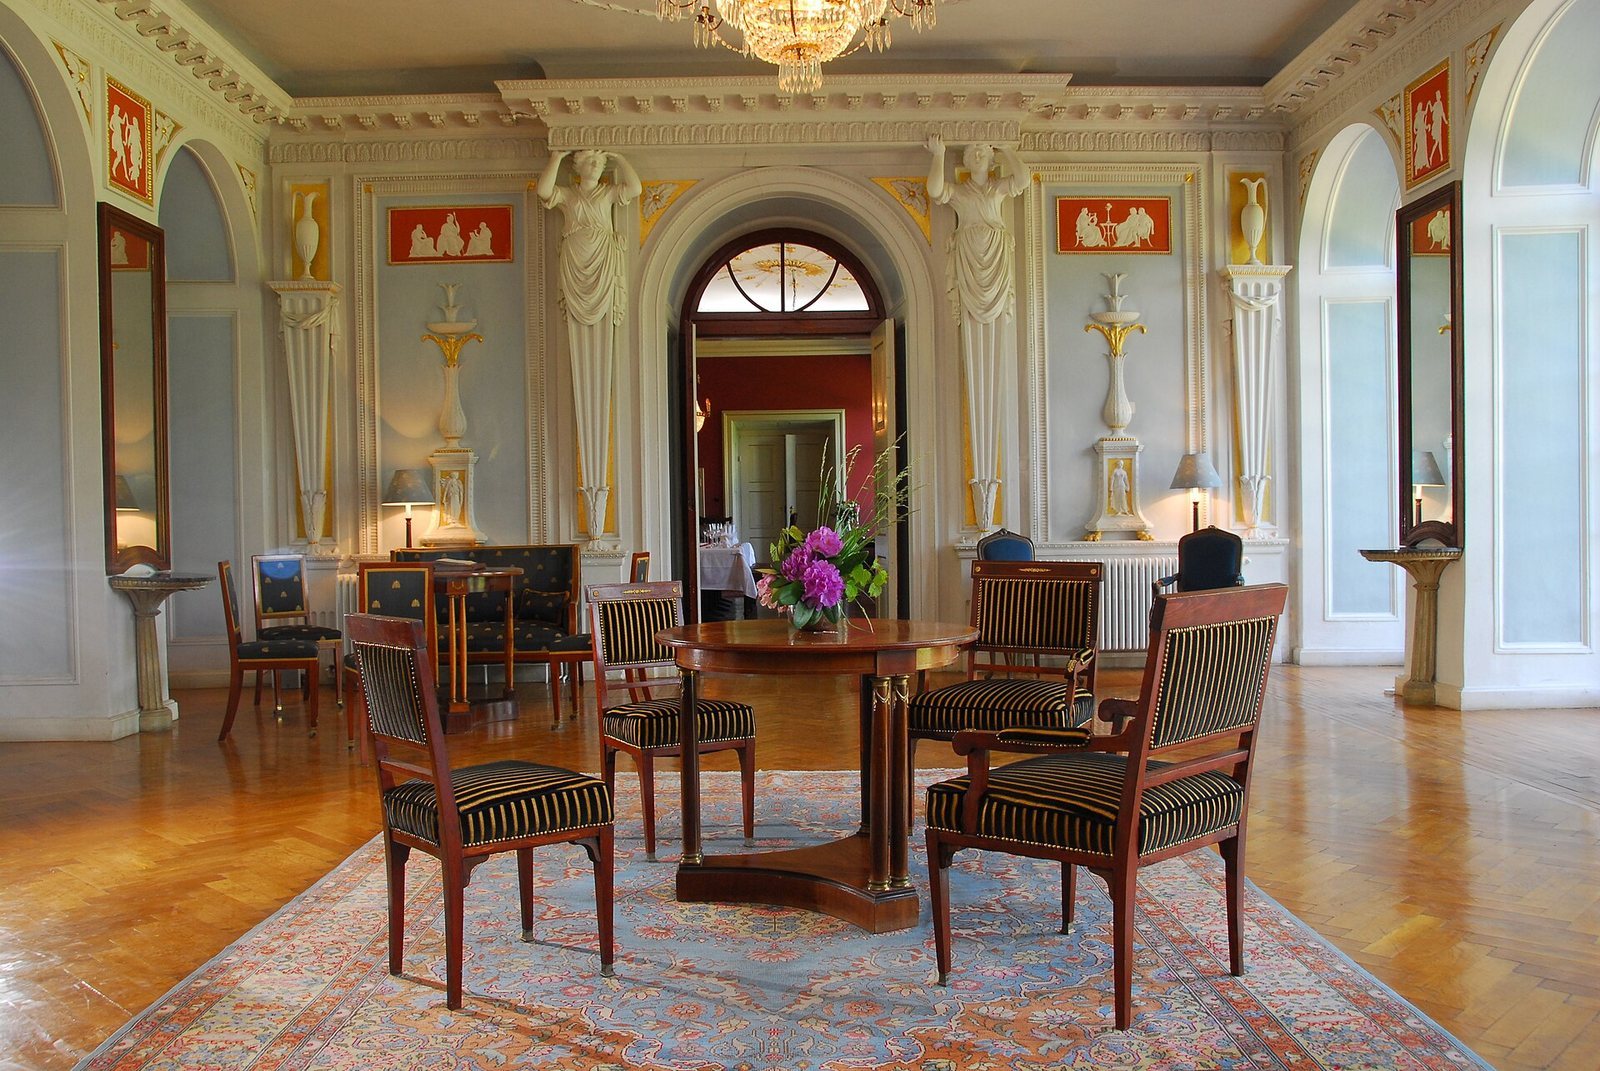
Also called the Garden Hall, the Mirror Hall has paintings and stucco work in the classical style from around 1800. Columns and sculpted herm pilasters, supports shaped with a head or upper body, are prominent features. Large mirrors face the windows overlooking the garden.
Dining room
A partition was probably removed around 1870 to create the room’s present proportions. Count Brühl reconstructed its fireplace in a classical style using old photographs. The chairs reproduce a design by Scottish architect and designer Robert Adam for Osterley Park near London. The sideboard copies a Neoclassical piece, a design drawing on Greek and Roman forms, from around 1900. Display cases contain eighteenth- and nineteenth-century Delft lidded vases and ornamental cups dated 1804–1870.
The room’s paintings include a portrait of Saxon major general Karl Heinrich von Gfug, painted around 1730 by Louis de Silvestre and formerly displayed at Königstein Fortress. Other works include shepherd scenes by Joseph Roos dated 1750, a portrait of Ursula von Neitschütz, and overdoor paintings from around 1790 that came from the house’s first upper floor. A portrait on the north wall depicts Hans Moritz, Count of Brühl, of the Martinskirchen line.
Porcelain Cabinet
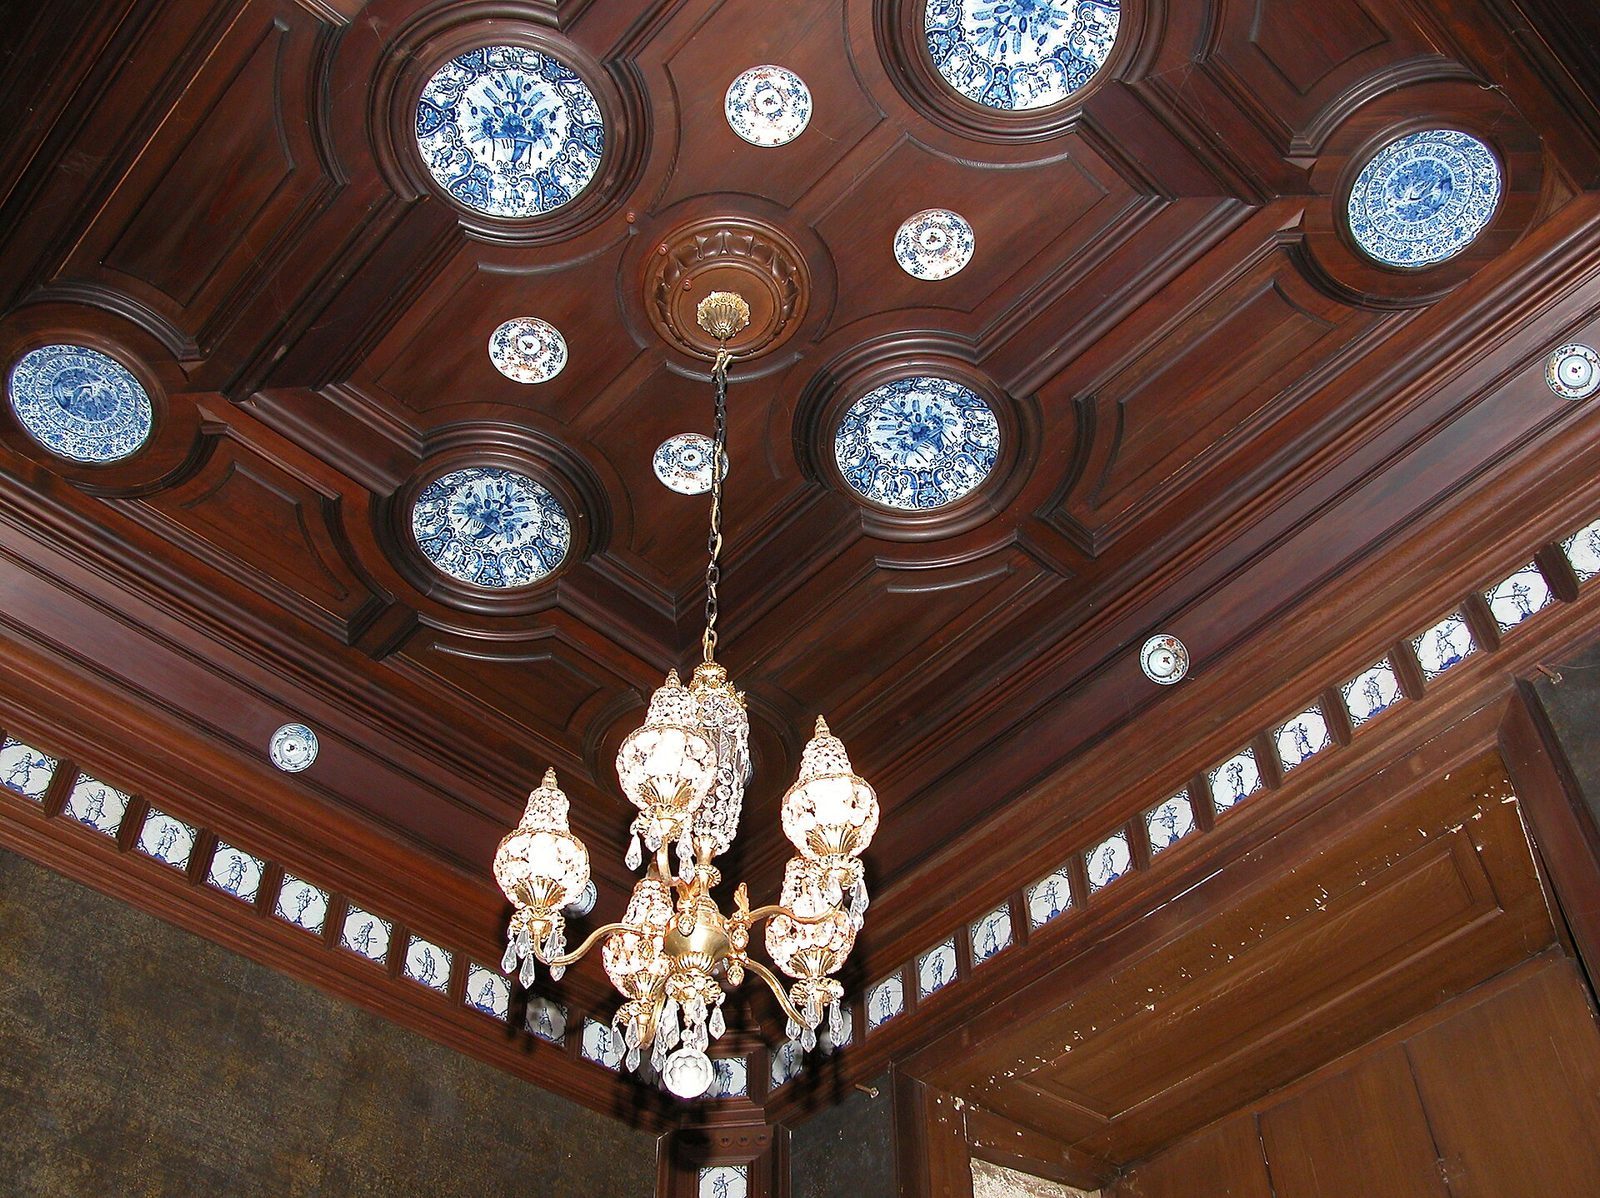
The Porcelain Cabinet, also known as the Delft Room, retains its Neo-Renaissance appearance. Remodelled along with the chapel around 1894, it has 154 seventeenth-century Delft tiles and plates on its walls. Delft pottery is tin-glazed ceramic associated with the Dutch city of Delft. Sixteenth-century Chinese porcelain plates are mounted on the ceiling.
Upper vestibule
Hunting scenes painted for Gaussig House around 1800 by Johann Christian Klengel decorate the upper vestibule. Another painting from Klengel’s group of hunting scenes hangs above the library fireplace.
Chapel
The chapel was built in 1894 to plans by Father Leander Helmling and Brother Clemens of Prague’s Benedictine Emmaus Monastery. It is a central-plan building with gabled roofs, designed in a Neo-Romanesque style that revives Romanesque forms. Its imagery draws on early Christian models associated with the Beuron art school, a monastic artistic movement inspired by early Christian art.
An octagonal tower over the crossing has a tent-shaped roof, while a roof turret is topped by a lantern. A mosaic of Christ blessing occupies the tympanum, the panel above the entrance. Inside, the cross-shaped plan has simple groin vaults, formed where two barrel vaults intersect, and a foliage frieze runs around the walls. Squinches, arches or niches bridging the corners, support the dome. The original stained-glass windows have geometric and ornamental designs.
At the east end, eight marble columns emphasize the entrance to the apse, the rounded or polygonal space at the end of the chapel. The altar is a marble table with gilded details and a tabernacle, a receptacle for the consecrated Eucharist in Catholic worship. The chapel once held a winged altarpiece dated 1471, originally from the Protestant Martinskirche. Carl August Schramm remodelled that church in 1874.
Landscape park
Grounds and planting
Gaussig’s park is described as Saxony’s largest privately owned landscape park. Its layout includes broad meadows, mature solitary trees, and groups of trees and shrubs, bordered by high woodland, rhododendrons, and waterways. The rhododendrons came from the collection of court gardener Seidel, who bred the first varieties suited to Saxony. These plants date from approximately 1840 to 1870.
Canal and pavilions
A canal and a round pavilion survive from the Baroque garden. Heinrich von Brühl had the pavilion built beside the former water axis. It was partly destroyed; restoration began in 2009, and the owners rebuilt it in 2010. A separate square pavilion, erected around 1800, stands on the sightline of the former approach to the house.
Named features and trees
Other park features include the Swan Pond and the Crucifix Oak, beside which lies Andreas Wood. Named areas also include Karlsruhe, Adam Pond, Andreas Pond, and Moritz Wood. A small stream crosses the grounds. A network of paths and views across the park and surrounding landscape connect its areas, and the trees include a tulip tree counted among Saxony’s largest.