Gardoš Tower: A Hungarian Millennium Memorial and Lookout in Zemun
Site at a Glance
- Country
- Serbia
- Primary era
- Modern
- Eras represented
- Classical, Modern
- Civilizations
- Austria-Hungary, Habsburg, Hungarian, Roman
- Site type
- Civic
- Remains
- Monument
On this page11 sections
History
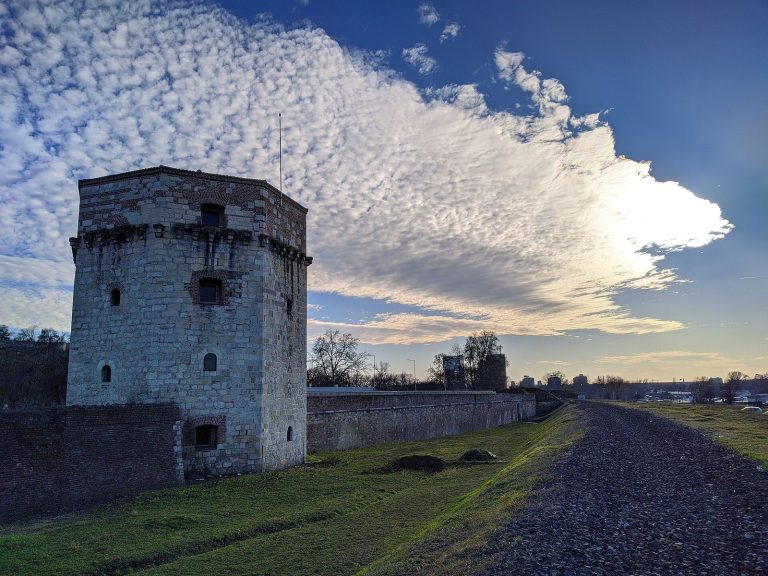
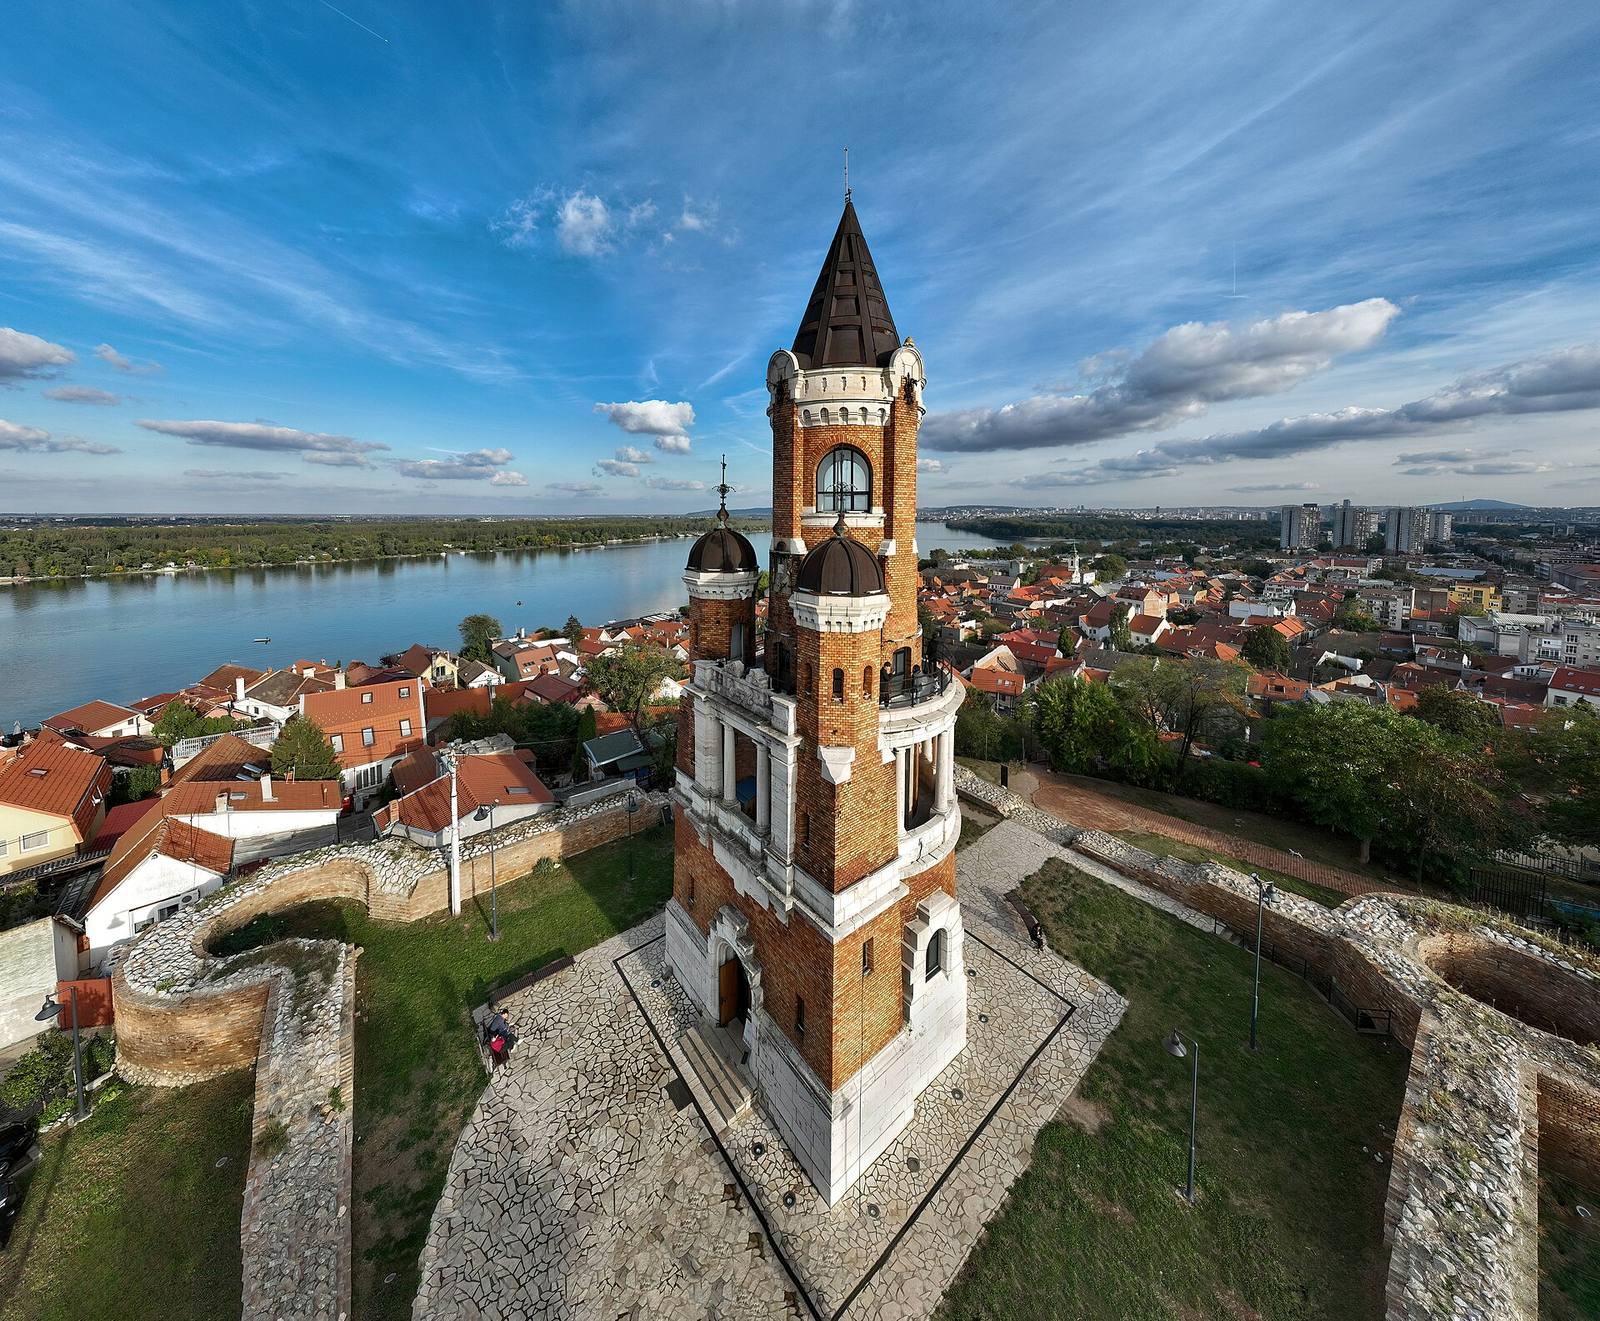
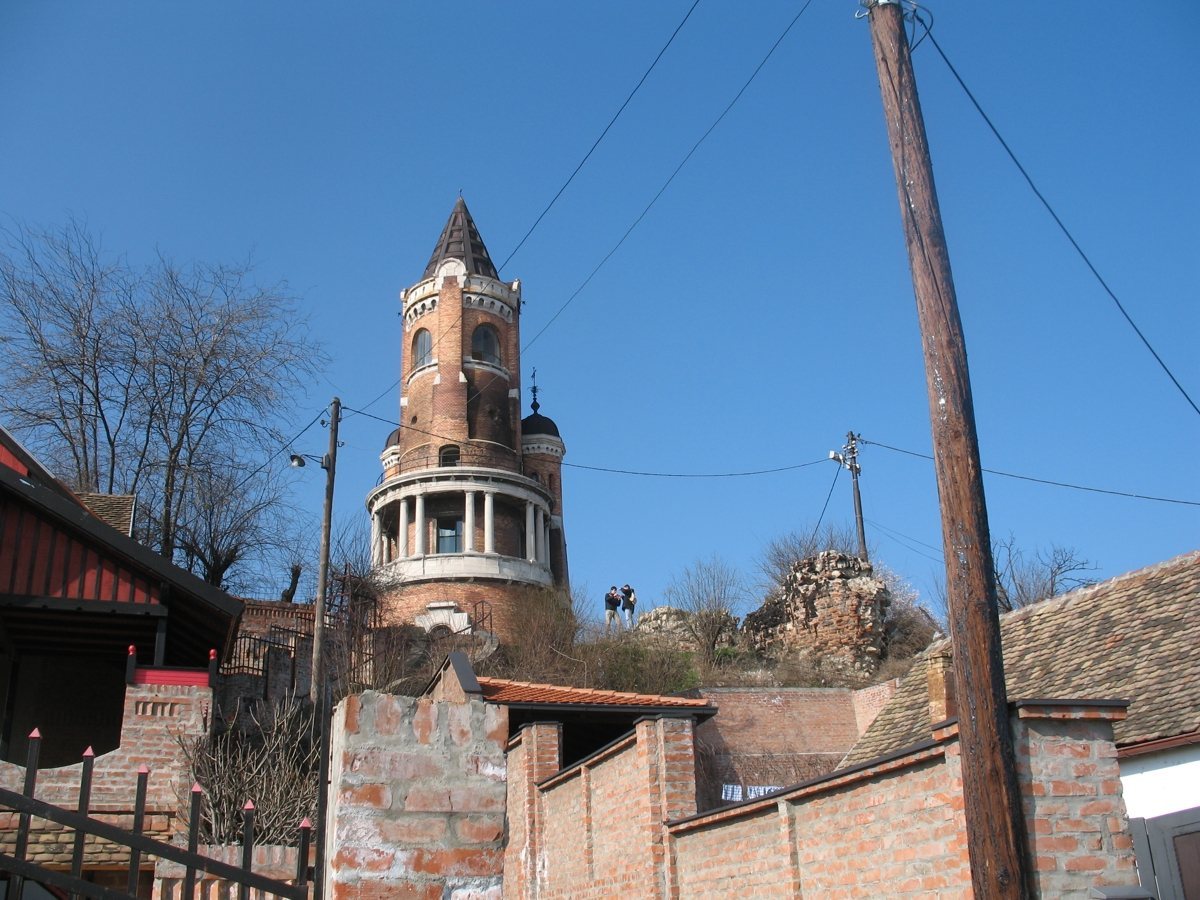
Gardoš Tower is a memorial and lookout on Gardoš hill in Zemun, Serbia, built by Hungarian authorities in 1896 in a historicist style that drew especially on Romanesque architecture. Historicist design revived styles from earlier periods; Romanesque was a medieval European style associated with rounded arches and massive masonry. The tower commemorated the millennium of Hungarian settlement in the Pannonian Plain, conventionally dated to 896.
The tower stands within an older defensive site on the hill. Its ninth-century fortification, associated with Taurunum, the ancient Roman settlement in this area, protected a position above the Danube’s right bank. The fortress was destroyed in the eighteenth century. Gardoš Tower is also popularly called the Tower of John Hunyadi, after the fifteenth-century Hungarian commander and political leader who fought Ottoman expansion. Local tradition links the name to Hunyadi’s death from plague in an old fortress tower in 1456, about three weeks after the Battle of Belgrade. The same tradition attributed the outbreak to the unburied dead around Taurunum.
The 1896 millennium commemoration
When the tower was built, Zemun was the southernmost city under the Hungarian crown. It was one of four millennium towers erected at the kingdom’s far-flung extremities. Construction was completed on 5 August 1896, and the tower officially opened on 20 August. Churches throughout Zemun held religious services that morning.
A small park around the tower and within the fortress enclosure became a promenade for Zemun residents until 1914. From there, people could look toward the Lower Town, Great War Island, and the Kingdom of Serbia. Zemun’s firemen also used the tower as a lookout for decades.
War and repair
At the beginning of the First World War, Austro-Hungarian soldiers used the tower as a machine-gun position. Fighting in 1914, including bombardment from the Danube, caused severe damage. Repairs followed in 1919, and another renovation took place in 1962.
The buried cellar and Zemun’s underground corridors fed a local legend of passages running beneath the Danube to Belgrade Fortress. After the war, a passage was dug from the tower’s ground-floor gallery into the cellar.
Restoration and protection
By 2006, rubbish had accumulated inside the tower and its utility connections had been cut. Local gallerists Borka and Đorđe Čubrilo organized its initial cleanup and reconstruction. Work carried out from 2006 to 2010 under heritage-protection guidance adapted the building for use as an art gallery.
The fortress was declared a cultural monument in 1948. The tower is protected as a monument of culture, meaning a protected cultural property, and forms part of a spatial cultural-historical unit of great importance, a protected historic area.
Remains
The tower occupies the highest point of Gardoš, a loess hill above the Danube’s right bank. Loess is fine sediment deposited by wind. The tower stands among the remains of a square citadel, while houses surround the hilltop and Zemun’s cemetery lies nearby. The site’s surviving fabric includes the tower, sections of the fortress wall, corner towers, and the surrounding park.
The tower
Form and materials
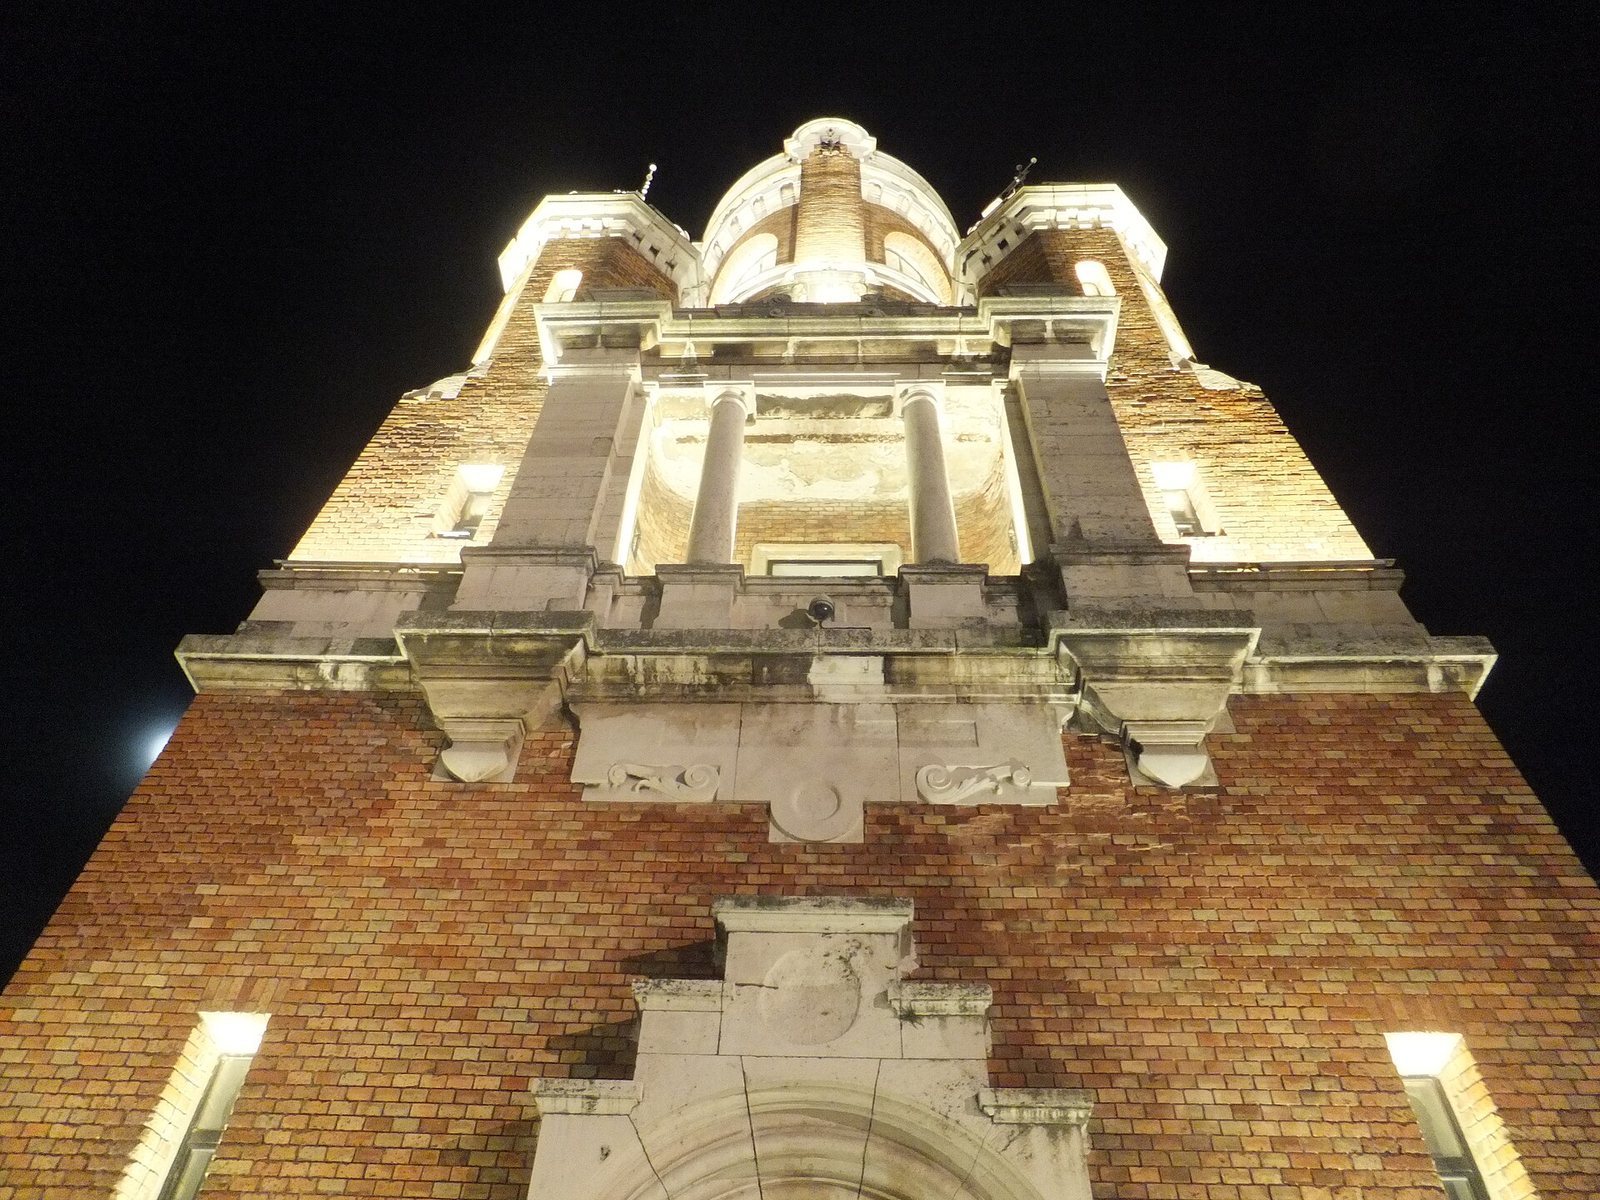
Designed by Hungarian architects, the tower rises 36 metres. Its base measures 18 metres across, with an interior diameter of 6 metres at the same level. The structure narrows toward the top; its exterior walls are 1.4 metres thick on the second floor and 0.8 metres on the third. Sandstone and specially made hollow bricks form its masonry. A viewing point is located inside, and decorative lighting is installed on the structure.
Interior and ornament
The tower’s floors, walls, vertical staircases, terraces, and ironwork were repaired or reconstructed during modern restoration. Plans from 1896, held by the Belgrade City Museum, guided work on the main entrance door, terraces, and ironwork. The original right-hand staircase survived the 1914 bombardment; the left staircase, which led to the cellar, collapsed. A drainage channel now carries rainwater away from the cellar, and electricity was reconnected.
The original summit ornament was an eagle with outstretched wings spanning four metres, oriented toward the Balkans and Belgrade, over which Hungarians asserted claims. Each stair landing originally had a lion sculpture and a coat of arms; a single lion survives.
Citadel and hilltop grounds
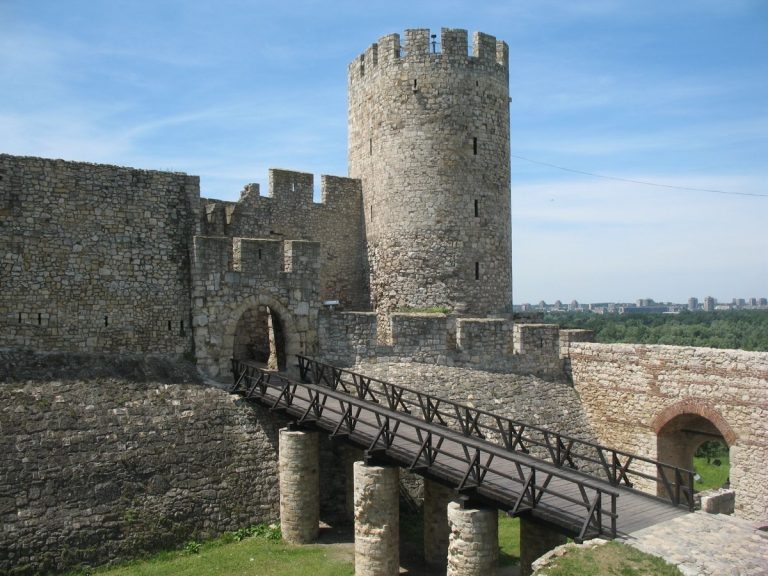
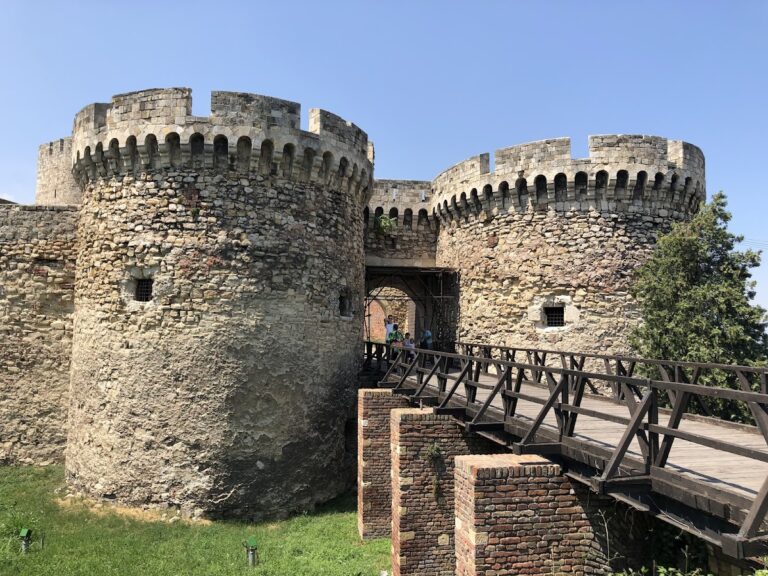
The square citadel measured about 45 metres on each side, including its towers. Visible remains include sections of its defensive wall and large circular-tower remains at all four corners. The park occupies ground around the tower and within the former fortress enclosure.
Roman graves
Two Roman graves lie near the tower’s base, between the eastern and southern towers of the original fortress. Archaeological surveys in 2012 and 2013 uncovered the graves, which date to the second or third century AD. They contained numerous artifacts and intact skeletons, nicknamed the “oldest Zemunites.”
Staircase of Professor Dabižić
The stairs linking the tower plateau with Gardoška Street were named the Staircase of Professor Dabižić in September 2021. The name honors Miodrag A. Dabižić (1922–2017), a historian and chronicler of Zemun.