Frustuna Church: A 12th-Century Parish Church in Sweden
Site at a Glance
- Popularity
- Low
- Country
- Sweden
- Primary era
- Medieval
- Eras represented
- Medieval, Early Modern, Modern
- Civilizations
- Swedish
- Site type
- Religious
- Remains
- Church
On this page19 sections
History
Frustuna Church, built and consecrated in the 12th century, is a medieval parish church in Gnesta Municipality, Sweden. It belongs to Frustuna parish in the Church of Sweden’s Diocese of Strängnäs and lies within the former Frustuna socken, a historical Swedish rural parish and local administrative district.
Medieval origins and expansion
The name Frustuna comes from the church village and appears in written form in 1314 as Frøstunum. Its second element means “enclosure.” The first may refer to Freyr, a Norse deity, or derive from the name of nearby Lake Frösjön.
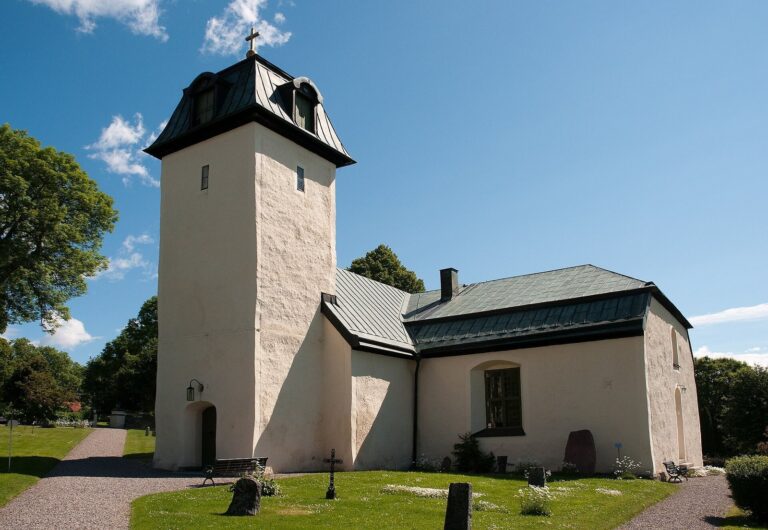
During the 14th and 15th centuries, the church was enlarged, its tower raised, and a sacristy added. Windows were also installed. These changes developed the original church beyond its initial plan of a nave, a narrow chancel, and a tower at the west end.
Later alterations and restoration
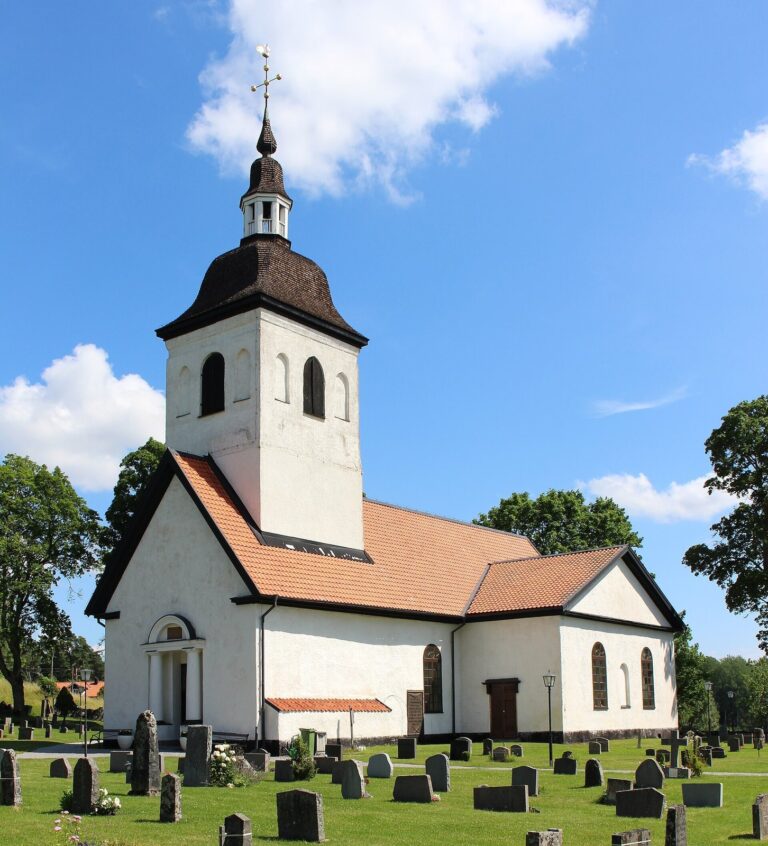
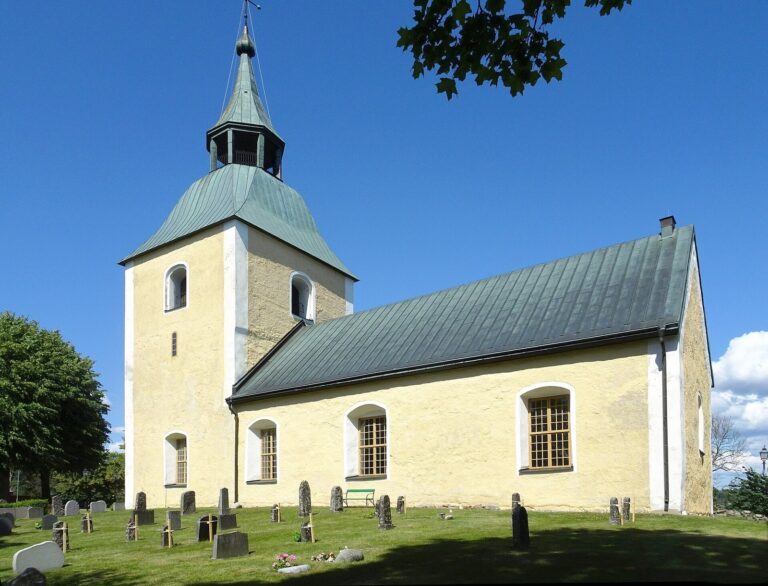
In the 17th century, the tower’s spire was replaced with a gabled roof. The windows were enlarged in the mid-1790s, and the shingle roof was changed to tiled roofing in 1801. The porch was demolished around 1800.
A renovation in 1897, led by the Swedish architect Fredrik Lilljekvist, changed the church’s exterior and interior. It introduced Gothic-style benches and a pulpit, as well as wall and vault paintings in a similar style. The restoration of 1939–1940 reversed many of the 1890s alterations.
Parish surroundings in the twentieth century
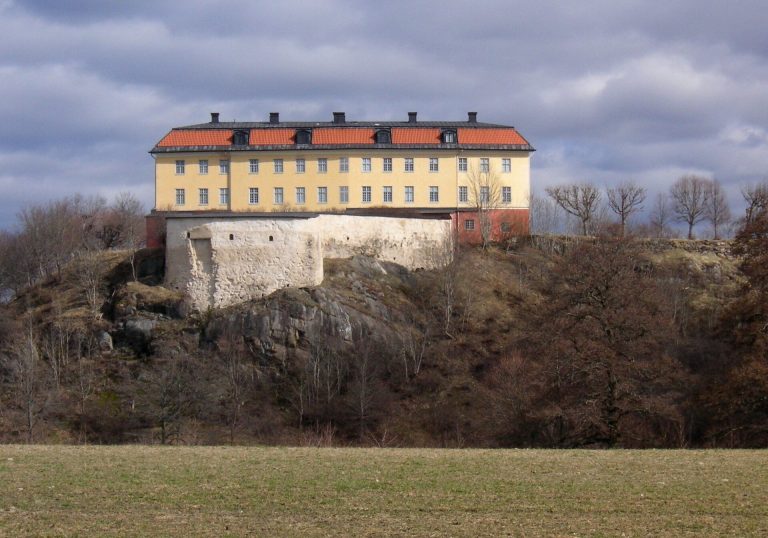
Frönäs vicarage stands beside the church. A change to the rules for clerical residences in 1910 ended priests’ income from the vicarage farmland. In 1915, a tenant’s residence and farm buildings were built on the ridge south of the church.
Remains
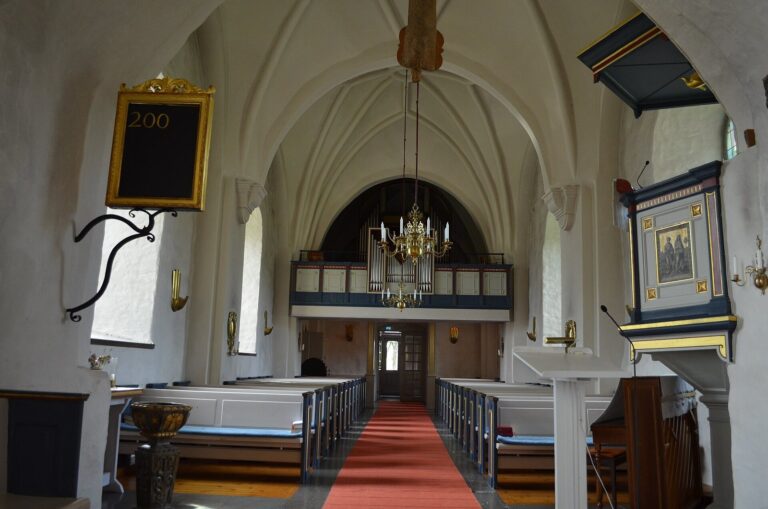
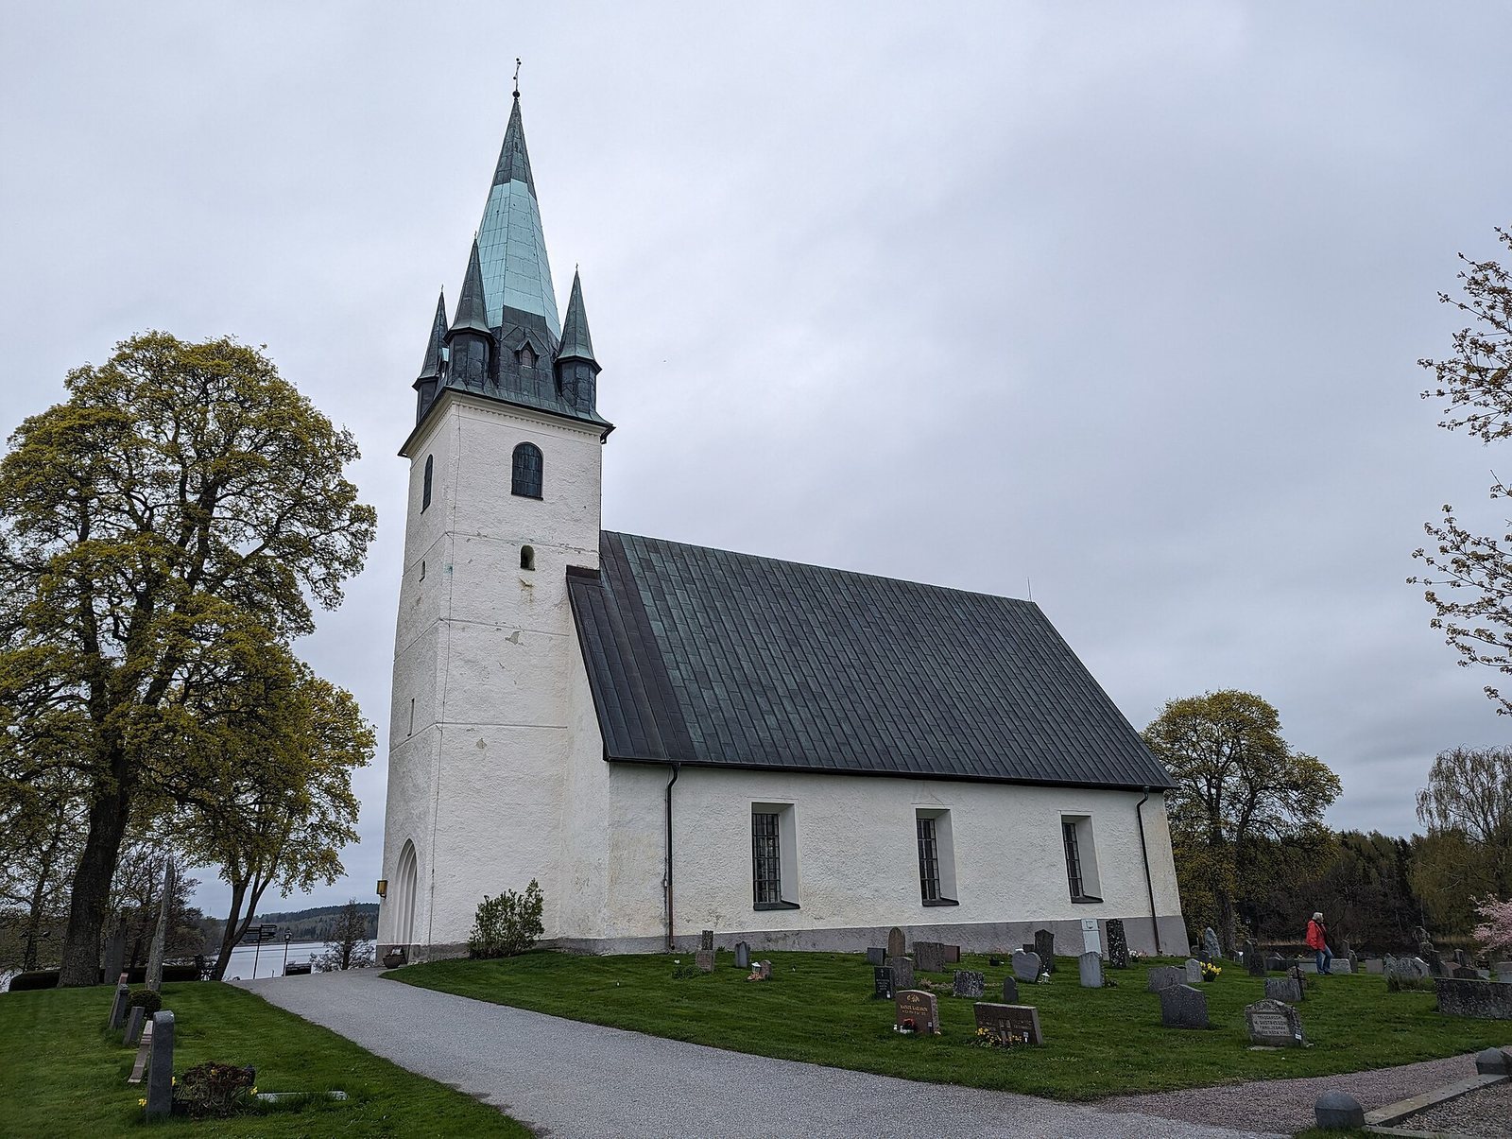
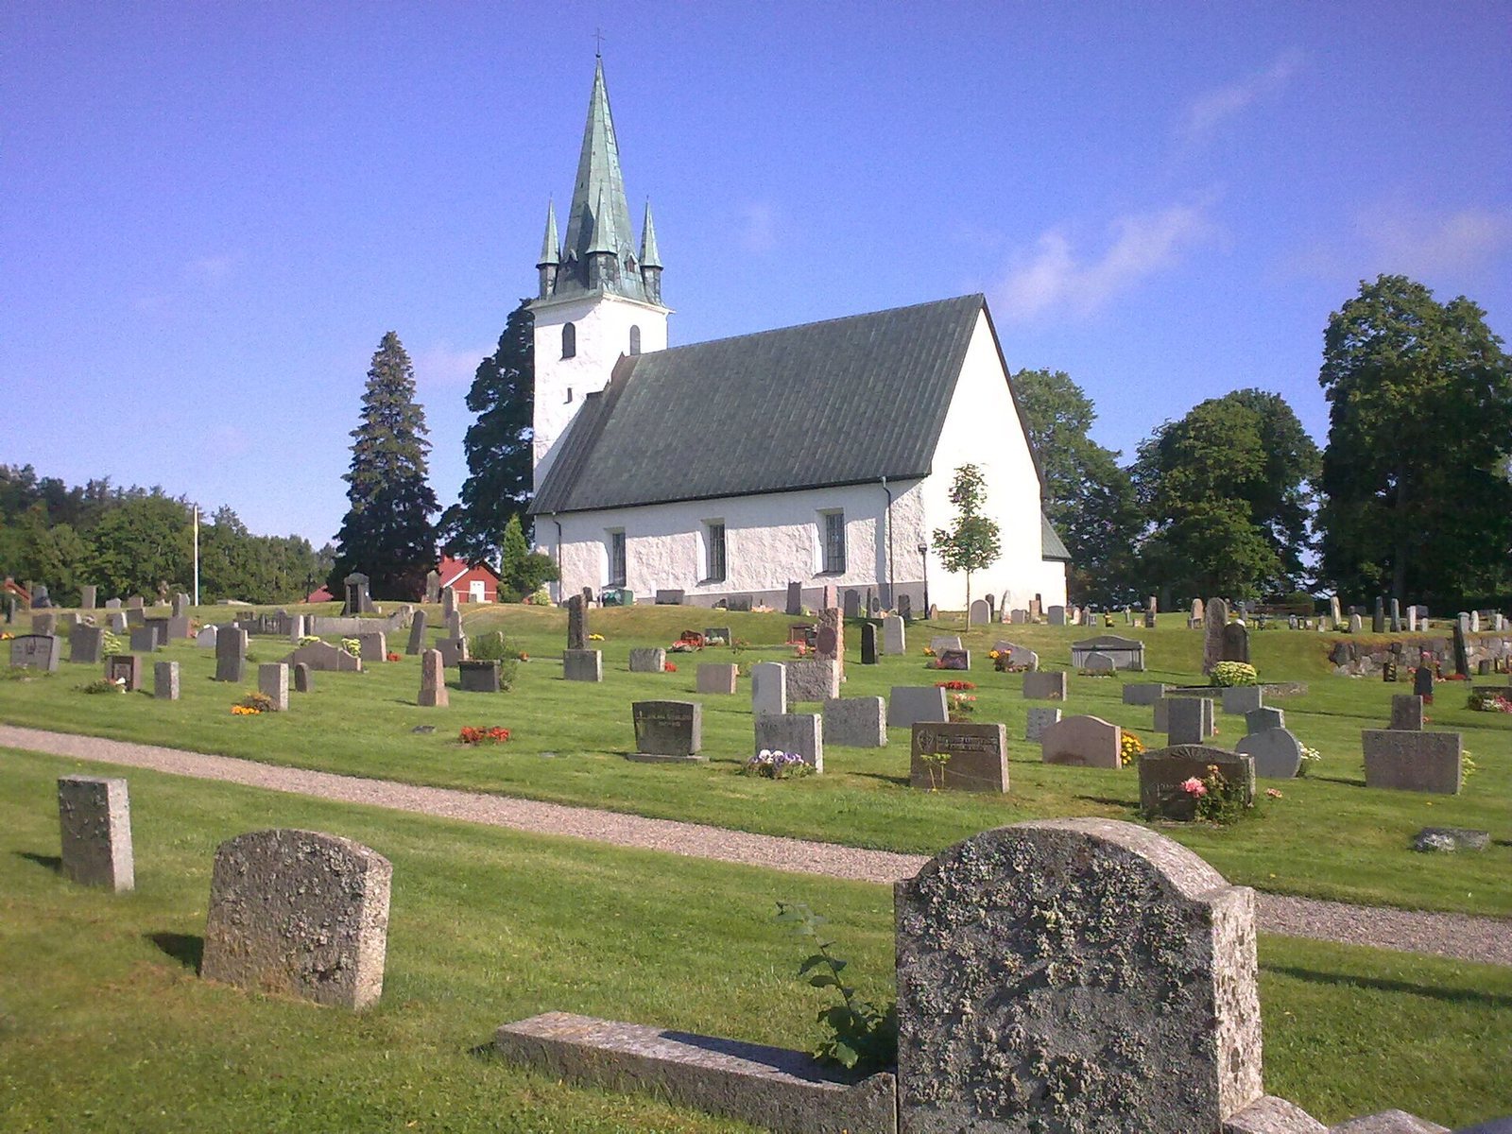
Built of natural stone, the church is arranged around a nave (the main body), a narrow chancel (the area around the altar), and a west tower. Its later growth included a sacristy, a room for church vessels and vestments and for preparing clergy for services. The interior’s late-medieval star vaults have ribs that form star-like patterns.
Church fabric and furnishings
Exterior and plan
The church’s tower has a lower cap, and a round window is set into the east gable. The building also has a tiled roof. These features form part of a structure that developed from its original plan as the church was enlarged.
Altarpiece, vaults, and pulpit
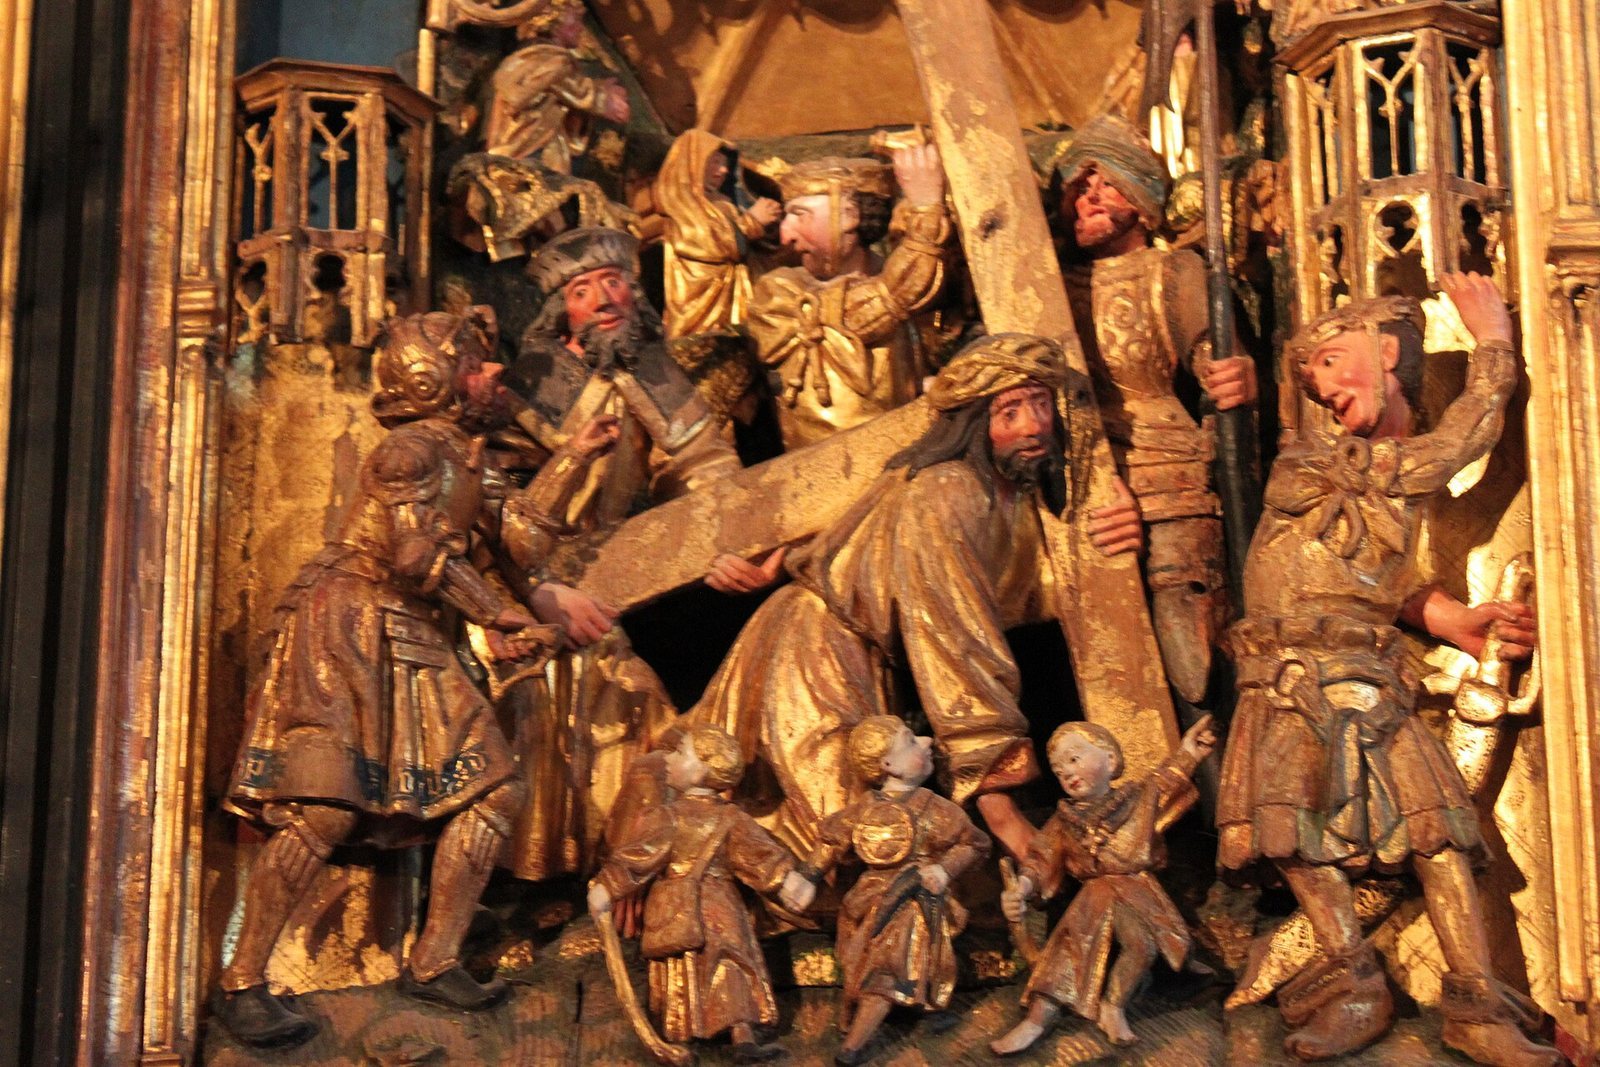
The altarpiece was made in Antwerp in 1510. The present pulpit was made during the 1939–1940 restoration and incorporates parts of a pulpit from 1708, which had been removed in 1897. Its reliefs are by the Swedish artist and sculptor Gunnar Torhamn. Two hymn-number boards, used to display the numbers of hymns sung during services, date from the early 18th century.
Baptismal font and chandeliers
A sandstone baptismal font, probably dating to the 12th century, consists of a bowl and a foot. After being discarded in the cemetery, it was given to the church by the parish in 1868. Three brass chandeliers are in the church; one was donated by Beata Rosenstierna in 1661.
Organs
Gustaf Andersson of Stockholm built the church’s first organ in 1845. It had eight stops, controls that select groups of pipes. A replacement made by E. A. Setterquist & Son of Örebro in 1925 had 15 stops, two hand-operated keyboards, and a foot-operated keyboard. Åkerman & Lund of Stockholm rebuilt it in 1936 and 1940, and Olof Hammarberg of Gothenburg did so in 1950. Walter Thür Orgelbyggen AB of Torshälla built the present, mechanically operated organ in 1980. It has 25 stops and four registrations that an organist can set and select; its case front comes from the 1845 organ.
Silver vessels
The church’s silver includes a fully gilded chalice and a cylindrical wine jug. Both bear the combined coats of arms of the Kruus and Horn families and the initials E. K. and K. H. The jug is inscribed with the name Johannes Mathiae, pastor of Frustuna, and the year 1648.
Another ornamented silver jug dates to the early 17th century. A medal on its lid depicts Gustav II Adolf, king of Sweden, and his queen consort, Maria Eleonora. A second medal, set into the base later, was struck in 1693 to mark the centenary of the Uppsala Meeting, the 1593 church assembly that affirmed Lutheranism as the kingdom’s confession. The jug also carries the initials of its donors, Johan Rossfelt and Maria Wång.
A silver box for communion wafers bears the Rossfelt family arms, the initials I. R. F., and the date 1652.
Grave memorials
Chancel wall
A grave slab for Sigvard Kruse, who died in 1571, and his wife, who died in 1588, is set into the north wall of the chancel, to the left of the sacristy entrance. The couple lived at Lundby manor.
Before the altar rail
Two limestone slabs in cast-iron frames lie in front of the altar rail. They commemorate Jesper Ehrencreutz and his wife, Gunborg Thomasdotter Andersén, and bear their names, life dates, and coats of arms. The inscriptions also name Jesper’s mother and eight children, as well as eight siblings who died in infancy and were buried beneath the slabs.
Nave memorials
South of the entrance, a slab dated 1646 commemorates Carl Rossfelt, a court stable master to Charles IX, king of Sweden, along with his wife and daughter-in-law. A second slab, dated 1604, is set into the nave wall and bears the name Lars Andersson and a house mark within an ornamental frame.
Runestones
The Frustuna Stone, also called Södermanland Rune Inscription 10, is a red-granite runestone beside the cemetery’s north gate. It stands 1.9 metres high and measures 0.35 to 0.75 metres wide. Its inscription says: “Ingemar and Ingemund and Svenung had this stone raised for Jarl, their good father. May God help his spirit.” Several other runestone fragments have been found at Frustuna Church. The Frustuna Stone is associated with the medieval church and may have been reused as building material or served as a memorial. It formed part of the sacristy floor until 1885, then lay by the sacristy door before being moved to its present cemetery position during the 1897 renovation.
Parish buildings
Vicarage and churchyard buildings
The Frönäs vicarage residence is a villa dating to 1875 and now serves as the parish hall. A parish meeting house is set at an angle, and a church stable stands on the open area in front of the church.
Farm buildings and scout house
The tenant’s residence and farm buildings stand on the ridge south of the church. The Frustunaby scout house is adjacent to the church.