Salenegg Castle: A Castle-Like Manor House in Switzerland
Site at a Glance
- Rating
- 4.9
- Popularity
- Very Low
- Country
- Switzerland
- Primary era
- Early Modern
- External website
- Open
- Eras represented
- Medieval, Early Modern
- Civilizations
- Holy Roman Empire
- Site type
- Domestic
- Remains
- Castle
On this page9 sections
History
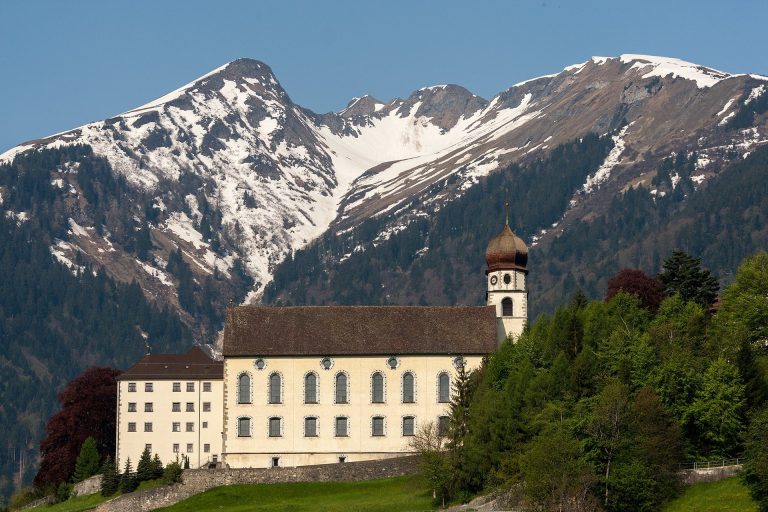
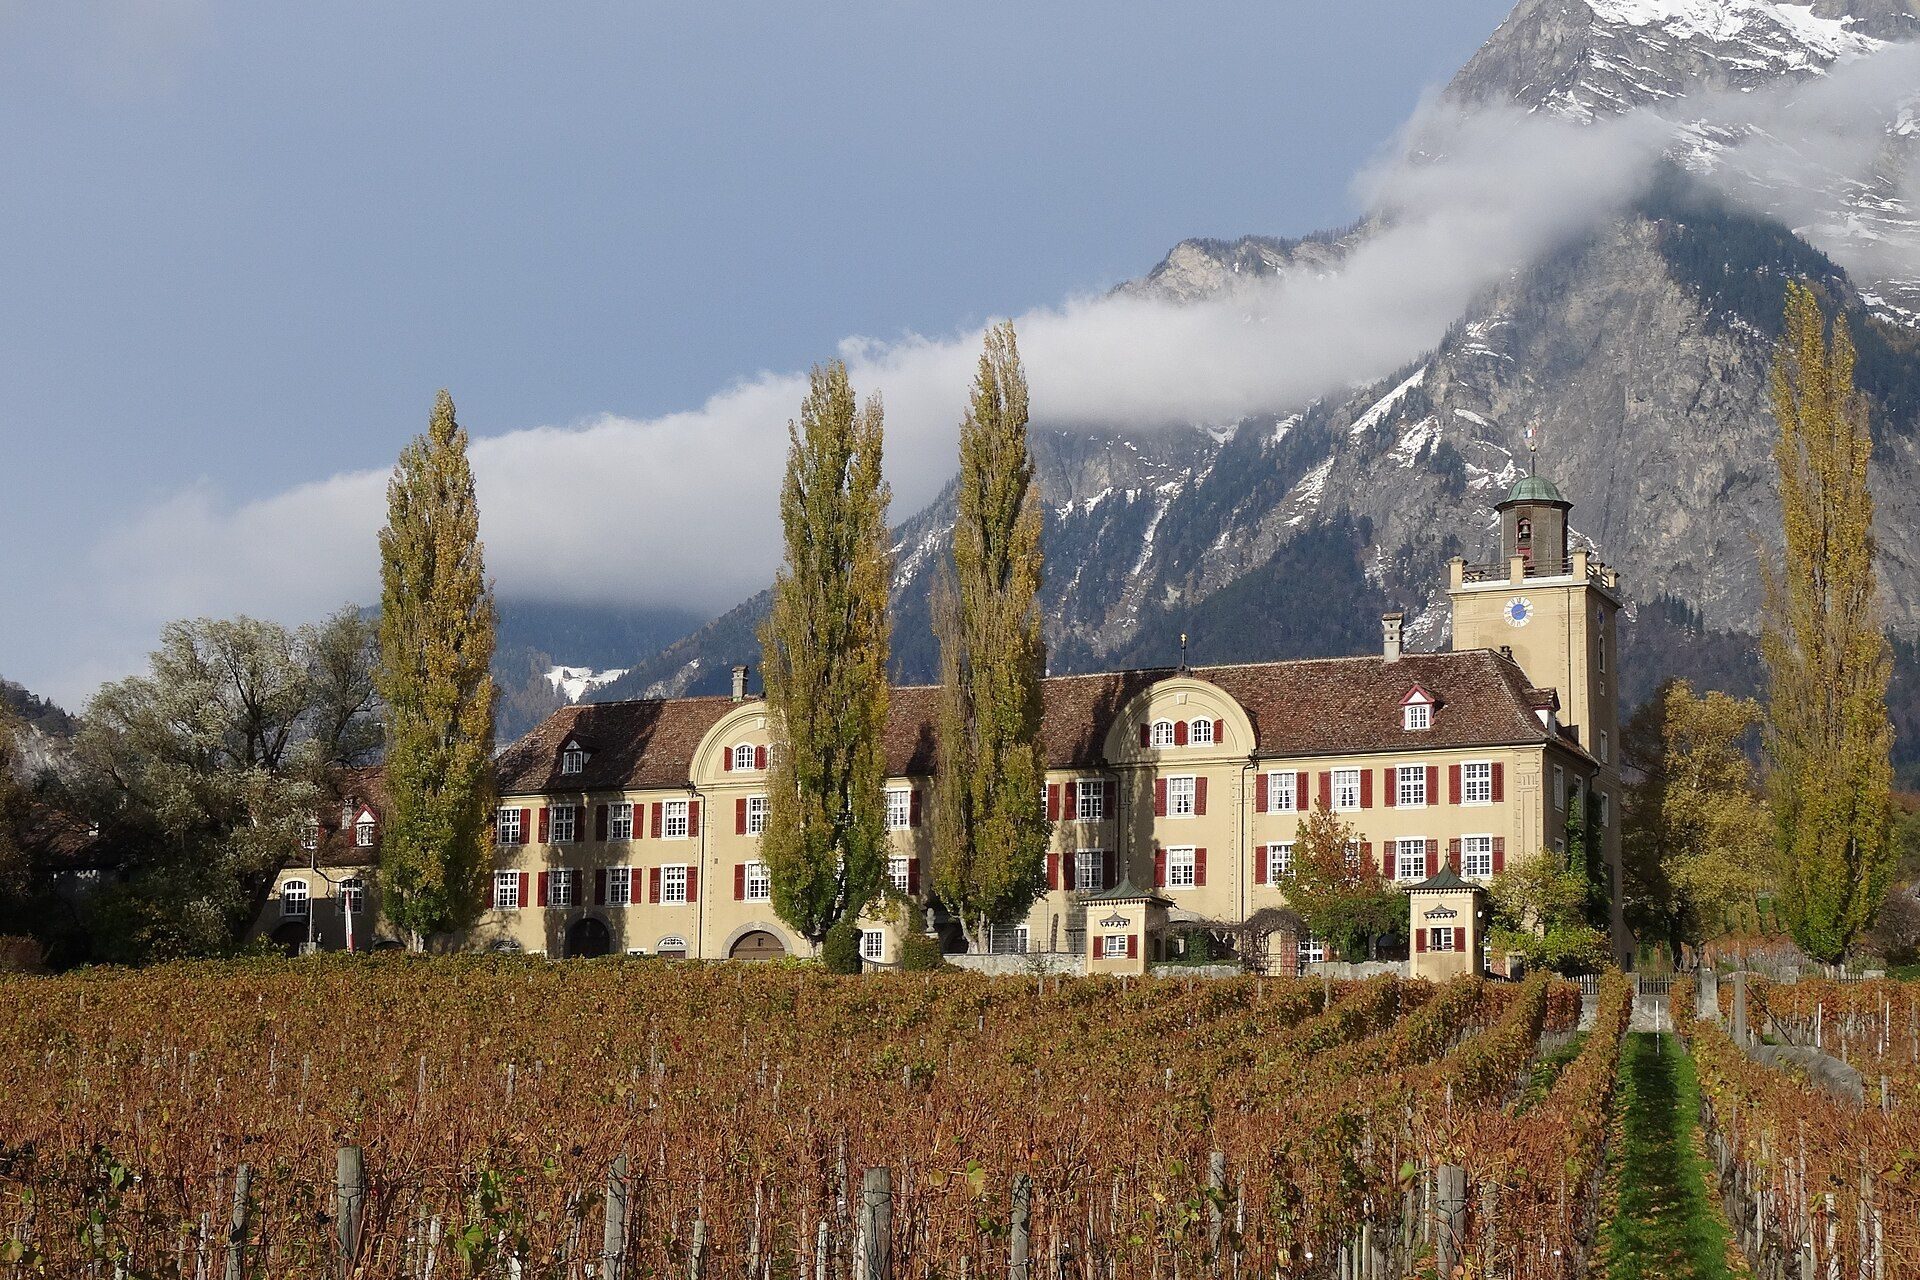
Salenegg Castle is a castle-like seigneurial residence in Switzerland, north of Maienfeld in the canton of Graubünden. Its predecessor was commissioned around 950 by the prior of Pfäfers Abbey, a medieval Benedictine monastery, and was known as Prestenegg. The name referred to the ailments that the monks intended to treat there. The house stood on the sunny side of the valley and later developed into a manor complex rather than a purely military fortress.
From Prestenegg to the Beeli von Belfort family
In 1330, the property passed to the barons of Vaz. When their line died out in 1338, ownership moved first to the Werdenberg family and then to the Toggenburgers. During the second half of the fifteenth century, Prestenegg belonged to the Beeli von Belfort family.
The von Salis rebuilding
After several changes of ownership, Vespasian von Salis and his wife, Anna von Schauenstein, acquired the property in 1594. In 1604 they remodeled and enlarged it, gave it the name Salenegg, and planted a willow beside the courtyard well as an emblem of the von Salis family.
Through the marriage of Vespasian’s daughter Violanda, Salenegg passed to the knight Anton von Molina. During the Bündner Wirren, a seventeenth-century period of political and military conflict in Graubünden involving foreign powers and local factions, Anton supported Austria. In 1637 he became one of the conspirators against Henri II de Rohan, a French duke and military commander involved in the conflicts surrounding Graubünden during the Thirty Years’ War.
Anton enlarged the building southward and created the garden hall on the ground floor. His daughters sold Salenegg in 1654 to Hans Luzi Gugelberg von Moos for 14,000 guilders and six loads of wine. Hans Luzi was Landeshauptmann in Valtellina and town bailiff of Maienfeld. A Landeshauptmann was a senior provincial governor or chief administrative official, while Valtellina is the Alpine valley south of Graubünden that was historically governed in connection with the Three Leagues.
The Gugelberg von Moos estate
Hans Luzi equipped the large room with wood paneling and obtained an oak press beam from Flums. The beam came from a massive tree and was transported to Maienfeld by fifty oxen. Around this time, Hortensia Gugelberg von Moos, daughter of the town bailiff Gubert von Salis, lived at Salenegg.
Hans Luzi’s son Ulysses commissioned the extension containing the staircase around 1713. His sons Heinrich, Lorenz, and Ulysses built the tower in 1756. The most extensive rebuilding followed between 1782 and 1784, when Ulysses Gugelberg united sections from different construction phases into the coherent complex seen today. Salenegg has remained in the possession of the Gugelberg von Moos family.
Winegrowing and literary association
Viticulture at Salenegg has been documented since 1068. The estate is therefore regarded as the oldest still-existing winery in Europe, and winegrowing in the Bündner Herrschaft is said to have begun there. Salenegg produces several wines, spirits, and types of vinegar.
Salenegg is a Swiss heritage site of national significance and remains partly residential, with 27 of its 79 rooms occupied. A branch of the von Salis family, whose earlier members rebuilt the residence, remains established in Maienfeld at the Salis House of 1650 in the lower part of the old town. In August 1926, Rainer Maria Rilke, a major German-language poet of the late nineteenth and early twentieth centuries, was inspired by the old willow at Salenegg to write The Willow of Salenegg in the castle guestbook.
Remains
Salenegg stands at an elevation of 540 metres and is built of rubble stone. Its preserved form brings together building sections from several construction phases, unified during the rebuilding of 1782 to 1784. The complex includes the southward extension, the ground-floor garden hall, the staircase extension, the tower, the large room, and the courtyard with its well.
Garden hall and family heraldry
The ground-floor garden hall has a painted ceiling displaying the coats of arms of forty Graubünden families and the Three Leagues, the political alliance that governed Graubünden before the territory became part of the Swiss Confederation. The leagues represented are the Upper League, the League of the House of God, and the League of the Ten Jurisdictions. Among the families named are von Salis, von Schauenstein, von Molina, Gugelberg von Moos, von Planta, Buol, Sprecher von Berneckh, Stampa, von Sax, von Marmels, von Mont, Tscharner, Giovanelli, and von Castelberg.
Large room and oak press beam
The large room is fitted with wood paneling. The estate also preserves the oak press beam obtained from Flums, whose great size required transport to Maienfeld by fifty oxen. Together, the room and beam retain elements associated with the estate’s domestic and winemaking history.
The courtyard willow
The willow planted beside the courtyard well at the beginning of the seventeenth century grew to exceptional dimensions. By 1890 it had become especially large. In 1926 its trunk measured 5.40 metres in circumference, while its long branches extended across the entire large well. Its roots had lifted the heavy stone slabs forming the bottom of the well.
When the willow was to be felled in 1910, a young root was found growing through the bark into the decayed interior of the tree. A new trunk developed inside the old shell and had reached a circumference of one metre by 1926. The surviving willow thus consists of a later growth developing within the remains of the earlier tree beside the courtyard well.