Monasterio Cisterciense de la Espina: A Cistercian Monastery in Spain
Site at a Glance
- Rating
- 4.6
- Popularity
- Medium
- Country
- Spain
- Primary era
- Medieval
- External website
- Open
- Eras represented
- Medieval, Early Modern
- Civilizations
- Crown of Castile, Spanish
- Site type
- Religious
- Remains
- Monastery
On this page18 sections
History
Monasterio Cisterciense de la Espina is a Cistercian monastery in Spain, near Castromonte in the Bajoz River valley, founded in 1147 in the Romanesque and Gothic traditions. Infanta-Queen Sancha Raimúndez, sister of Alfonso VII of León and Castile, established it to house a thorn from Christ’s Crown of Thorns, which she had received from Louis VII of France in Paris.
Foundation and Cistercian expansion
Sancha donated her estates at San Pedro and Santa María de Aborridos for the foundation. The first monks arrived in the same year from Clairvaux Abbey, a leading centre of Cistercian monasticism under Bernard of Clairvaux. The Cistercians were a reform branch of Western Christian monasticism that stressed strict communal observance, worship, manual labour, and relatively austere architecture. Alfonso VII confirmed Sancha’s donation at Zamora on 6 April 1149.
Clairvaux remained La Espina’s mother and primary abbey. Its recorded daughter houses included Sandoval, founded in 1171, and Valdeiglesias, founded in 1177. During the Middle Ages, the monastery belonged to the Merindad of the Infantazgo of Valladolid, an administrative division of the Crown of Castile. Its estates supported the repopulation and agricultural development of the Bajoz valley after the Reconquista.
Rebuilding in the early modern period
The monastery was enlarged and substantially rebuilt in 1575 by the Cantabrian master stonemasons Juan de Nates and Juan Ribero de Rada. Nates did not finish the work, which was completed by Juan de Naveda. The transformation introduced major Renaissance elements while retaining earlier Romanesque and Gothic parts of the complex. Felipe II and his half-brother, Juan of Austria, a Habsburg military commander and royal figure, met near the monastery on 28 September 1559.
End of monastic life
The Cistercian community remained in permanent residence until the nineteenth century, although the monastery was temporarily abandoned during the Napoleonic invasion and the Liberal Triennium. Monastic life ended in 1835 when the Mendizábal disentailment, a Spanish programme that confiscated and sold large amounts of ecclesiastical property, brought the community’s property onto the market.
Ángel Juan Álvarez, Marquis of Valderas, acquired the complex in 1865. Later in the nineteenth century, his widow, Susana de Montes y Bayón, established a primary and agricultural school there under the direction of the Brothers of the Christian Schools. The monastery became a Property of Cultural Interest in 1931, and restoration was carried out in 1954.
War, training, and later use
From 1937 until November 1939, during the Spanish Civil War, the monastery grounds were used as a concentration camp for Republican prisoners. Its initial capacity was 600 men, but more than 4,300 prisoners were held there later.
In the 1950s, Agriculture Minister Rafael Cavestany de Anduaga promoted an agreement between the religious institution and the Ministry of Agriculture, later involving the regional government of Castile and León. The complex subsequently became a centre for agricultural vocational training, with programmes for agricultural foremen and other rural professionals. The Brothers of the Christian Schools left in 2022, and the Educatio Servanda Foundation took over their role. The former monastic buildings continue to accommodate the agricultural training school and related agricultural installations. On 14 May 1967, the settlement around the monastery became a locality of the municipality of Castromonte through a colonization process connected with agricultural use of the surrounding land.
Remains
The monastery stands in the Bajoz River valley within the Montes Torozos. Its surviving complex combines Romanesque and Gothic fabric with Renaissance and Baroque additions. An early-modern wall encloses the buildings, whose principal areas include the church, the cloistered monastic quarters, chapels, and agricultural installations that reflect the site’s later educational use.
Entrance and cloistered quarters
Monumental entrance
The main entrance is formed by a semicircular arch within a two-storey structure. A niche above the arch is now empty. The entrance belongs to the substantial early-modern enclosure wall that surrounds the monastery.
Cloisters and working rooms
The cloistered area lies north of the church. Its older eastern cloister is the sixteenth-century cloister of the hospedería, while the processional cloister incorporates the transformation of an earlier Cistercian cloister and has a restrained late Herrerian character, attributed to the seventeenth or eighteenth century. A cloister is a covered walkway around an open courtyard. The monks’ living quarters occupied one side of this arrangement and the church the other. The monks’ hall lies north of the chapter house, and the refectory adjoins the northern wing of the cloister.
Church and medieval core
Church structure
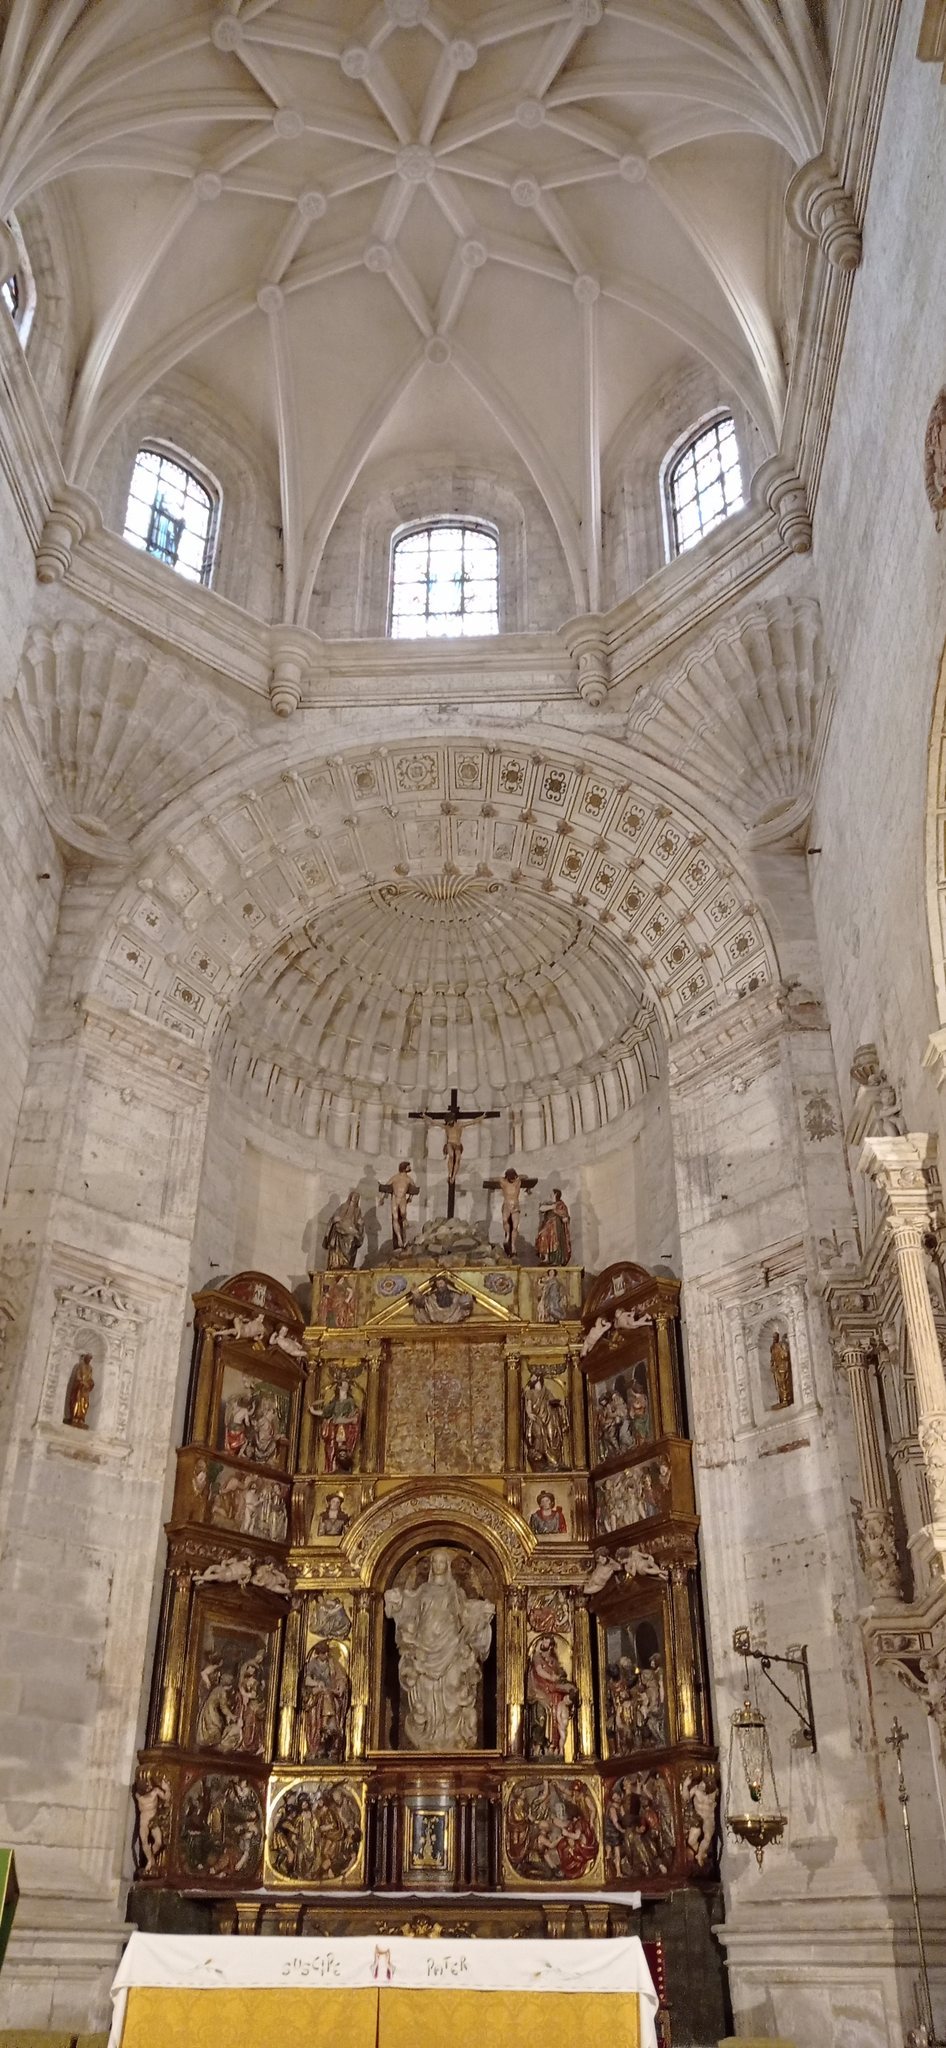
The church has three aisles and six bays. Parts of its thirteenth-century fabric belong to a transitional or early Gothic phase, while the northern transept, the cross-arm of the church, retains strong Romanesque characteristics. The crossing is raised and independently lit, and it is covered by a star vault. The transept and presbytery were remodelled in Renaissance form during the sixteenth century according to a design by Gonzalo Sobremaza. The main apse, the terminal end of the church, was also renewed at that time with a five-eighths termination. The side chapels are later than the Middle Ages.
Church façade and altarpieces
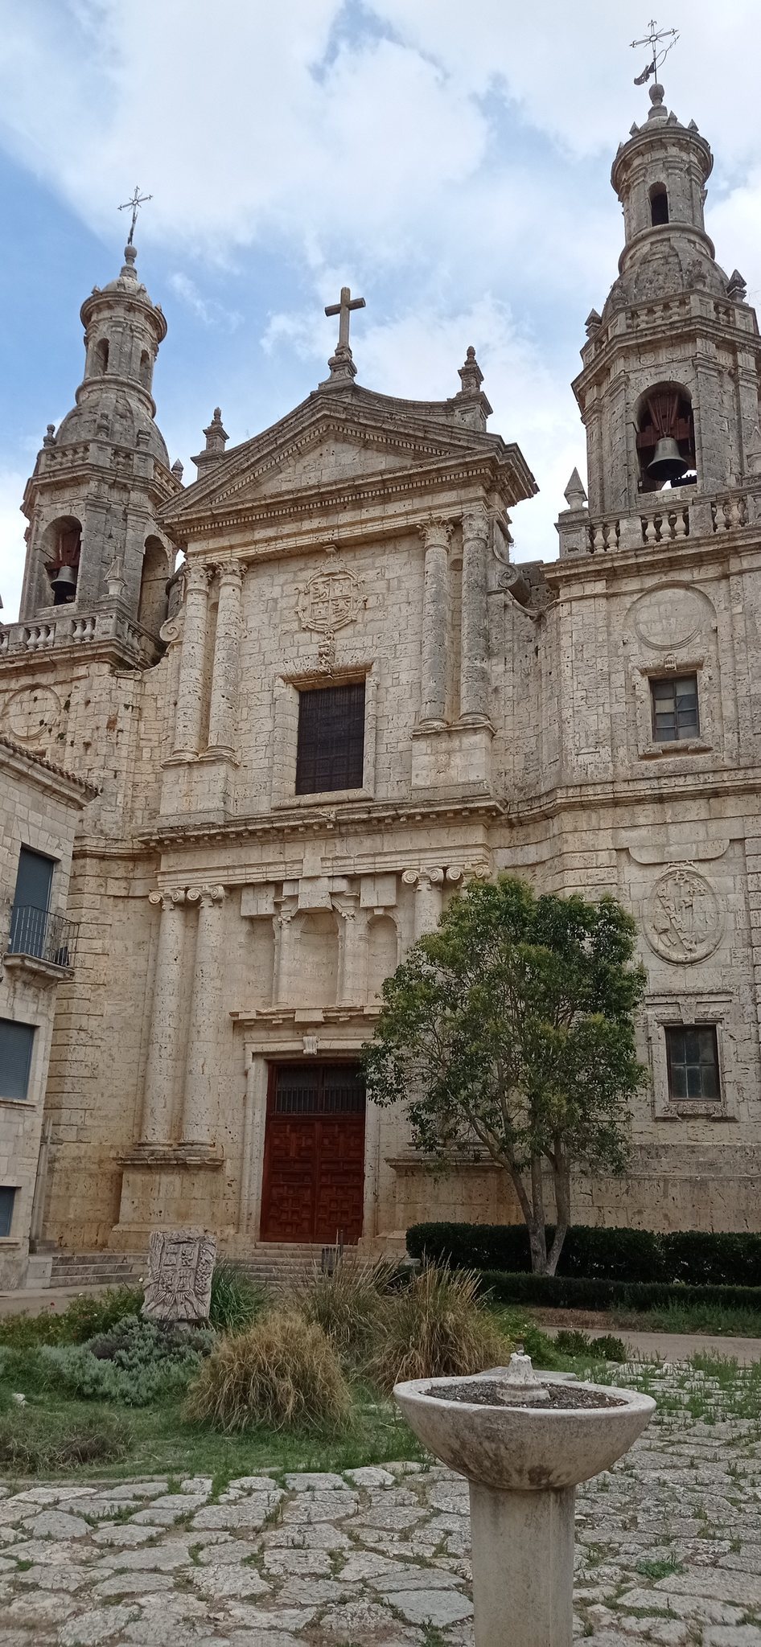
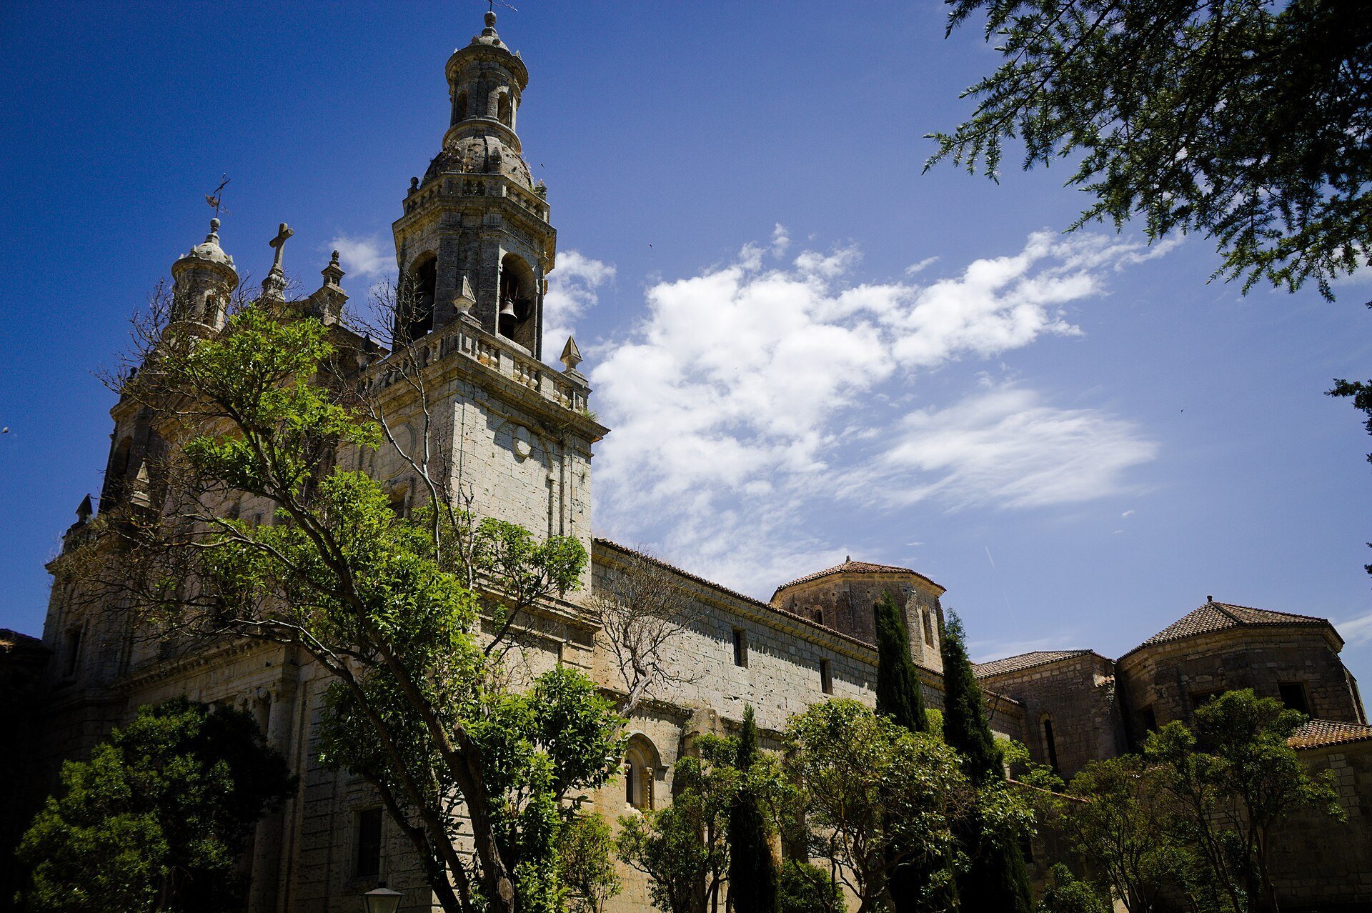
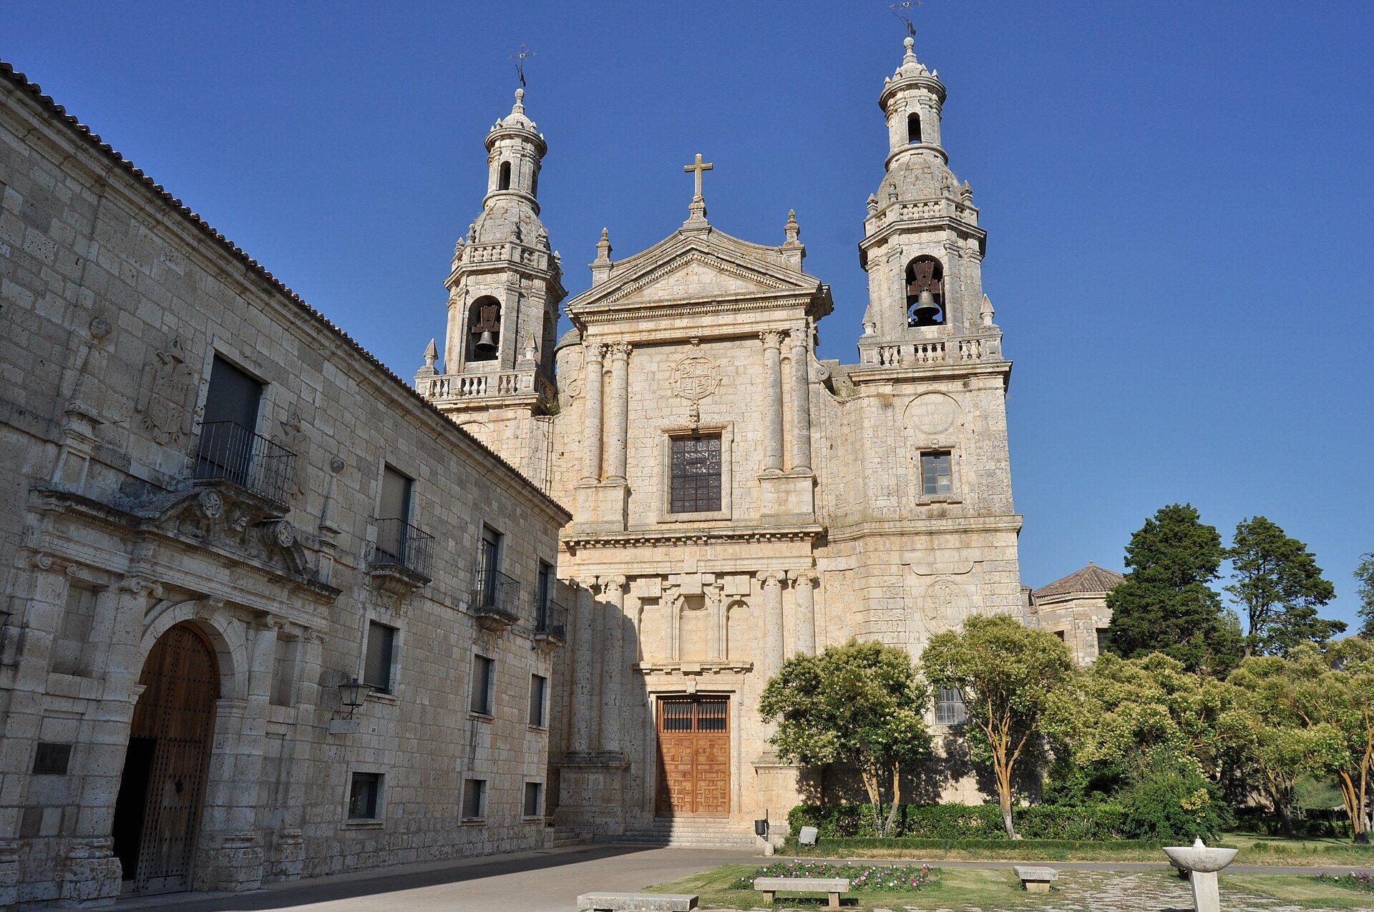
A Baroque façade with two slender towers was added in the eighteenth century in the manner of the school of Ventura Rodríguez. The architectural description dates the façade to 1783. The original altarpiece was replaced in the sixteenth century by an alabaster work by Manuel Álvarez. It disappeared during the Napoleonic invasion, while its principal image of the Assumption is preserved in San Cebrián de Mazote and four reliefs showing scenes from the Life of the Virgin are held by the Frederic Marès Museum in Barcelona.
The present main altarpiece is a Renaissance polychrome wooden work from the monastery of Santa María de Retuerta, made in the workshops of Diego Marquina in Miranda de Ebro. Beside it, on the Gospel side, stands a praying alabaster statue of Sancha Raimúndez. Sancha was buried in the royal pantheon of San Isidoro of León rather than at La Espina.
Funerary and reliquary chapels
The far-right apsidal chapel is an early fifteenth-century Flamboyant Gothic funerary chapel for the counts of Grajal de Campos. Flamboyant Gothic is a late Gothic style known for elaborate, flame-like tracery and ornament. The chapel contains spaces for tombs that have disappeared, and much of its decoration was damaged during the Napoleonic invasion.
The reliquary chapel was designed by Francisco de Praves in the seventeenth century to house the monastery’s relics. Those relics were lost in a fire, but the chapel now contains the relic of the Holy Thorn.
Early monastic rooms
Sacristy
The sacristy is the oldest surviving part of the monastery. Built in a late Romanesque form between the late twelfth and early thirteenth centuries, it may initially have served as the church. Its position reflects the early arrangement of the complex, with the monks’ rooms on one side and the church on the other.
Chapter house
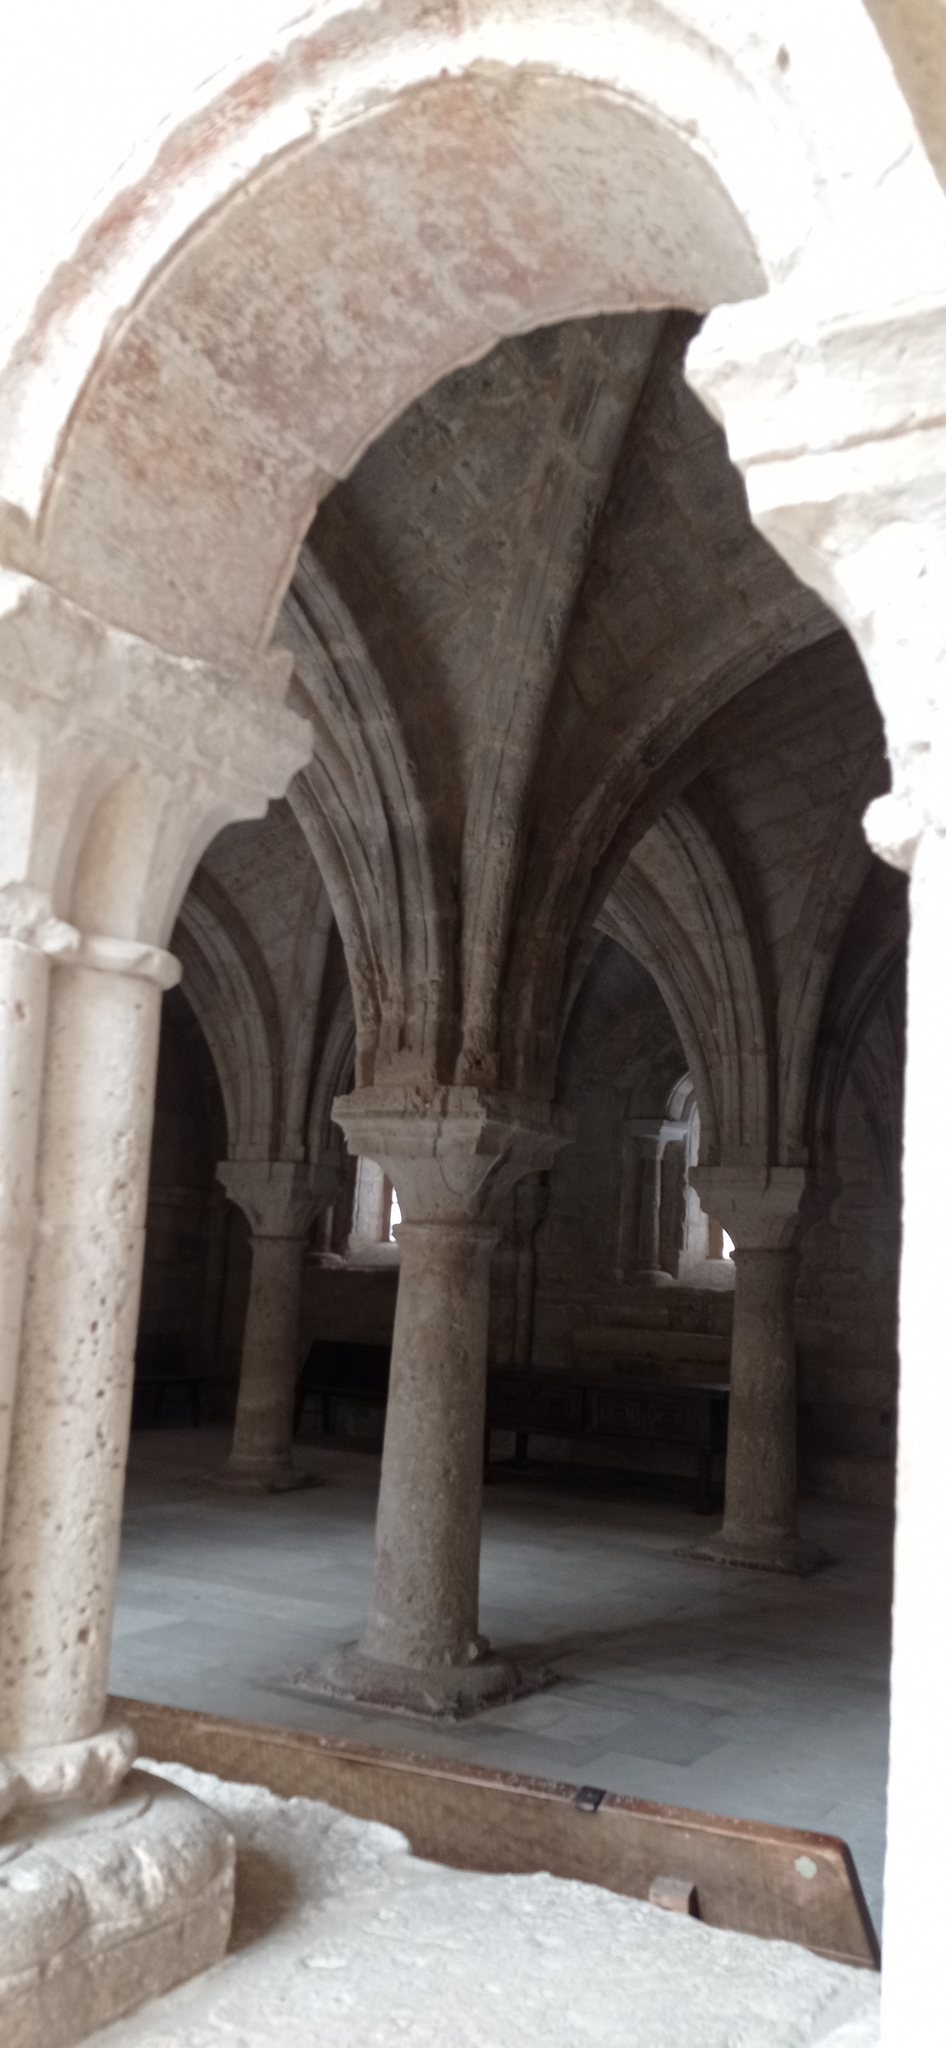
The early chapter house has undergone little transformation. It is a late Romanesque room of nine bays covered by rib vaults and supported by four columns. Its entrance has a portal flanked by paired windows. The windows were never closed, allowing monks outside to attend the meetings, which took place twice daily. A chapter house was the room where the community met for communal business and discipline.
Former Abbot’s Chapel
The former Abbot’s Chapel contains the remains of Rafael Cavestany and his wife, Enriqueta. Its furnishings include a Baroque image of Saint Raphael, a fifteenth-century predella attributed to the school of Pedro Berruguete, a sixteenth-century polychrome wooden tabernacle, and a sixteenth-century alabaster image from the Neapolitan school.
The chapel also has an unusual skew arch whose axis is oblique. Its purpose is thought to have been to improve the view of Mass for sick monks.
Agricultural and educational installations
The former monastic buildings now contain the agricultural training school and related facilities, including a sheepfold, greenhouses, and a cowshed. The complex also houses a permanent exhibition of butterflies, insects, and other arthropods from the five continents, with about 3,000 displayed specimens from a collection of more than 10,000.