Almásy Mansion, Tarnaméra: A Baroque Mansion and Police History Museum
Site at a Glance
- Rating
- 4.1
- Popularity
- Very Low
- Country
- Hungary
- Primary era
- Early Modern
- External website
- Open
- Eras represented
- Early Modern, Modern
- Civilizations
- Austria-Hungary, Habsburg, Hungarian
- Site type
- Domestic
- Remains
- Elite Residence
On this page13 sections
History
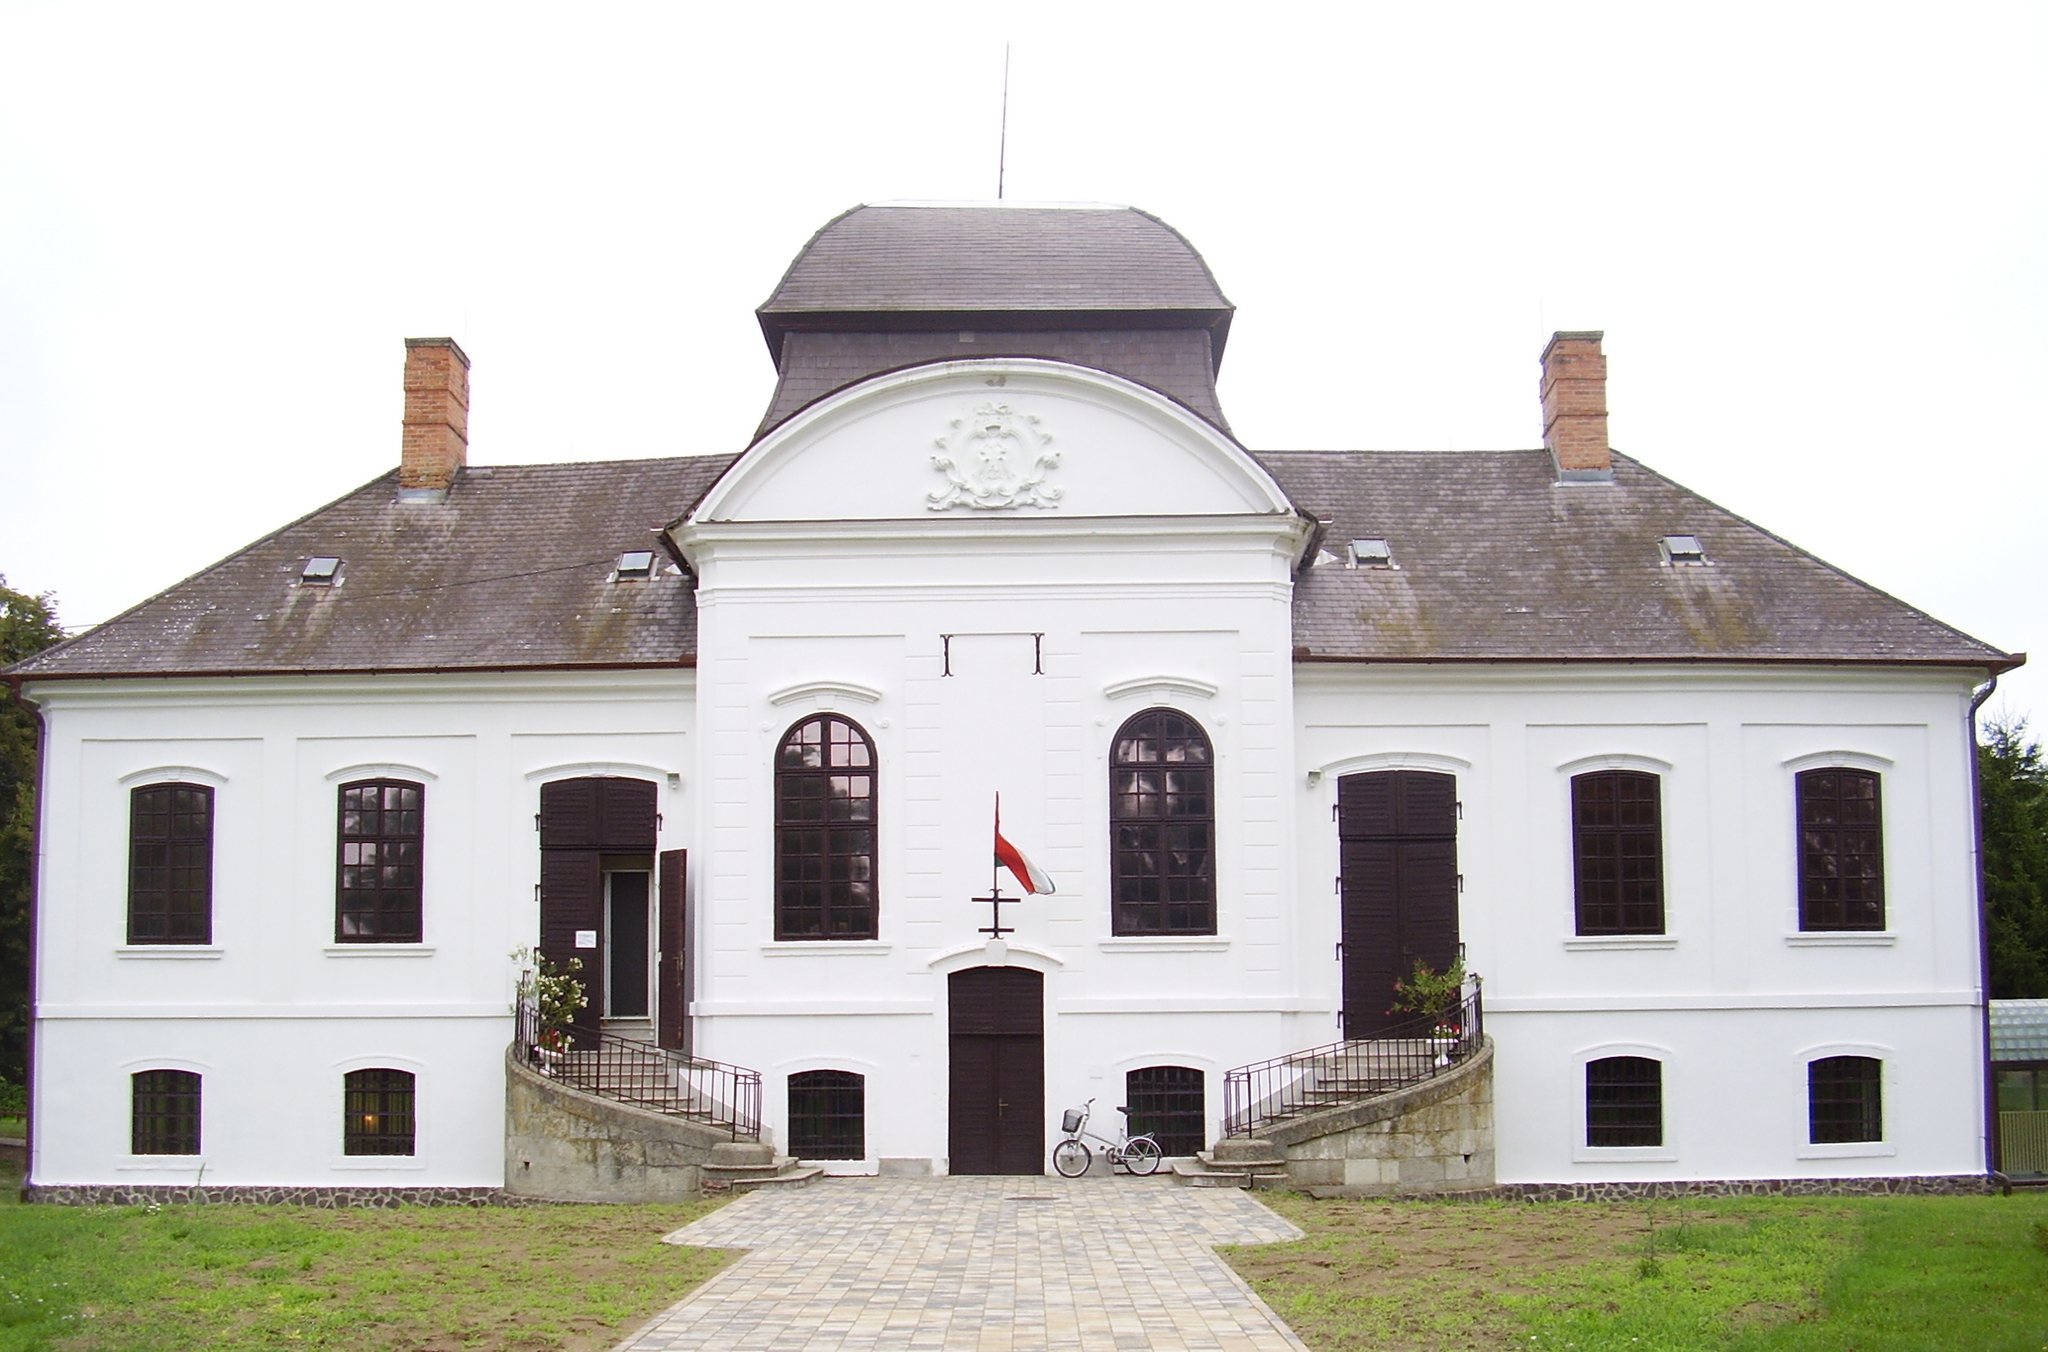
Almásy Mansion is a late-Baroque country house in Tarnaméra, Hungary, built by the Almásy family around 1780. The mansion was substantially rebuilt or altered in the 1870s and later passed from the Almásy family to the Schossberger family. It is also known as the Almásy-Hirsch or Schossberger mansion.
From family residence to protected monument
After the Second World War, the state nationalized the property and used it as a primary school. Following years of decline, the building stood empty for more than a year before a new purpose was found. During renovation, the removal of whitewash revealed historic frescoes. The discovery contributed to the mansion’s designation as a protected historic monument, and its restoration received support from the Tarnaméra municipality and the National Monument Protection Inspectorate.
Police history museum
After lease negotiations, the mansion opened on 31 August 1996 as a museum devoted exclusively to the history of the police and gendarmerie. At the time, it was described as Central Europe’s only museum with this exclusive profile. The opening took place without state financial support. The original collection was assembled and organized by Dr. István Gulyás, a veterinarian, and Dr. Ottó Francsics, then a police lieutenant colonel and chief of police in Heves.
In 2002, the collection was taken over by the Police History Museum operated by the National Police Headquarters in Budapest. Since then, the Tarnaméra mansion has functioned as one of that museum’s exhibition venues. Its displays cover police and gendarmerie institutions before 1945, the period from 1945 to 1989, and the daily life and work of police and gendarmerie personnel. A local-history exhibition also operates in the building, whose large hall is used for local weddings as well as exhibitions. The mansion remains protected as a significant historic monument of Tarnaméra.
Remains
The mansion is a detached late-Baroque building set within a large park. It has a rectangular plan, a raised ground floor above a basement, and a mansard roof, whose lower slopes are steeper than its upper slopes and create additional roof space. Although a new school stands very close to the park, the mansion itself is set apart within the grounds.
Exterior architecture
Main facade
The symmetrical main facade has two semicircular stairways descending from the raised ground floor to the park. Between them, a double door leads into the basement. The upper windows have segmental arches, sill courses, and decorations above their openings, while the basement windows open at ground level. A narrow horizontal string course separates the raised ground floor from the basement. The mansard roof is crossed at right angles by paired hipped roof sections.
Rear facade
The rear facade has a gabled three-two-three-axis arrangement with a central projecting section, or risalit. Two doors in the projection open onto a Neoclassical balcony with an iron railing. The balcony rests on a stone wall pierced by three semicircular openings, and another narrow string course separates the two levels.
Interior spaces and frescoes
Basement and raised ground floor
The basement rooms have barrel vaults with lunettes. At the center is a three-door room covered by rounded Bohemian vaults and supported by two pairs of smooth cylindrical columns with bases. Its entrance opens from the middle of the main facade. The rooms on the raised ground floor have broad, continuous trough vaults. A large flat-ceilinged room is divided by an arcade resembling a triumphal arch, with two pairs of interconnected whitewashed rooms on either side.
Frescoed rooms
Four interconnected rooms behind the arcade axis contain frescoes. The wall paintings depict the builder, János Almásy, and his wife, together with symbolic representations of the four seasons arranged on the four walls. The frescoes were revealed when whitewash was removed during renovation.
Exhibition rooms
Police and gendarmerie displays
The building contains approximately 32 rooms used in part for museum exhibitions. A world map in the entrance hall is marked with flags identifying countries whose police uniforms are displayed and countries belonging to the International Police Association, an organization based on professional links, friendship, and cooperation among police personnel and organizations. Twelve panels in the large hall present nearly 900 police badges collected from almost every part of the world.
One upper-floor room presents police and gendarmerie material from before 1945 through reconstructed scenes. Another covers the period from 1945 to 1989 and includes a reconstruction of a 1970s police briefing at a duty station.
Police Forces of the World
Five additional rooms contain the exhibition Police Forces of the World. It presents 145 complete police uniforms from 132 countries, along with two gendarmerie uniforms, two pandur uniforms, and one French gendarme uniform. The mansion houses what is described as the world’s largest collection of police uniforms.