Fortified Church in Ghimbav, Romania: A Saxon Evangelical Church and Defensive Enclosure


Site at a Glance
- Rating
- 4.6
- Popularity
- Low
- Country
- Romania
- Primary era
- Medieval
- External website
- Open
- Eras represented
- Medieval, Modern
- Civilizations
- Habsburg, Hungarian
- Site type
- Religious
- Remains
- Fortified Church
On this page11 sections
History
The fortified church in Ghimbav, Romania, is a medieval church founded by Transylvanian Saxon settlers around 1250 in a settlement established with the support of the Teutonic Order. Originally Roman Catholic and dedicated to Saint Peter, it later became an Evangelical church after the local Saxon community adopted the Lutheran faith during the Reformation. The church and its surrounding fortification reflect the religious and defensive history of the Burzenland, the historic region around Brașov.
Foundation and Medieval Development
The settlement was founded during the first half of the thirteenth century by German-speaking settlers invited by the Teutonic Order, a medieval German military-religious order that established communities and exercised authority in parts of southeastern Europe. The church was built around 1250. Christianus de Widenbach, the first parish priest known by name, was mentioned in 1351, while later documentary references preserve the names of several other priests.
Ottoman raids in 1421 and 1432 led to a major transformation of the site. During the second half of the fifteenth century, a defensive enclosure was built around the church, and the church itself was rebuilt in Gothic form. The oldest lower section of the parsonage also dates from this period. An inscription gives the year 1492 for that part of the building.
Reformation, War, and Reconstruction
In the mid-sixteenth century, the Saxon population of Ghimbav adopted the Evangelical faith, meaning the Lutheran Protestant tradition that spread through many Transylvanian Saxon communities during the Reformation. The church consequently changed from Roman Catholic to Evangelical use.
The enclosure was never taken by force, but its defenders surrendered it on several occasions in the hope of protecting the village. In 1612 they handed it over to Gabriel Báthory, the ruling prince of Transylvania at that time. In 1658 they surrendered to the Tatars for the same reason. Both episodes ended in severe destruction: the village was plundered, the church was destroyed, and many inhabitants were killed.
After the destruction of 1658, the church was rebuilt between 1660 and 1668 in its original form. The tower was reconstructed at a lower height than before. Later repairs included the replacement of the roof covering with tiles in 1739 and renovation of the roof structure in 1759.
Changes to the Fortification and Modern Commemoration
The two-towered gate bastion was demolished in 1876 to provide space for a new village hall. The building now houses a library and serves as the headquarters of local associations. The former entrance through the hall was closed in 1970, when a new gate was opened in the southern section of the defensive wall.
The church also experienced the effects of the First World War. Of the bells in use, all except the oldest were requisitioned for military purposes. The former Evangelical cemetery is located on Market Street in the eastern part of Ghimbav rather than beside the church. It contains graves, a row of crypts, and a mass grave for soldiers killed during the Romanian incursion of 1916.
The fortified church is a listed historical monument and belongs to a protected monument ensemble consisting of the Evangelical church and the enclosure with its five towers. It is also included in Romania’s National Archaeological Register under code 40223.05.
Remains
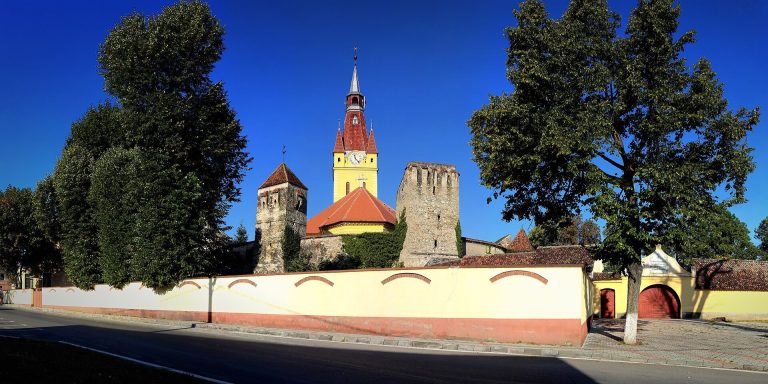
The surviving complex consists of a Gothic three-nave church within an oval defensive enclosure built of stone and brick. Five square towers reinforce the wall, while the former gate bastion was positioned at the principal entrance. Storerooms once ran along the inner side of the enclosure, and each family had a small shelter within it. These shelters were demolished during the twentieth century.
The Church
Naves and Chancel
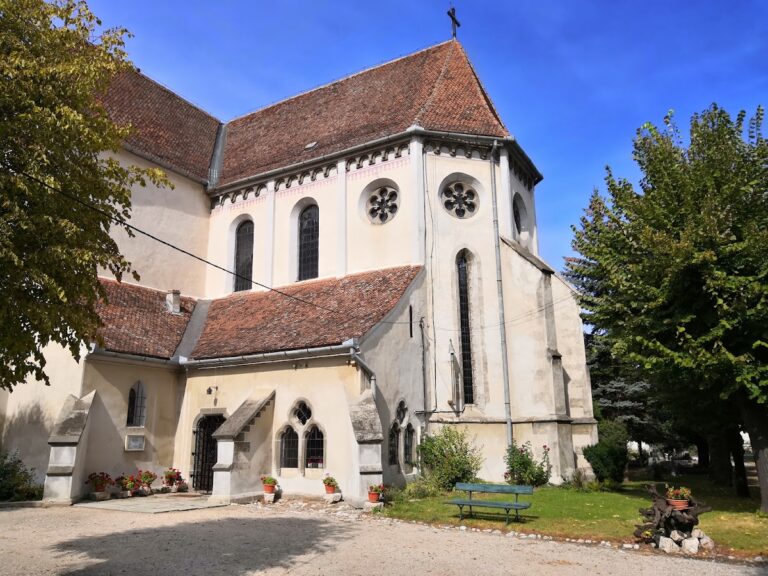
The church has a high central nave flanked by two lower side naves, each ending in a polygonal termination. Vaulted piers divide the three longitudinal spaces. The central nave measures 20.5 metres in length, while each side nave is 28 metres long. At the eastern end, the chancel is 13.5 metres long and 8 metres wide, matching the width of the central nave. A pointed triumphal arch, the arch separating the chancel from the main body of the church, marks the division between these spaces.
Pointed-arch windows illuminate the chancel and side naves, while round windows appear high in the walls of the central nave. The interior is described as the only completely painted interior in an Evangelical church in Transylvania. The Classicist altar, made in 1848, depicts Christ standing within a radiance of light. Two memorial plaques commemorate 114 Saxons from Ghimbav who died in the two world wars, including people who died in captivity.
Organ, Bells, and Tower
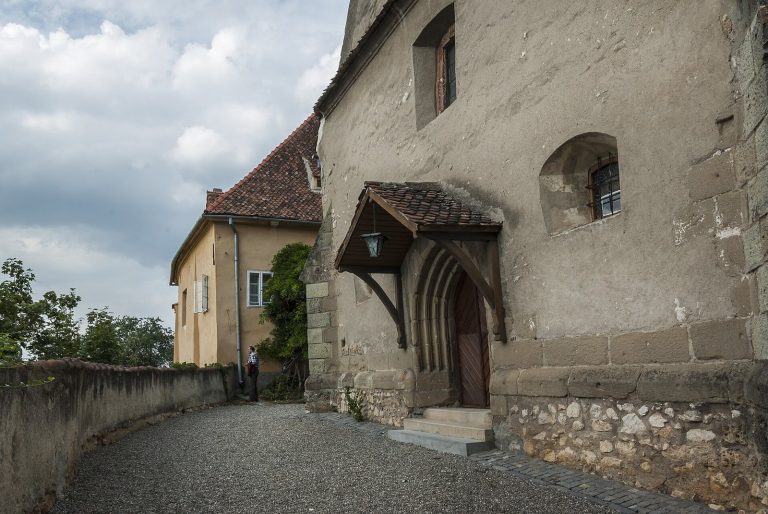
The organ was made by Johannes Prause in 1786. It was modified in 1848 and again in 1908, then restored in 2008. The west tower contains a clock mechanism made by Johann Mannhardt. Its elaborate moulded portal, with architectural details associated with the Cârța tradition of medieval Transylvanian architecture, leads into the tower vestibule.
The tower was originally taller, but its height was reduced when it was rebuilt after the destruction of 1658. A nineteenth-century description lists three bells. The two smaller bells carried the dates 1591 and 1656. The largest, cast in 1668, cracked and was recast in 1832. Five bells were recorded in 1870, although all except the oldest were later taken for military use during the First World War.
Defensive Enclosure
Walls, Towers, and Moat
The church is surrounded by an oval enclosure made from stone and brick. Its five square towers supported the defensive system, while loopholes in the church tower provided additional openings for defense. A water-filled moat encircled the fortification, and a drawbridge crossed it to the gate. The projecting, box-like double machicolations, openings through which defenders could attack people below, are described as unique in the Burzenland.
The oval plan is considered an indication that the enclosure belonged among the earliest fortifications of this type in the region. The complex also included a zwinger, an outer defensive zone between the main wall and an external barrier. Together with the moat, drawbridge, towers, and internal storage spaces, these elements created a fortified setting intended to support the community during a prolonged siege.
Former Gate Bastion
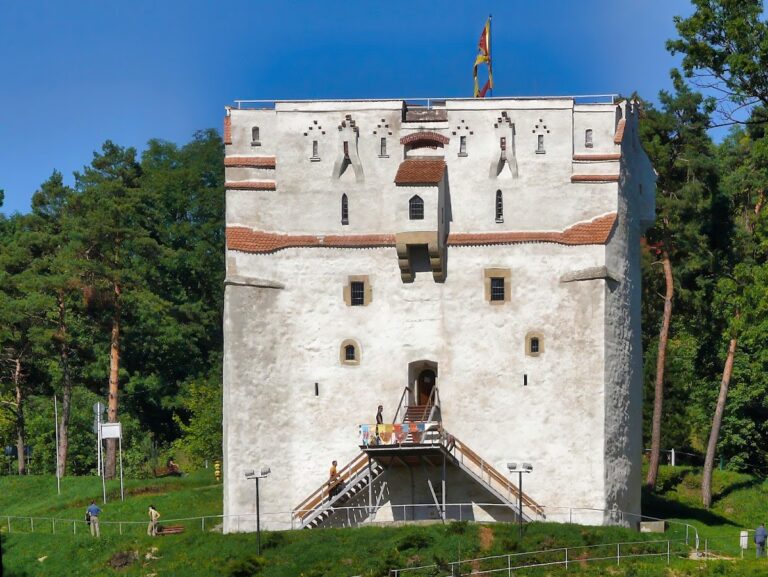
Before its demolition in 1876, the gate bastion included a covered passage fitted with traps and defensive grilles. A keep-like tower stood above the passage, while a projecting forework, or bridgehead, contained two further defensive towers. Substantial machicolations protected the outer gate, and the drawbridge could be lowered across the broad moat bordered by defensive walls. The former entrance was later replaced by the southern gate opened in 1970.