Saint Bartholomew Church in Brașov: Medieval Lutheran Church and Historic Monument


Site at a Glance
- Rating
- 4.5
- Popularity
- Low
- Country
- Romania
- Primary era
- Medieval
- External website
- Open
- Eras represented
- Medieval, Early Modern, Modern
- Civilizations
- Hungarian, Teutonic Order
- Site type
- Religious
- Remains
- Fortified Church
On this page12 sections
History
Saint Bartholomew Church in Brașov, Romania, is regarded as the city’s oldest church and oldest surviving building. It was probably founded around 1200 or at the beginning of the thirteenth century, after the Teutonic Knights established settlements in the Burzenland, and began as a Romanesque Roman Catholic church dedicated to Saint Bartholomew. At the time of its construction, it was among the largest churches in Transylvania.
Foundation and medieval reconstruction
Hermann von Salza, the thirteenth-century grand master of the Teutonic Knights, is identified as the church’s founder. The Teutonic Knights were a German military-religious order that established settlements and military possessions in parts of eastern Europe. The church’s first documentary attestation dates to 1223.
The original basilica was almost completely destroyed during the Mongol invasion of 1241 and was subsequently renovated. The first documented reference to the reconstructed building dates from 1417. In 1395, before that reference, Mircea the Elder, prince of Wallachia, concluded an alliance treaty with Sigismund of Luxembourg, king of Hungary and later Holy Roman Emperor, within the church enclosure.
The church and its surroundings suffered repeated damage during the fifteenth and seventeenth centuries. Turkish incursions affected the site in 1421 and 1438, troops led by Vlad the Impaler damaged it in 1460, and Gabriel Báthory’s attack in 1611 caused severe destruction. Major restoration and rebuilding followed between 1634 and 1663. The church survived the Brașov fire of 1689, although parts damaged during other destructive events later required renovation.
Reformation and Lutheran history
In 1543, during the Protestant Reformation, the sixteenth-century movement through which many central European communities adopted Lutheran Christianity, Saint Bartholomew Church became Evangelical Lutheran. It initially remained administratively and financially subordinate to the Black Church, but obtained independence from that church in 1863. An inscription on the western wall commemorates the change. The church now belongs to the Evangelical Church of the Augsburg Confession in Romania and serves the local Lutheran community.
The church was traditionally called the “Church of the Three Orphans.” According to legend, three devout orphans gave all their property to the church and were buried beneath its altar. For more than 500 years, Saxon communities from the Burzenland and Saxons living abroad have gathered on the last Sunday before 24 August, the feast of Saint Bartholomew, for the church’s patronal festival. A patronal festival is a religious celebration dedicated to a church’s patron saint. The service is followed by German folk songs, dances, and brass-band music, and the church is described as the only place in Romania where the Evangelical Church holds such a celebration.
Earthquake, restoration, and later use
An earthquake in 1822 caused the church tower to collapse. It was rebuilt and heightened in 1842, while the altar was later remodeled in the Classical style. A new organ with 25 registers was installed after the earthquake. The present organ, dating from 1923, is a copy of an eighteenth-century instrument.
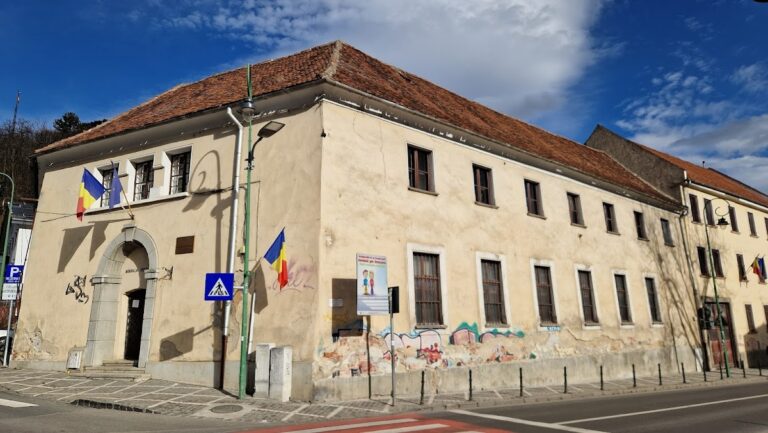
An ethnographic museum opened in the church precinct in 2003. Its more than 1,500 exhibits, donated by emigrants, present a typical Saxon household and traditional crafts. The church, enclosing wall, gate, and parish house form a protected historical-monument ensemble.
Remains
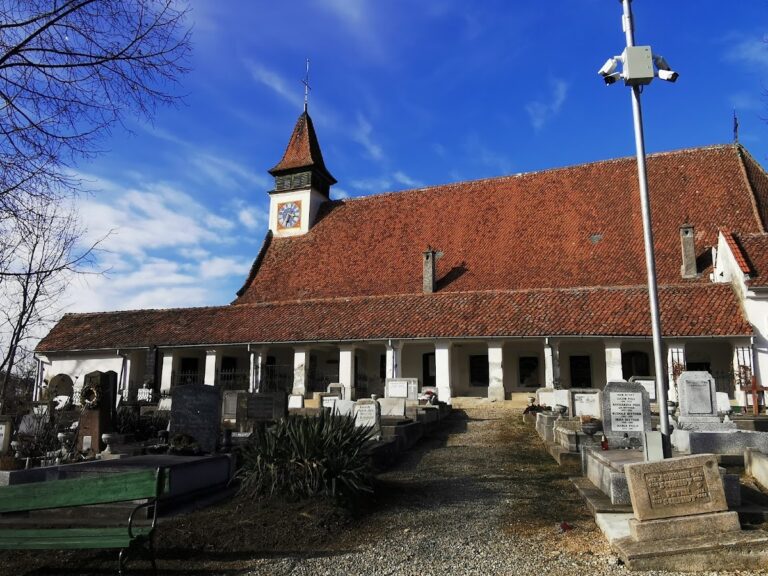
Saint Bartholomew Church stands in Brașovechi, near the foot of Sprenghi Hill. It is 55 metres long and is the second-largest church in the Burzenland after the Black Church. The building has three naves, massive walls, a Latin-cross plan, a transept, and a western tower. A Latin-cross plan has a long central axis crossed by a shorter transept, while the nave is the main lengthwise space and the transept forms the crosswise arms.
Church structure and surviving medieval elements
The original Romanesque basilica was later reshaped with Gothic features. The present structure follows the model of the Cistercian monastery at Cârța. The Cistercians were a Western Christian monastic order whose buildings generally favoured clear forms, restrained decoration, and structural simplicity. Gothic pointed arches replaced the earlier window arches, while the exterior cornice retains a continuous frieze of arches resting on consoles, an older Romanesque motif. The nave and transept vaults were rebuilt after successive destructions, and the current appearance also reflects the extensive works of 1634 to 1663.
Sanctuary and eastern chapels
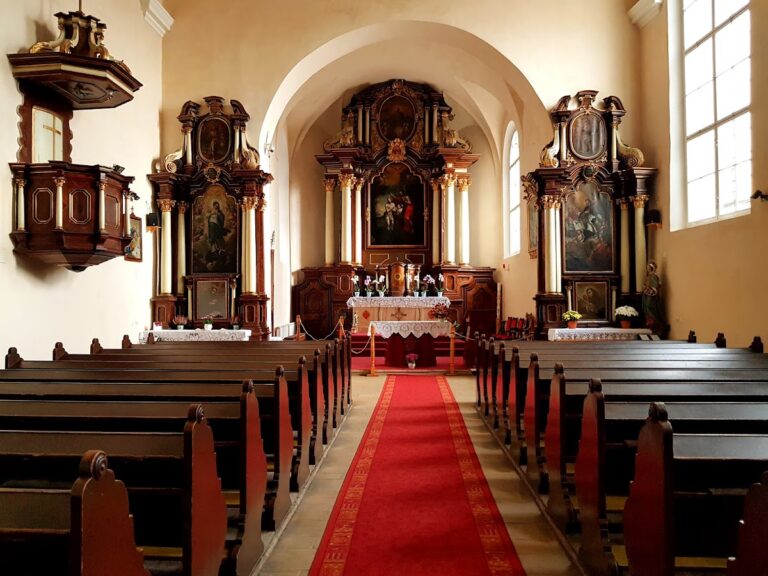
The sanctuary, its adjoining rooms, the altar, and two Romanesque chapels closing the eastern ends of the transept arms survive as intact elements. Together, the sanctuary and its annexes form the church’s authentic Cistercian architectural section. The present main altar dates to 1791 and was remodeled in the Classical style after the 1822 earthquake.
The chapel in the southern nave preserves fragments of late-fourteenth-century mural paintings showing scenes from the lives of Saint Bartholomew and Saint Nicholas. Saint Bartholomew was one of the Twelve Apostles in Christian tradition, while Saint Nicholas was a fourth-century Christian bishop later associated with traditions of charitable gift-giving. Other paintings inside the church are described as Romanesque and Gothic.
Western tower
Two western towers were originally planned, but only the southwestern tower was completed. In its present form, the tower dates from 1842 and has three levels divided by string-course cornices. The first level retains round quatrefoil windows associated with the earlier structure, the second has Neo-Gothic windows, and the upper level contains the functioning clock system.
The older clock was installed in 1741 and replaced in 1806 by a clock made by a German manufacturer. It remains operational, while the tower clock system is also dated to 1923. A sundial on the southern wall is described as being as old as the church. Its projecting pointer casts a shadow onto a dial marked with Roman and Arabic numerals from 1 to 12.
Interior and fortified enclosure
Interior furnishings and lighting
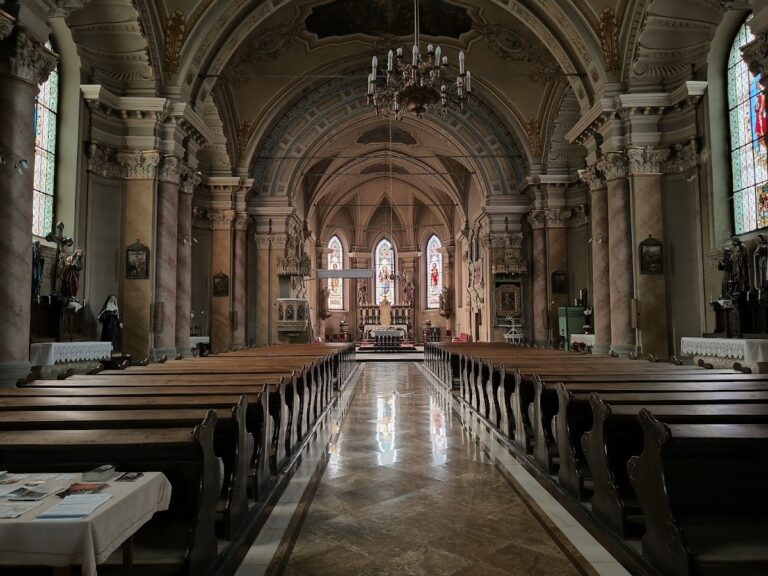
The church’s heavy construction, powerful vaults, and buttresses give it a fortress-like character. Its windows are generally small, while those in the altar area are tall and narrow. Brownish coloured glass fills the windows, and the white, undecorated interior is sober and well lit. Seventeenth- and eighteenth-century furnishings survive inside, including the altar, pulpit, and painted guild pews. One pew bears the date 1683.
Defensive wall and cemetery
A stone defensive wall surrounds the church. Its northern, western, and southwestern sections are original, while the eastern section and parts of the northern section were demolished and rebuilt. The surviving medieval sections retain their original form. A cemetery for the Saxon parishioners of Brașovechi lies within the enclosure.
Ethnographic museum
The ethnographic museum within the precinct contains furniture, Saxon folk costumes, textiles, and tools used in carpentry, baking, agriculture, and other household activities. Together, these objects represent a typical Saxon household and traditional Saxon crafts.
Nearby sites