St. Nicholas Church: A Romanian Orthodox Center in Brașov


Site at a Glance
- Rating
- 4.7
- Popularity
- Medium
- Country
- Romania
- Primary era
- Medieval
- Eras represented
- Medieval, Early Modern
- Civilizations
- Habsburg, Hungarian, Ottoman, Principality of Moldavia, Principality of Transylvania, Principality of Wallachia
- Site type
- Religious
- Remains
- Church
On this page10 sections
History
St. Nicholas Church is a Romanian Orthodox church in Brașov, Romania, whose present form grew from a late medieval foundation shaped first by Gothic traditions and later by Baroque alterations. Located in the Șchei district, it became an important spiritual, educational, printing, and cultural center for Romanians in the Țara Bârsei region. The church belongs to the Archdiocese of Sibiu within the Romanian Orthodox Church, the self-governing Eastern Orthodox church of Romania.
Medieval foundation and stone rebuilding
The site is traditionally associated with a wooden, shingle-covered cross dated to 1292. A wooden church was later established for the Orthodox Romanian population of Șchei, and archaeological investigation places a small wooden building here by the end of the fourteenth century. Its first written reference appears in a papal bull issued by Boniface IX on 15 December 1399. The document called for the conversion of the local Orthodox population, whom it described as “schismatics.” Investigations carried out between 1969 and 1975 identified a sequence of three principal church buildings beginning in the fourteenth century.
Construction of the stone church began in 1495 with the support of Vlad IV the Monk, ruler of Wallachia, one of the historical principalities that later formed part of Romania. The building was enlarged and completed in 1519 after Neagoe Basarab supplied money and masons. Later accounts connect the continuation of the work after 1512 with Neagoe Basarab. The church’s school is also first recorded in 1495, linking the foundation of the stone building with the beginning of an enduring educational institution.
Sixteenth-century expansion
Further work transformed the church during the sixteenth century. In 1584, the Wallachian ruler Petru Cercel supported the construction of the porch and the decoration of the altar with valuable icons. Between 1595 and 1597, the Moldavian ruler Aron Vodă financed the bell tower, interior painting, and other unfinished work. A carved stone inscription above the entrance presents Petru Cercel and Aron Vodă as the voivodes, or rulers, who completed the church. The same period brought a new stone school beside the church, built by Archpriest Mihai with funds from Aron Tiranul.
The church’s influence grew through connections with rulers and patrons from Wallachia and Moldavia. Mihai Viteazul, Petru Rareș, Gheorghe Ștefan, and Constantin Brâncoveanu were among those who made important donations. Empress Elizabeth of Russia provided money and precious-metal religious objects, while Catherine II is associated with gifts of gold and silver liturgical objects, icons, church books, and money. These links helped the church function as a stronghold of Orthodoxy for Transylvania’s Romanian population while Catholicism, Calvinism, and Lutheranism held privileged positions in the region.
Education and printing
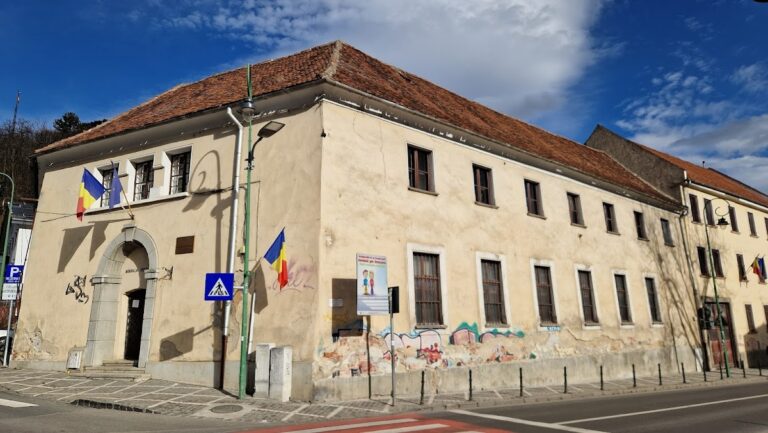
The school initially taught reading and writing in Church Slavonic, the medieval and early-modern liturgical and literary language used by many Orthodox communities. Instruction changed to Romanian in 1559. By 1570, the school had elementary and advanced levels, with the higher course preparing teachers and priests and including Greek and Latin. In 1760, a second floor was added, and by 1770 the building had three levels, including preparation for gymnasium and teacher training. Pupils came from across Transylvania and from Wallachia and Moldavia. The school closed after 1850, following the establishment of a Romanian Orthodox gymnasium in Brașov, and its former building now houses a museum.
Deacon Coresi established a printing press at the church in 1559 after settling permanently in Brașov. It produced a Romanian Four Gospels in 1560–1561, a Romanian Apostolos in 1566, and Romanian editions of the Psalter, Service Book, and Teaching Gospel. Church Slavonic publications included a Service Book, a two-part Festal Menaion, editions of the Octoechos, Psalters, a Triodion, and Four Gospels issued between 1568 and 1583. A Psalter in both Church Slavonic and Romanian followed in 1577. Local and regional patrons, including L. Hirscher, supported this work, which was continued by Coresi’s pupils, including his son Șerban. Clergy connected with the church also copied manuscripts and helped develop Romanian religious writing and literary language. The first Romanian grammar is stated to have appeared here in 1757.
Chapels, towers, and later institutional life
The church acquired several additions in the seventeenth and eighteenth centuries. A chapel dedicated to Saint John the Baptist was completed inside the tower in 1651 and served the monastic midnight service. The north chapel, dedicated to the Annunciation, was built in 1733–1734 through the efforts of Archpriest Radu Tempea II and a donation from Ancuța, daughter of the Wallachian ruler Constantin Brâncoveanu. Local merchants supported the south chapel, dedicated to the Ascension of the Lord, which was built in 1750–1752. A western clock tower was added in 1751 with 13,000 florins donated by Empress Elizabeth of Russia. Later work on the tower was financed by Grigore Ghica and Constantin Mavrocordat, Wallachian rulers.
In 1761, General Adolf Nikolaus von Buccow installed Bishop Dionisie Novacovici in the church despite the reservations of Metropolitan Pavel Nenadovici. Novacovici soon moved his residence to Rășinari. During the nineteenth century, the church supported the Junii Brașovului society, helped establish the Andrei Șaguna Gymnasium in 1851, provided scholarships for students in Romania and abroad, and founded institutions serving public life, including the first local public library. Its history was also connected with major Romanian national events, including Mihai Viteazul’s union, the 1848 Revolution, the War of Independence, the union of the principalities, and the Great Union of 1918.
Twentieth-century changes and protection
Between 1939 and 1946, the older interior frescoes were replaced by a mural ensemble created by Costin Petrescu with assistance from students of the Bucharest Academy of Fine Arts. During the communist period, images of the Romanian royal family were covered with lime. In 1999, two painters from Sibiu removed the lime and restored the frescoes. One painting had been disguised as an image of two military saints by adding a beard to Queen Maria. The Brâncovenesc-style iconostasis, the screen separating the sanctuary from the nave, in the southern chapel was restored after 1975.
Nicolae Titulescu, a Romanian diplomat and politician who served as prime minister and foreign minister and twice as president of the League of Nations General Assembly, requested burial in Brașov and lies beside the church. The cemetery also contains the graves of Ioan Meșotă, Aurel Popovici, Vasile Saftu, Iosif Barac, and Gavriil Munteanu. The church and its historic complex are listed as a Romanian historic monument and as national-level cultural property. The protected ensemble includes the church and chapels, the former Romanian school, monastic cells, and the enclosure wall.
Remains
Church structure and chapels
Built of brick and stone, the church has a rectangular nave joined to a circular eastern apse, with a western pronaos, or entrance vestibule, and porch. Its north and south chapels form a unified composition with the main building. The exterior combines a late Gothic foundation with later Baroque changes. From the front, the massing rises in a sharply pyramidal arrangement, with a large central tower surrounded by four small turrets and a smaller entrance tower flanked by two more turrets. The tower contains the Saint John the Baptist Chapel.
The earliest excavated church was a small single-nave wooden building measuring about 5 by 4 metres. It had a semicircular apse with a radius of approximately 2 metres and stood on stone foundations and a stone base. Around 1440–1444, it was replaced by a larger stone church, approximately 7.5 by 5.4 metres, with a single nave and a four-sided apse influenced by Gothic building traditions. An asymmetrical porch with north and south buttresses was added around 1450. During the early sixteenth-century enlargement, the new structure largely enclosed the earlier church, retained the four-sided apse with sloping buttresses at three corners, and extended the porch westward.
Around 1584, the church was greatly lengthened toward the west and changed into a three-nave building with two rows of four columns. A small chapel was added along the north wall, and a bell tower was constructed above the porch between 1595 and 1597. In 1740, the building was enlarged toward the east. The former altar apse was replaced by a three-conch eastern section crowned by a dome on two levels of arches. The central and side apses received semicircular forms, and a prothesis, the sanctuary area used to prepare the Eucharistic offerings, was placed between the north and central apses.
Painted chapels and mural decoration
The Annunciation Chapel was painted between 1735 and 1738 by Ranite Grigore, his brother Gheorghe, his son Ioan, and Mihail. Its murals include scenes from the Apocalypse of Saint John, the First Council of Nicaea of 325, the Deesis, a devotional composition showing Christ with the Virgin Mary and Saint John the Baptist, the Resurrection, and the “Wheel of the World,” in which saints turn the earth around the sun. The painters drew on models associated with the Hurezi School and post-Brâncovenesc art.
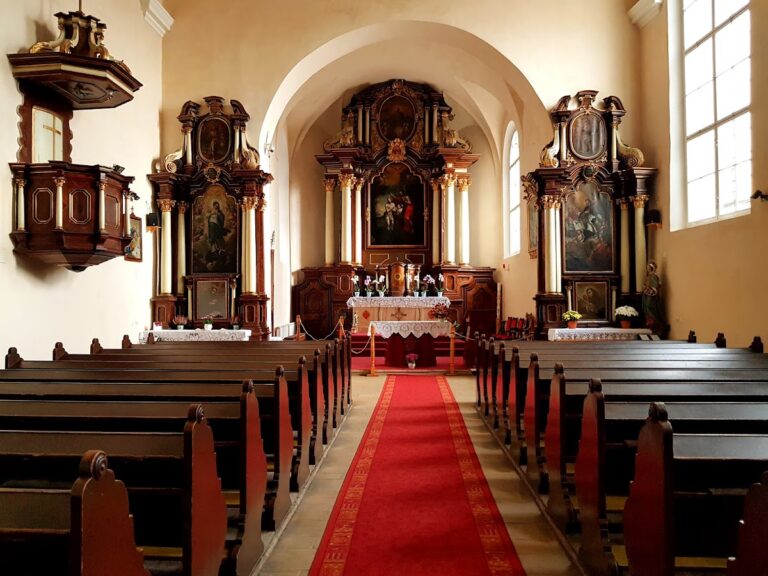
Ioan and Iancu, assisted by Constantin and Irimia, painted the Ascension Chapel in 1752. Its iconostasis is an original example of Brâncovenesc art, a tradition associated with Constantin Brâncoveanu that combines local, Byzantine, Ottoman, and Western decorative forms. The church itself was painted in 1739 and decorated inside and out by 1761. Costin Petrescu’s twentieth-century murals include Mihai Viteazul’s entry into Brașov, four voivodes linked with the church’s foundation, an allegory of Coresi’s printing press, the coronation of King Ferdinand at Alba Iulia, and a festive scene involving Metropolitan Andrei Șaguna, his school, and the Junii.
Other interior paintings portray Metropolitan Andrei Șaguna, Metropolitan Nicolae Bălan, King Mihai, and his mother Elena. Near the hierarchs’ seats, Petrescu painted King Ferdinand and Queen Maria riding white horses, and one of the two seats before the altar is dedicated to the king. The surviving mural program therefore combines religious imagery with scenes and portraits connected to the church’s educational and national associations.
Church precinct and collections
The compound includes an eighteenth-century holy-water structure commemorating the earlier wooden church. It remains used during Epiphany, the Christian feast associated with the manifestation of Christ. The enclosure wall, monastic cells, former school, and cemetery form part of the historic complex. A statue of Deacon Coresi stands within the precinct. The cemetery includes the graves of Nicolae Titulescu, Ioan Meșotă, Aurel Popovici, Vasile Saftu, Iosif Barac, and Gavriil Munteanu.
The church archive preserves up to approximately 2,800 old books and manuscripts dating from the fifteenth century, along with documents and letters. Together with the former school and the remains of the printing tradition, these collections reflect the complex’s continuing role in religious education, Romanian-language publishing, and the preservation of written culture.
Nearby sites