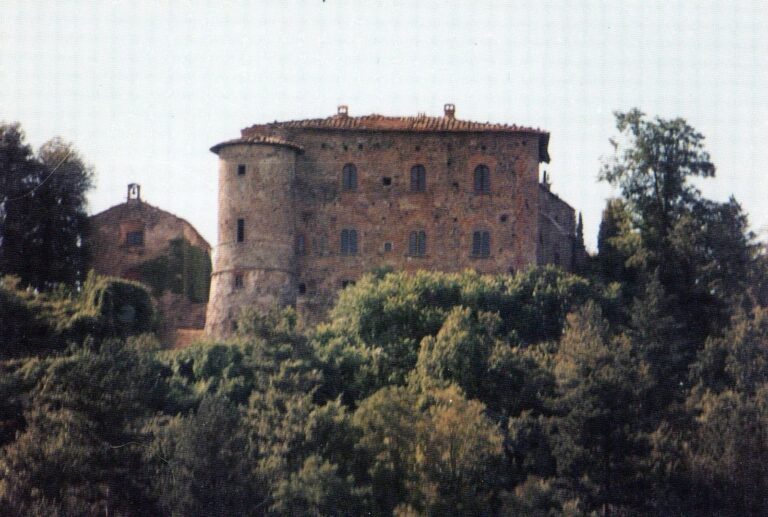
Fortezza di Sansepolcro: A Medici Renaissance Fortress
Site at a Glance
- Popularity
- Medium
- Country
- Italy
- Primary era
- Early Modern
- Eras represented
- Classical, Medieval, Early Modern, Modern
- Civilizations
- Grand Duchy of Tuscany, Republic of Florence, Roman
- Site type
- Military
- Remains
- Fort
On this page14 sections
History
The Fortezza di Sansepolcro, also known as the Medici Fortress, is a Renaissance fortification in Sansepolcro, Italy. Around 1500, the Ten of Balia, a magistracy of the Florentine Republic, commissioned Giuliano da Sangallo to design it for the Medici, a Florentine ruling family. Construction probably began in late 1502 or early 1503. The fortress was intended to control and defend the town, which stood on the southern edge of the Grand Duchy of Tuscany beside the Papal States.
Medieval foundations and Medici construction
The fortress incorporated a fortified settlement built by the Malatesta, an Italian noble family, in the fourteenth century. That settlement had grown around the medieval stronghold of Sant’Angelo, which in turn stood over the remains of a Roman tower. The resulting complex brought together structures from different periods, and only part of it was Sangallo’s work. Its defenses were adapted as military technology changed.
Changing military use
The fortress was armed with bows and crossbows as well as cannon and firearms. It underwent no major changes until the first half of the eighteenth century, when the House of Lorraine, the dynasty then ruling Tuscany, ordered its weapons removed and transferred to Florence’s Fortezza da Basso. Its defensive role ended in the second half of that century. In 1754, no longer required for defense, it was leased to Francesco Alberti, who was then its superintendent.
Private ownership and conversion
In 1842 the lease passed to the Collacchioni family, who adapted rooms for use by their agricultural estate. Marco Collacchioni redeemed the lease in 1904, and a municipal resolution made the fortress private property. After the Italian state declined to exercise its right of pre-emption, the property was sold to the Tosi family in 1916. It remains privately owned, and its owners undertake maintenance as needed to conserve the complex.
Remains
Enclosure and entrances
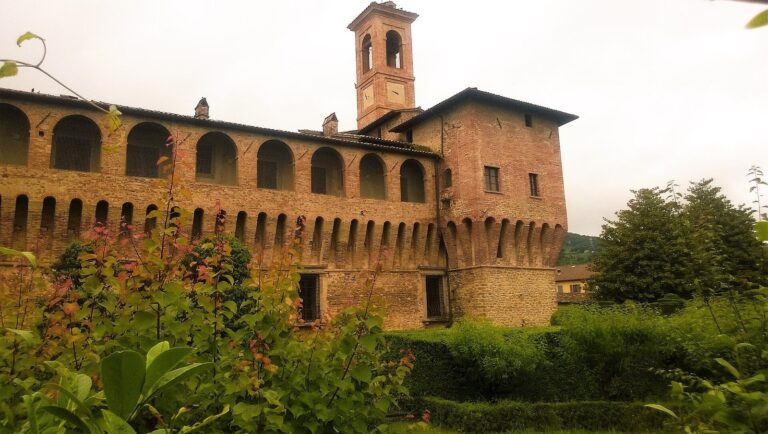
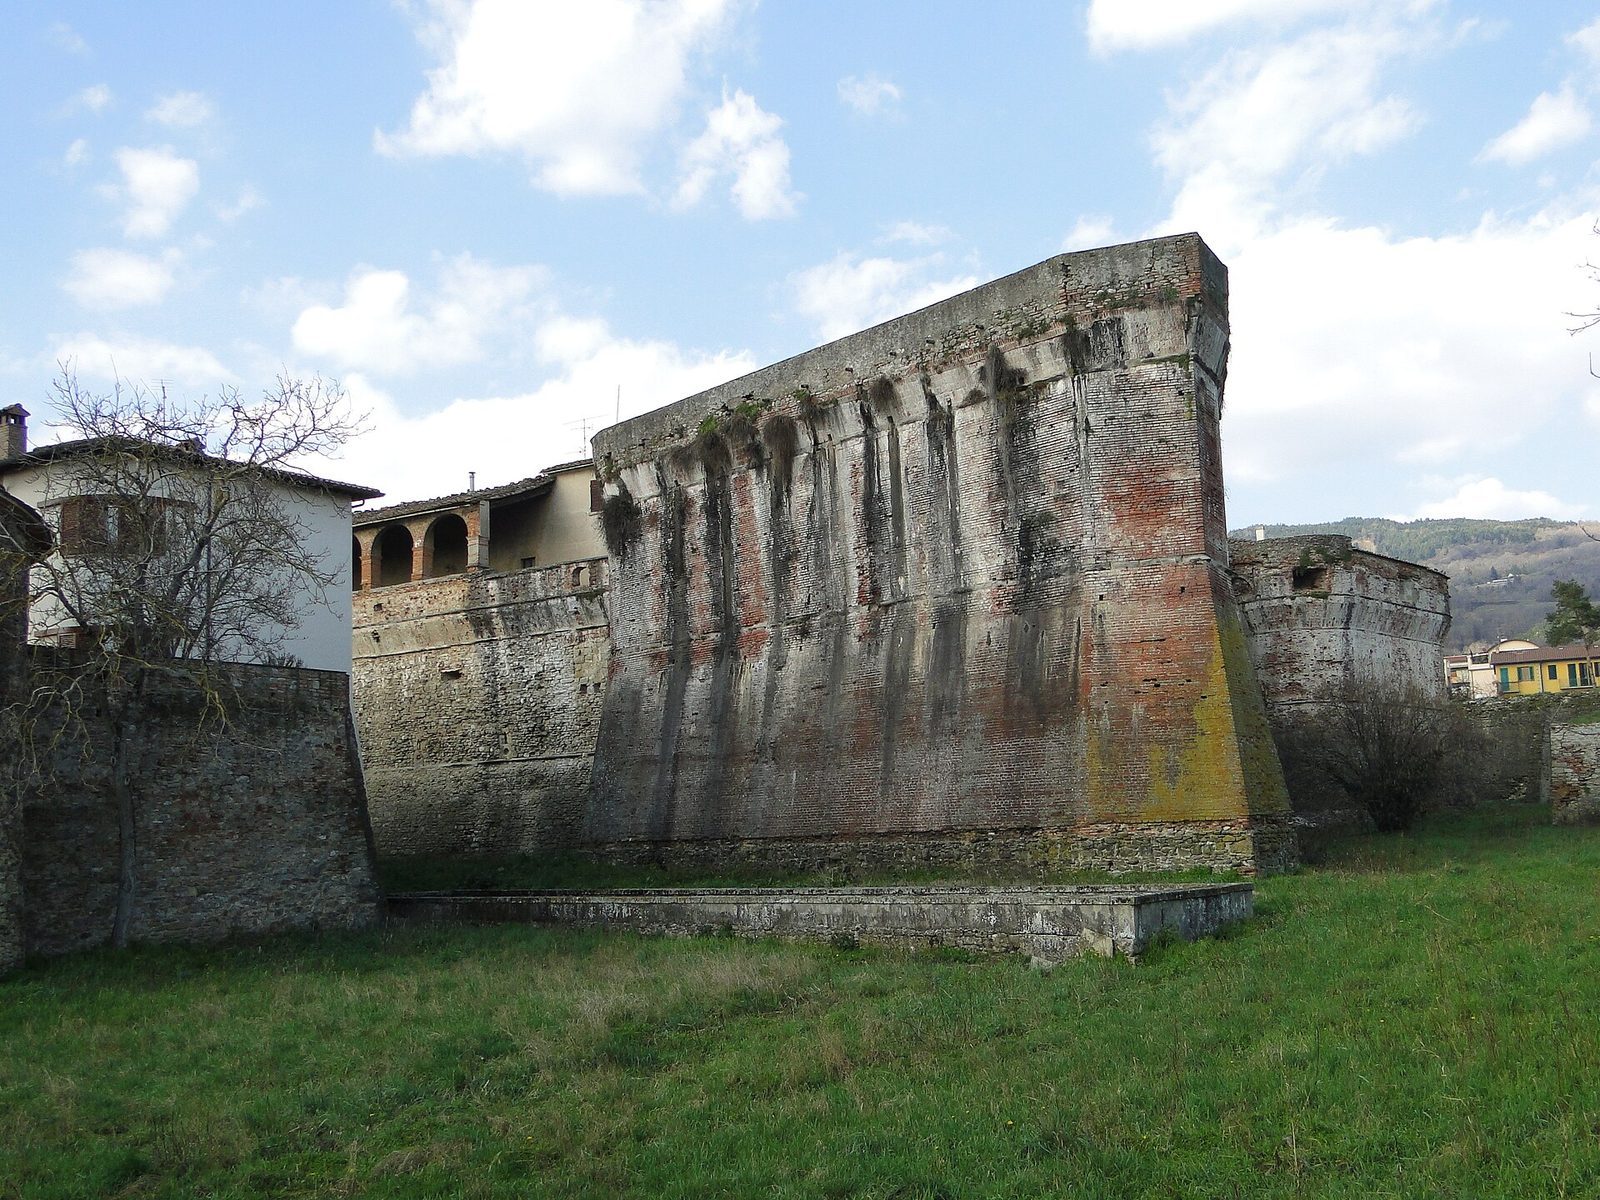
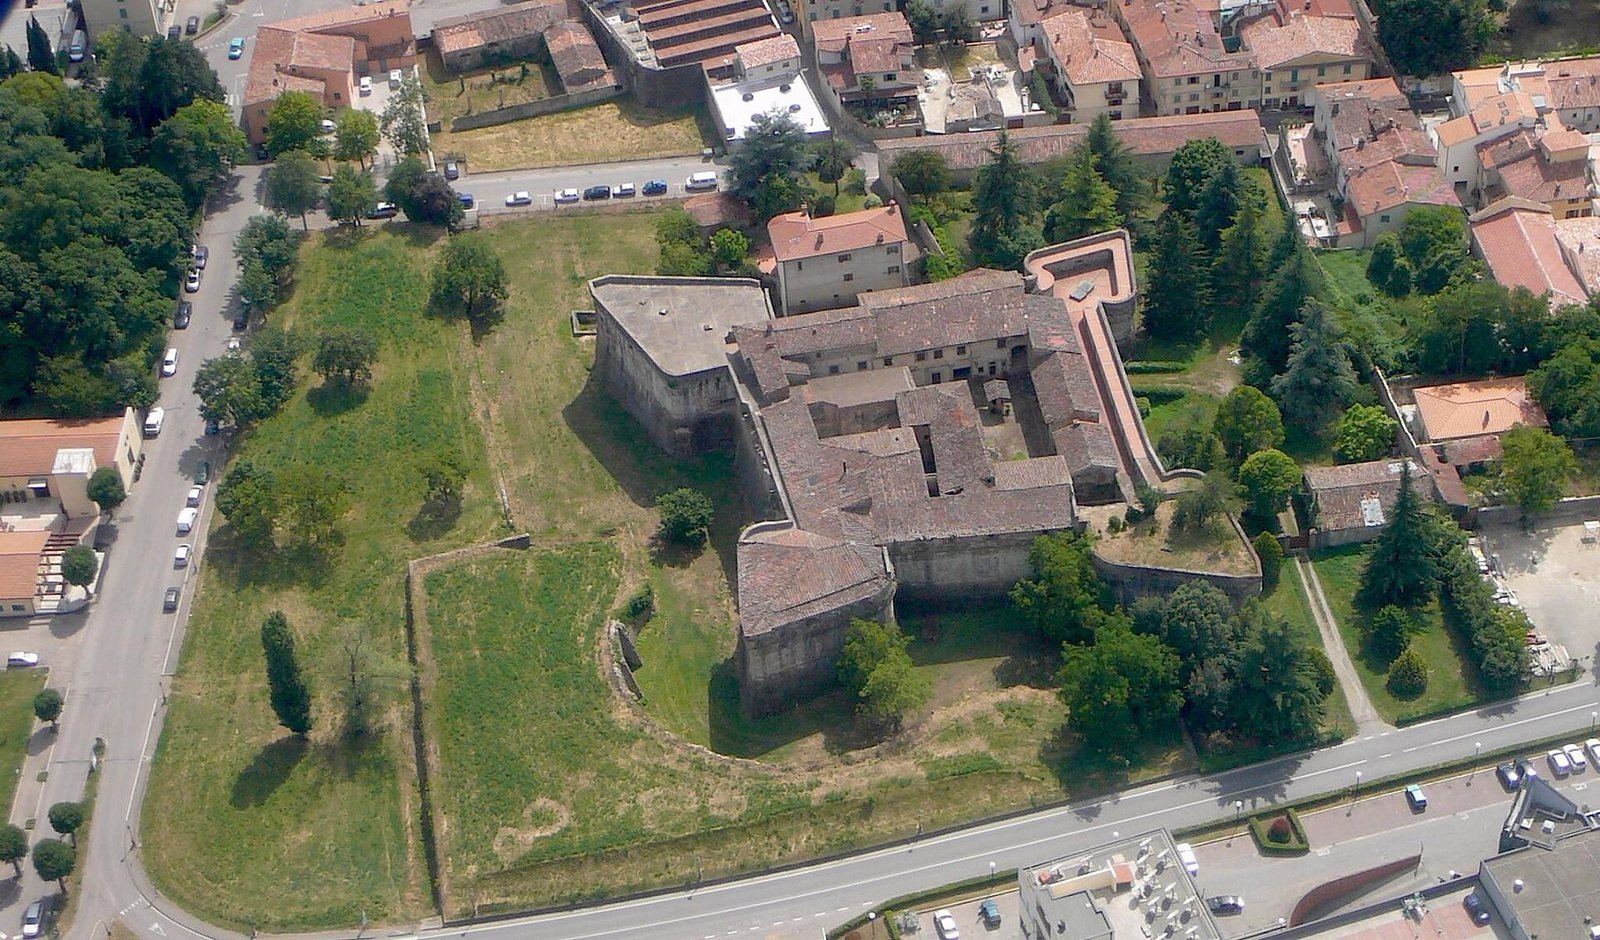
The fortress has a nearly square plan and occupies a corner of Sansepolcro’s city walls. Brick and hard Tuscan sandstone form its main fabric, and four unequal, heart-shaped bastions project from the corners. A broad moat once separated the fortress from the city; it has largely been filled, although it remains visible along at least one side. The ground inside stands more than two metres above the exterior road. Three gates open through the outer defenses: a pedestrian entrance, a carriage entrance probably added around the mid-nineteenth-century conversion, and an unusable gate concealed behind the rounded shoulder of San Leo. The concealed gate predates the surrounding fortress and had a drawbridge. A separate medieval gate within the main enclosure also has a drawbridge, and the fortress walls were joined to the earlier structure.
Bastions and outer defenses
Santa Maria bastion
Facing the city, the Santa Maria bastion is partly obscured by the filled moat. A concealed gun opening in its rounded shoulder allowed defenders to fire along the walls. Gun positions occupied two levels: Sangallo’s work forms the lower masonry, while the upper section at gun level was added later. Circular openings in the sides allowed a rifle barrel or light artillery to be positioned, with corresponding vertical slits for aiming.
San Leo bastion
A large shaft passes vertically through the centre of San Leo. It carried smoke from artillery positioned on different floors. Its dimensions suggest that the guns were large-calibre and that the shaft arrangement may date from after Sangallo’s work.
San Casciano bastion
San Casciano retains the heart-shaped plan associated with Sangallo, and its upper part is almost entirely roofed. Its gun position has an interior form designed by Sangallo while he was working beyond the city walls, where the defenses were more exposed to attack. The design was adopted later.
Belvedere bastion and ravelin
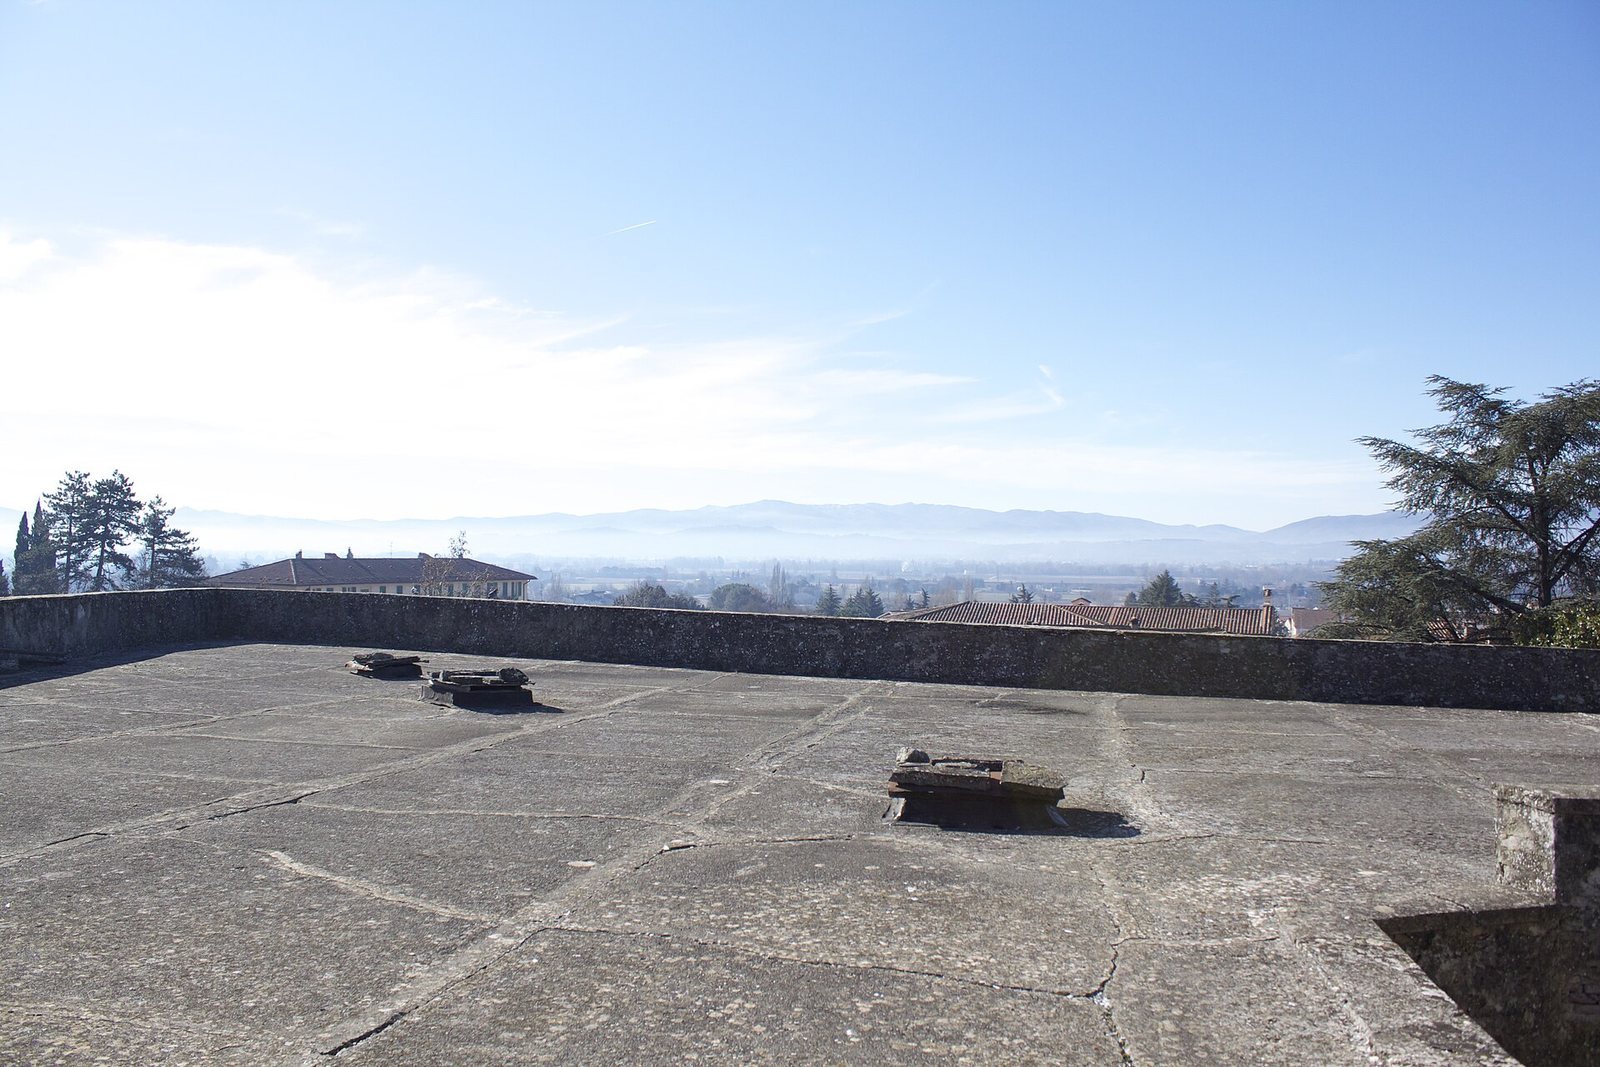
The largest of the four bastions, Belvedere differs markedly in structure and proportions. Its uppermost level is a terrace overlooking Sansepolcro and the valley in front. The scale of the bastion and its large external gun openings point to a later intervention than Sangallo’s, possibly by Alberti. A ravelin, an outwork in front of the main defensive line, once protected the fortress’s outer perimeter. Much of it was destroyed when a municipal decision routed the southbound Via Tiberina through the defenses.
Interior defenses and courtyard
Defensive corridors
Corridors ran around the fortress, connecting the bastions and gun positions. They served both as internal passages and as countermining galleries, tunnels used to defend against enemy mining.
Courtyard and well
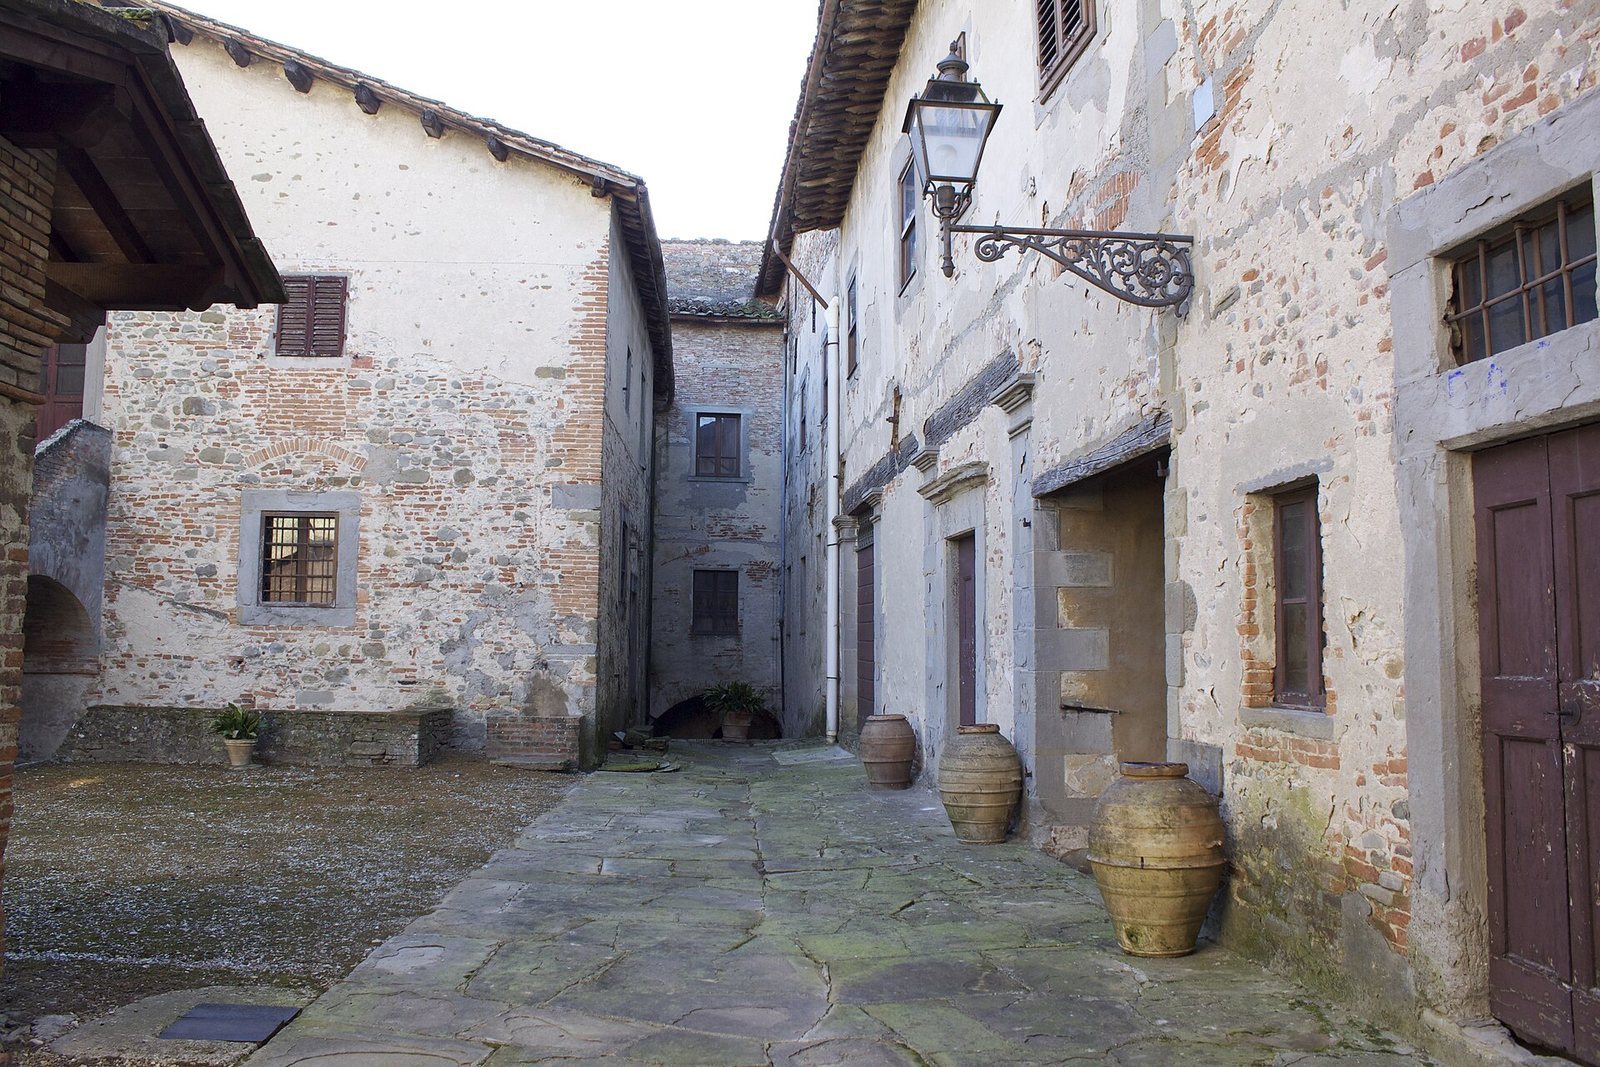
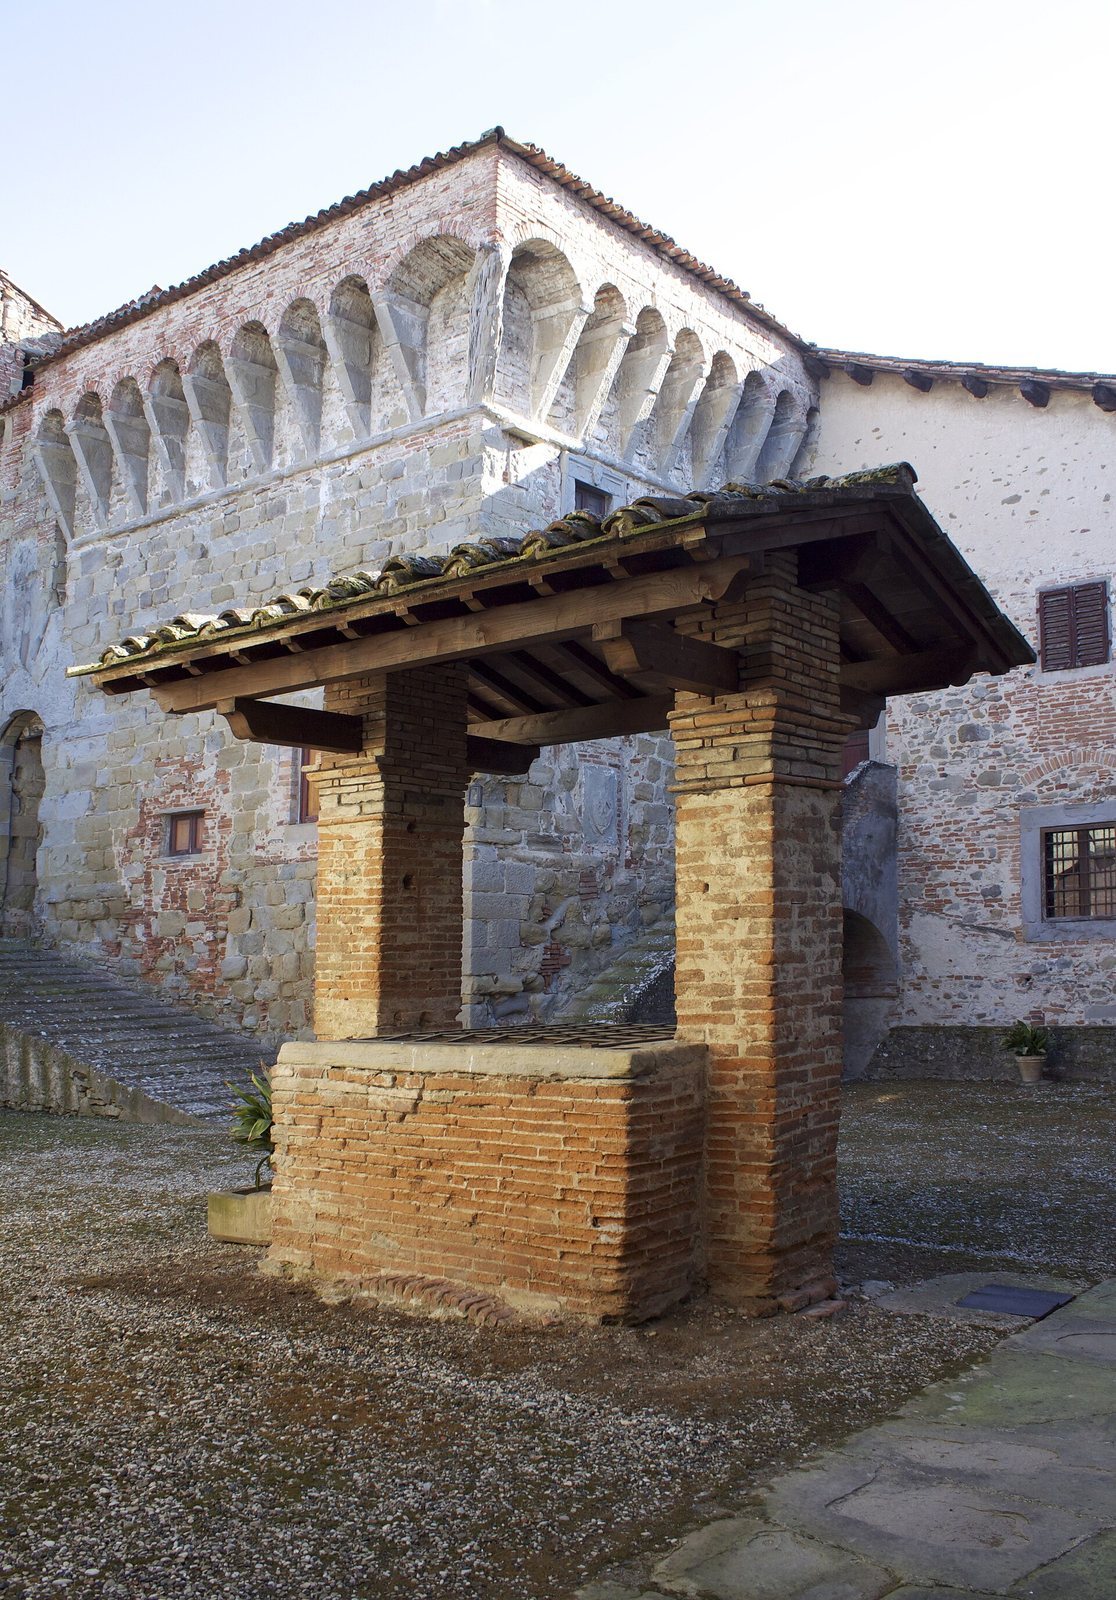
A courtyard concealed from outside view lies within the complex, with a very deep well at its centre. The fortress as a whole is in fair condition.