Fort Pitt in Kent: A British Fort and Military Hospital
Site at a Glance
- Popularity
- Medium
- Country
- United Kingdom
- Primary era
- Modern
- Eras represented
- Early Modern, Modern
- Civilizations
- British
- Site type
- Military
- Remains
- Fort
On this page16 sections
History
Fort Pitt in Kent is a former British fort and military hospital in Chatham, United Kingdom. Construction began in June 1806, during renewed fears of a French invasion in the Napoleonic Wars, the early nineteenth-century conflicts between France under Napoleon and its opponents. The fort helped defend Chatham Dockyard and the approaches to Rochester Bridge. Its later medical role made it the Army’s principal military hospital and, for a time, England’s only General Military Hospital.
Early proposals and hospital beginnings
In October 1779, military engineer Hugh Debbieg proposed building a fortification on the site. The Board of Ordnance, the British government body responsible for fortifications and military weapons, bought the land in April 1783 and stored 4.5 million bricks there. Construction did not follow at that time, and the bricks were instead used to rebuild the Lines.
Chatham was selected in February 1793 as one of five places for a General Hospital serving the Army’s Depot of Recruits and Invalids, established there in October 1772. Medical staff were appointed, and work on a hospital began late in the eighteenth century. The depot and hospital moved to Parkhurst on the Isle of Wight in June 1801, nearer to Spithead, where troops commonly embarked for overseas service. The Chatham building was finished by December, but stood without a function until it opened in 1803 in an unsuccessful effort to restore an Army General Hospital. Although fully staffed, it had no patients. It closed in April 1805 after a gradual reduction of its operations, and was converted into barrack accommodation later that year.
From fortification to military hospital
Work on the fort began in June 1806, and it was substantially complete by April 1813, though some construction remained. It was named for Prime Minister William Pitt the Younger, who had died in January 1806. Alongside Fort Clarence, Fort Amherst, and the Great Lines, it formed part of the landward defences of Chatham Dockyard. It also guarded approaches to Rochester Bridge, a key crossing on the most direct route between the southeast coast and London.
After the Napoleonic Wars, the fort no longer served as a manned defensive post. Its garrison had been redeployed by September 1814. The Royal Marine Artillery briefly occupied the fort because other accommodation was scarce, but left in April 1815 to make room for wounded soldiers from the Battle of Waterloo.
By December 1819, the Army’s Invalid Depot had returned from the Isle of Wight, and Fort Pitt was adapted to care for soldiers before their discharge. That year York Hospital in Chelsea, the Army’s last remaining General Hospital, closed to serving soldiers. Fort Pitt consequently became the Army’s principal military hospital. In 1822, invalids were described as its only garrison.
An Army medical centre
From March 1824 to February 1857, Fort Pitt was England’s only General Military Hospital, a military hospital distinct from regimental hospitals. Until Netley Hospital opened in 1863, it was also regarded as the de facto headquarters of the Army Medical Department, which oversaw military medical services. Newly commissioned medical officers and candidates for commissions came to Fort Pitt for training and while awaiting assignments.
In 1816, James McGrigor, Director General of the Army Medical Department, brought anatomical specimens and other material from Chelsea to establish a military medical museum at Fort Pitt. He also provided a library and instructed Army medical officers around the world to send reports every six months on diseases and their treatment. By 1851, the library held 67,000 volumes and the museum contained 41,000 specimens, alongside many anatomical drawings.
From November 1842 to June 1859, two of the fort’s protected chambers served sick women and children of the garrison, for whom this was the only healthcare provision. In the year ending March 1857, they treated 26 sick women and 7 women with infectious illnesses, as well as 12 sick children and 31 children with infectious illnesses. Twenty women also received care during childbirth.
Fort Pitt’s psychiatric role changed during the same period. In 1846, the Army asylum at Fort Clarence moved to a vacant naval hospital in Great Yarmouth. The following year, a smaller soldiers’ asylum opened in a former barrack block at Fort Pitt, for observation and temporary assessment rather than long-term care. Patients returned from Yarmouth in 1854 after the Royal Navy requisitioned its General Hospital. They were temporarily placed in the fort’s casemates, protected enclosed spaces within its structure, which were judged severely unsuitable for their care.
From 1854, Fort Pitt assessed many soldiers sent back to Britain as medically unfit after overseas service. During the Crimean War of 1853–56, sick and wounded soldiers passed through the Army’s Central Invalid Depot at Chatham, which handled 14,700 soldiers during the conflict. The hospital also received sick and wounded men during the Indian Mutiny, a major uprising against East India Company rule that began in 1857. Queen Victoria visited wounded soldiers on 3 March 1855 and 16 April 1856. Florence Nightingale described bedridden arrivals being taken to Fort Pitt, while convalescents went to St Mary’s Casemates under a different form of discipline.
In January 1860, Nightingale chose Fort Pitt as the initial location for a new Army Medical School, pending the opening of Netley Hospital. The school, museum, and library moved to Netley in 1863, followed by the Invalid Depot in 1864. These departures led the Army to reconsider the fort’s purpose.
Garrison hospital, wartime service, and school
In February 1863, the Army Sanitary Commissioners, who investigated health and sanitation in the armed forces, approved using Fort Pitt as a hospital for the whole Chatham garrison. Its intended patients included the Royal Artillery, the Royal Engineers, and three infantry depot battalions. New buildings for garrison patients followed in 1864. The former Garrison Hospital at Brompton closed and was converted into barracks.
A major expansion began in September 1910. It required the removal of the old hospital’s west wings and the fort’s central keep to clear space for a new medical block. The enlarged hospital opened in 1914, shortly before the First World War. In October of that year, King George V and Queen Mary visited wounded servicemen there, including five German naval officers held in a separate ward. At least 70 German prisoners received treatment at Fort Pitt and were held in the blockhouse after recovering.
The General Military Hospital closed in August 1922, and its patients transferred to the Royal Naval Hospital at Chatham. In September 1929, the Chatham Education Board bought the vacant site from the War Office and converted it into a Girls’ Technical School. The school, now Fort Pitt Grammar School, continues to occupy the site.
Remains
The surviving features include sections of the fort’s brick walls and earthworks, parts of its outer defences, and buildings associated with its hospital history. The remains reflect the fort’s irregular plan and the later development of the hospital within the site.
Fort and outer defences
Main enclosure and gun positions
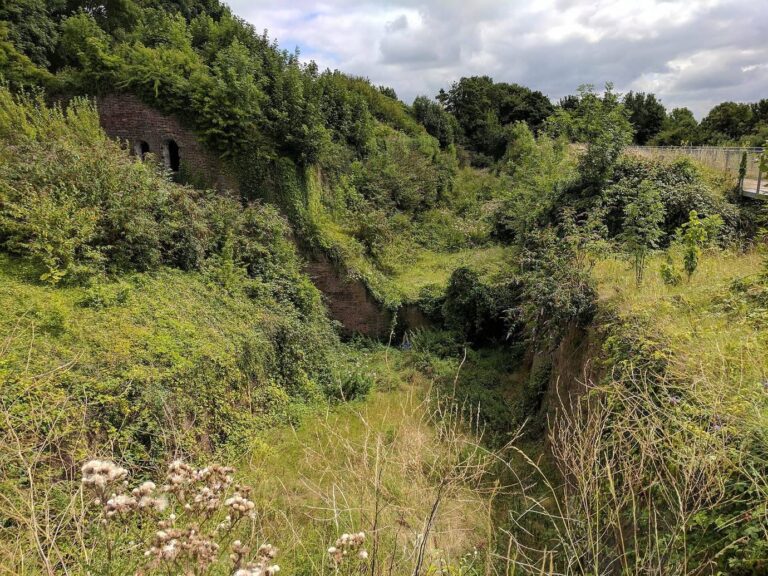
The fort had an irregular polygonal outline, with a bastion (a projection for firing along adjoining walls) at each corner. Red-brick walls and earthworks enclosed the interior. Outside them, a defensive ditch reached 15 feet (4.6 metres) deep, with a substantial glacis (a sloping approach outside a fort) beyond it. An off-centre, three-storey keep stood within the walls. Its flat roof carried a gun platform, and the tower was intended to command the brow of the hill in front of the fort. A contemporary description assigns it two long guns for firing forward and two carronades (short-barrelled cannons) to protect the rear.
Until March 1826, the armament comprised ten 18-pound cannons, 22 18-pound carronades, and four 10-pound mortars. Pivot-mounted carronades on the flanks were positioned to sweep the ditch. The rear, or gorge, had an enclosed gun front with embrasures (openings in a wall for guns), directed towards Chatham and the River Medway. Fort Pitt’s firing lines overlapped with those of Fort Clarence, while the citadel, a fortified strongpoint, could also fire across the fort’s field of fire.
Southern outwork
A ravelin (an outwork before a fort’s main wall) crossed the ditch on the south side. A caponier (a protected passage across a ditch) connected it to the fort, and two cavaliers (raised positions for guns) stood within the walls at this point.
Northern blockhouse
A large detached blockhouse projected north from the fort like a hornwork (an outwork with projecting arms). It contained casemates (protected enclosed spaces) arranged as barracks for as many as 500 soldiers. Its flat roof also served as a gun platform. Though outside the main fort, the blockhouse was attached so that its occupants could withdraw into it during an attack. It was cut into the hillside and flanked by dry, brick-faced moats. Later converted into a casemate hospital, it had five wards. Most of the building was demolished in November 1932 to allow school expansion. The Rochester campus of the University for the Creative Arts now occupies the site, where some original brickwork remains visible at the sides of the building. Brick-lined tunnels were found at the former blockhouse site, and the fort’s tunnels survive in part, some filled in. The Medway College of Design had been built over blockhouse remains by August 1970.
Flanking towers
Two two-storey brick towers stood on the fort’s flanks. Delce Tower to the west was connected by a covered way, while Gibraltar Tower stood to the east. Both had basement magazines and stores, as well as openings for musketry. Delce carried two 18-pound carronades. The towers controlled road approaches to Rochester Bridge: Delce guarded the southern approach, and Gibraltar the approach from Chatham. Gibraltar Tower was demolished in October 1879; Delce, then a ruin, was demolished in January 1880.
Substantial sections of the ramparts and outer walls remain. Parts of the outer defences extend into recreation grounds to the east and west of the fort.
Hospital and associated remains
Hospital plan and wards
The original hospital had an H-shaped footprint. An expansion between October 1823 and March 1824 added eight large wards, each with 27 beds, providing room for more than 200 patients. Smaller blocks to the north and south housed medical officers.
Surviving hospital buildings
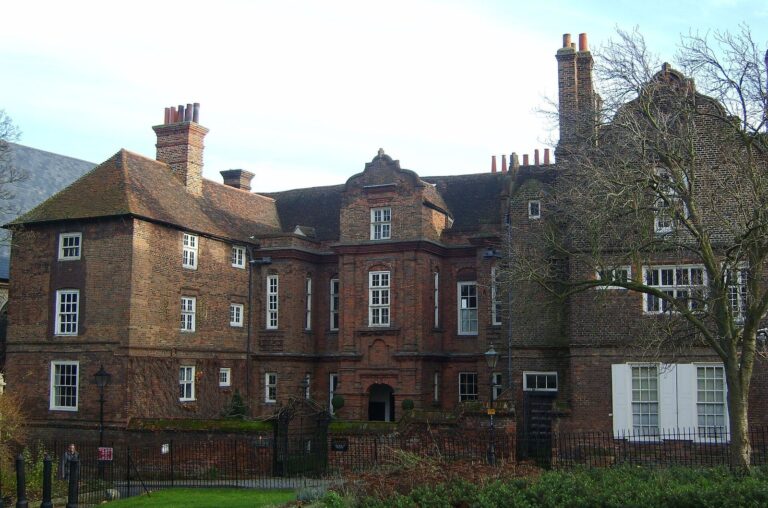
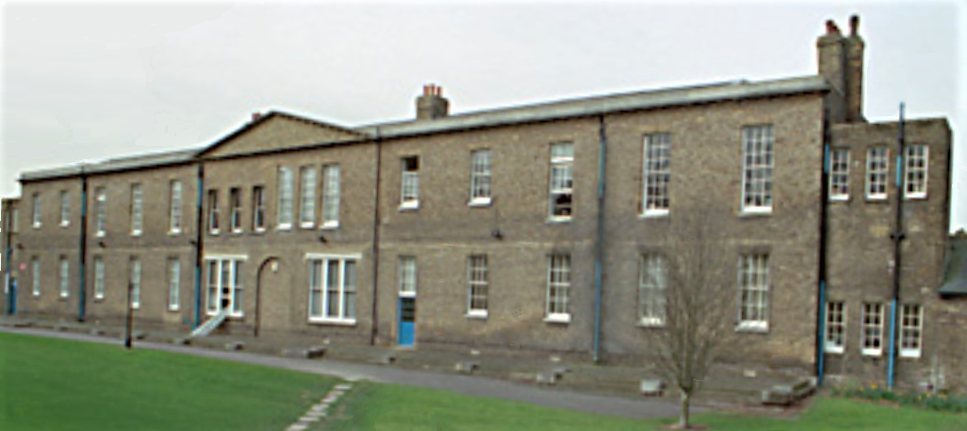
The Music House was formerly used as an asylum. The Crimea Wing, a teaching block identified as the original Napoleonic-era hospital, still has some ward numbers visible on its walls. The North Block was first built in 1860 as temporary accommodation for the Army Medical School.
1914 hospital extension
The 1914 extension followed a pavilion plan (separate wards arranged around open spaces), a design intended to promote ventilation. It included two operating theatres, an X-ray department, and other modern facilities. The West Wing belongs to this extension; its main central block was destroyed by fire in August 1973.
Military cemetery
Fort Pitt Military Cemetery lies about a quarter of a mile south of the fort, beside the Rochester-to-Maidstone road. Its graves date from 1852–53 onward. They include 290 Commonwealth service personnel from the World Wars: 265 from the First World War and 25 from the Second, most of the latter grouped north of the First World War plot.