Forte Airolo: A Swiss Fortress Guarding the Gotthard Passes

Site at a Glance
- Rating
- 4.5
- Popularity
- Very Low
- Country
- Switzerland
- Primary era
- Modern
- External website
- Open
- Eras represented
- Modern
- Civilizations
- Swiss
- Site type
- Military
- Remains
- Fort
On this page12 sections
History
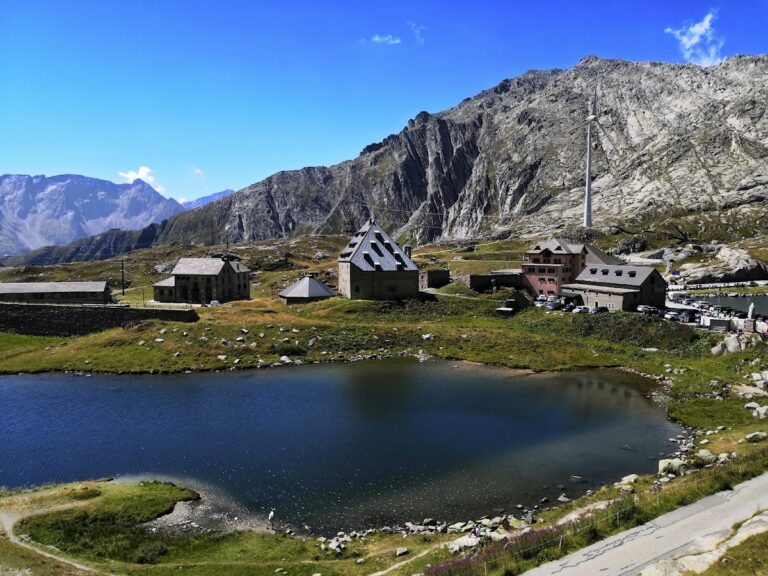
Forte Airolo is a Swiss fortress above Airolo in the canton of Ticino, built between 1887 and 1890 as an important work of Switzerland’s national defense. Known formerly as Forte Fondo del Bosco, it was considered one of Europe’s most modern fortresses because of its granite covering and advanced weapons. The fortress entered service in 1889 to protect the Gotthard railway tunnel, opened in 1882, as well as the Gotthard road and the road into Val Bedretto.
Construction and Early Defense
The fortress was built into the mountainside above the southern portal of the Gotthard railway tunnel. Its position allowed it to control approaches toward the Leventina and Bedretto valleys and to protect important routes across the Gotthard area. The plan was prepared by Daniel Freiherr von Salis-Soglio, then an Austro-Hungarian inspector general of engineers, a senior official responsible for military engineering and fortification work. Italian stonemasons carried out much of the masonry, the steel for the twin armored turret came from Bohemia, German manufacturers produced the weapons, and Belgian specialists arranged the artillery positions. Construction cost approximately 1.5 million Swiss francs.
Since the main fortress might not have been finished in time to defend the Airolo basin during an attack, a provisional work was built above it on Motto Bartola. Work began in 1888, and the position was completed in summer 1890. The outer defenses were later enlarged with the Stuei flank gallery, armed with two 8.4 cm Model 1879 guns, and with infantry positions on Foppa Hill.
Tunnel Defenses and Military Use
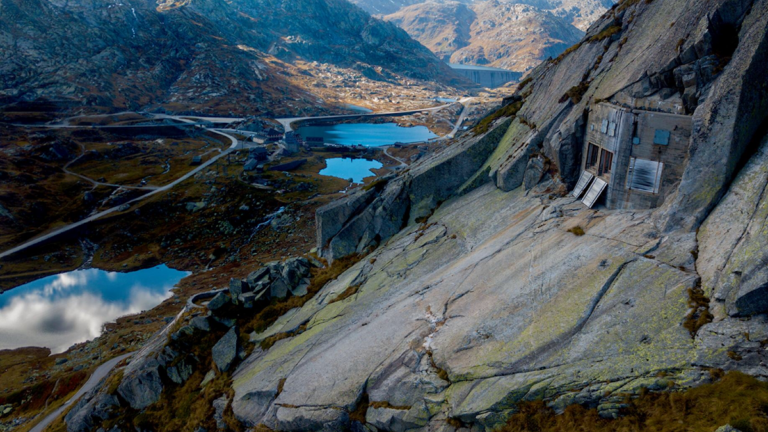
A tunnel approximately one kilometre long was later driven from Forte Airolo to the entrance of the Gotthard railway tunnel. It allowed the southern portal to be closed and enabled supplies to reach the fortress from the north through the railway tunnel. The tunnel formed part of a separate defensive complex protecting the railway tunnel and, later, the motorway tunnel at Airolo. This system included a blockhouse, designated A 8309 by the army, and about forty installations linked by underground passages and by the tunnel to Forte Airolo.
The first defensive system for the railway tunnel was constructed in 1886 and 1887. The southern exit was extended to provide a guardhouse and a mine chamber and to prepare the tunnel for demolition in wartime. A grille gate and an armored gate were installed in the extended section. During the avalanche winter of 1951, residents of Airolo reached safety through the tunnel after the town was buried by avalanches, using the then-secret fortress route.
Forte Airolo was decommissioned as a Reduit combat installation in 1947. A Reduit was a fortified defensive zone intended to serve as a final stronghold after other positions had been lost, and in Switzerland the term referred particularly to the Alpine defense system. The fortress remained a military training facility until 1953. Most of its guns and gun carriages were then removed and melted down, while the Foppa Grande Fortress assumed its defensive role.
Museum and Preservation
In 1989, the former combat wing was partly converted into a fortress museum, which was expanded in 1999. The museum was created in connection with commemorative events for military mobilization, with assistance from veterans of Fortress Artillery Company 16, Fortress Brigade 23, and members of the Fortress Guard Corps. Its collections include fortress and mobile artillery, antitank weapons, machine guns, antiaircraft weapons, weapons used in external defense, small arms, and equipment from the First and Second World Wars.
The accommodation wing continues to serve as a barracks for the Swiss Army, and parts of the complex remain in military use within a restricted military zone. The Friends of Forte Airolo, a military association founded in 1991, works to protect and preserve the fortress as a national monument of fortress architecture.
Remains
Fortress Layout and Construction
Forte Airolo stands at approximately 1,300 metres above sea level above Airolo, the southern portal of the Gotthard railway tunnel, and the Gotthard road. Its three-storey complex comprises a combat wing, an accommodation wing, and flank galleries. Built into the terrain, it is surrounded by a ditch defended by three caponiers, fortified structures projecting into the ditch so that defenders could fire along it from the sides.
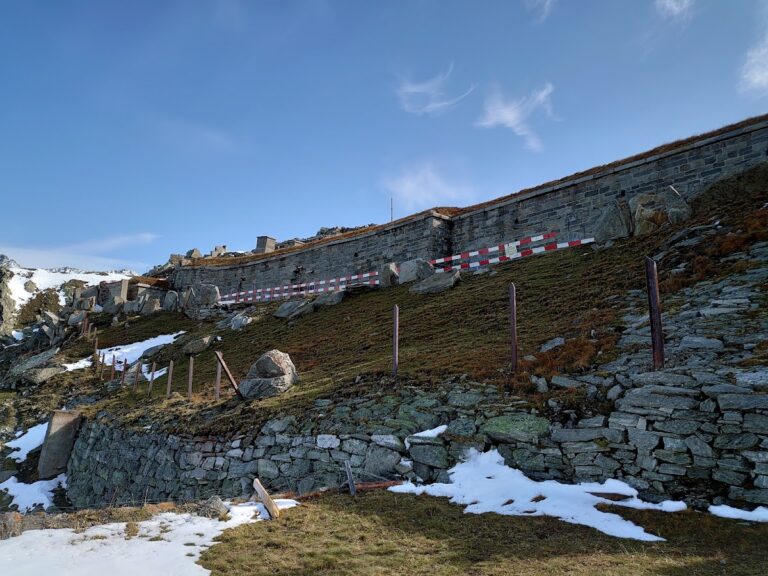
Approximately one-metre-high granite blocks cover the fort. Especially hard granite was brought from the Faido and Lavorgo areas, first by railway and then by pack animals. The fortress’s circular architecture required extensive stone-cutting, and almost every stone differs from the others. The exterior remains broadly similar to its appearance when the fortress entered service, while the interior contains notable stonework.
Combat Wing and Artillery
Armored Turrets and Guns
The original armament centered on two 12 cm Model 1882 ring-barrel guns mounted in a shared armored turret of the Gruson system. The Gruson system comprised armored fortification equipment developed by the Gruson works, including protected turrets and artillery emplacements. Two 12 cm Model 1888 Gruson spherical mortars stood in a separate armored emplacement. In 1901, these mortars were replaced by two 12 cm Model 1891 armored howitzers.
Caponiers and External Positions
Five 8.4 cm Model 1880 ring-barrel guns supplemented the principal artillery. Three faced the Leventina and two faced the Bedretto Valley toward Passo San Giacomo. Four 5.3 cm Model 1887 rapid-fire guns occupied retractable armored turrets called Fahrpanzers, mobile or retractable armored gun turrets intended to provide protected fire from fixed defensive positions. Twelve 8.4 cm Model 1871 bronze guns were installed in the three caponiers, and three small armored observation turrets supported the defenses.
The underground ammunition magazines occupy the basement. A former ammunition hoist connected these magazines with the gun rooms. The Stuei flank gallery contained two 8.4 cm Model 1879 guns, while armed infantry positions on Foppa Hill added protection for the main fortress.
Railway Tunnel Defenses
Southern Tunnel Entrance
The southern tunnel defenses included the grille gate and armored gate in the extended tunnel section. From a flank gallery in the eastern tunnel wall, both gates could be fired upon through two embrasures equipped with 8.4 cm guns on traversing carriages. A blockhouse stood above the present road and was connected by a staircase to the guardhouse at the tunnel entrance.
Entrance Installations
A Fahrpanzer and a fortress flamethrower were installed near the tunnel entrance. Together with the blockhouse, guardhouse, galleries, and underground passages, these installations formed part of the wider defense system associated with the railway tunnel and the later motorway route.
Nearby sites