Castello di Santa Maria: A Medieval Church-Fortress in Switzerland
Site at a Glance
- Rating
- 4.7
- Popularity
- Very Low
- Country
- Switzerland
- Primary era
- Medieval
- External website
- Open
- Eras represented
- Medieval
- Civilizations
- Duchy of Milan
- Site type
- Military
- Remains
- Castle
On this page9 sections
History
Castello di Santa Maria is a medieval church-fortress in Switzerland, standing above Giornico in the Leventina valley of Ticino. Its construction date is unknown, but the complex developed through several medieval phases and includes a Romanesque church, a style known for massive walls, round-headed arches, and simple geometric forms. The site’s history reflects the changing political control of the Leventina between local nobles, Milanese authorities, and the Swiss Confederates.
Origins and Expansion
The first complex may date from the eleventh century. It probably consisted of a residential building, a chapel, and an enclosing wall. Substantial enlargement likely followed during the twelfth and thirteenth centuries, while the outer ring walls and approach defenses may have been added only in the fourteenth century.
The Lords of Giornico probably founded the castle. Around 1175, this noble family, supported by Frederick Barbarossa, the twelfth-century Holy Roman Emperor, planned to establish territorial authority in the Leventina comparable to that of the Sax-Misox family in the Mesolcina. Their ambitions were curtailed after Barbarossa’s defeat at the Battle of Legnano in 1176, a conflict that weakened the emperor’s position in northern Italy.
From Imperial Influence to Milanese Rule
Bernardo of Giornico had served as the emperor’s bailiff in the Leventina around 1160. After the collapse of the family’s political plans, he submitted to the canons of Milan, and Giornico Castle became a fief under their authority. A fief was an estate held from a superior in return for allegiance or service.
Around the middle of the fourteenth century, the canons’ sovereign rights in the Leventina passed to the Visconti, the ruling dynasty of Milan. The Sforza later succeeded them. Under both dynasties, attention shifted toward strengthening the defensive barrier at Bellinzona, and Castello di Santa Maria consequently lost importance.
Abandonment and Later Intervention
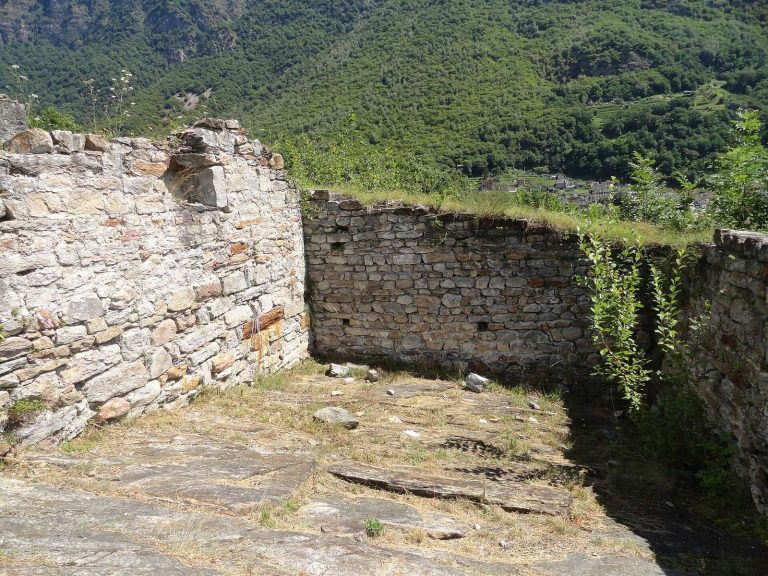
The castle was probably abandoned during the fifteenth century and did not take part in the conflicts between Milan and the Swiss Confederates in 1479. Giovanni Rigolo, an Italian chronicler, reported that Uri ordered the neglected fortress demolished in 1518. Clearing and restoration in 1954 and 1955 exposed many buried wall lines. Some of these were reconstructed in an arbitrary manner, and the work was not carried out under scientific direction, leaving no investigation results from the intervention.
Remains
Hilltop Enclosure
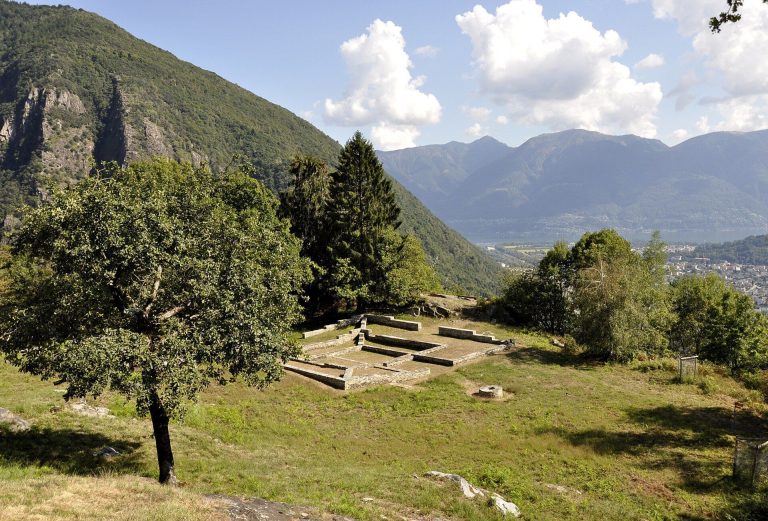
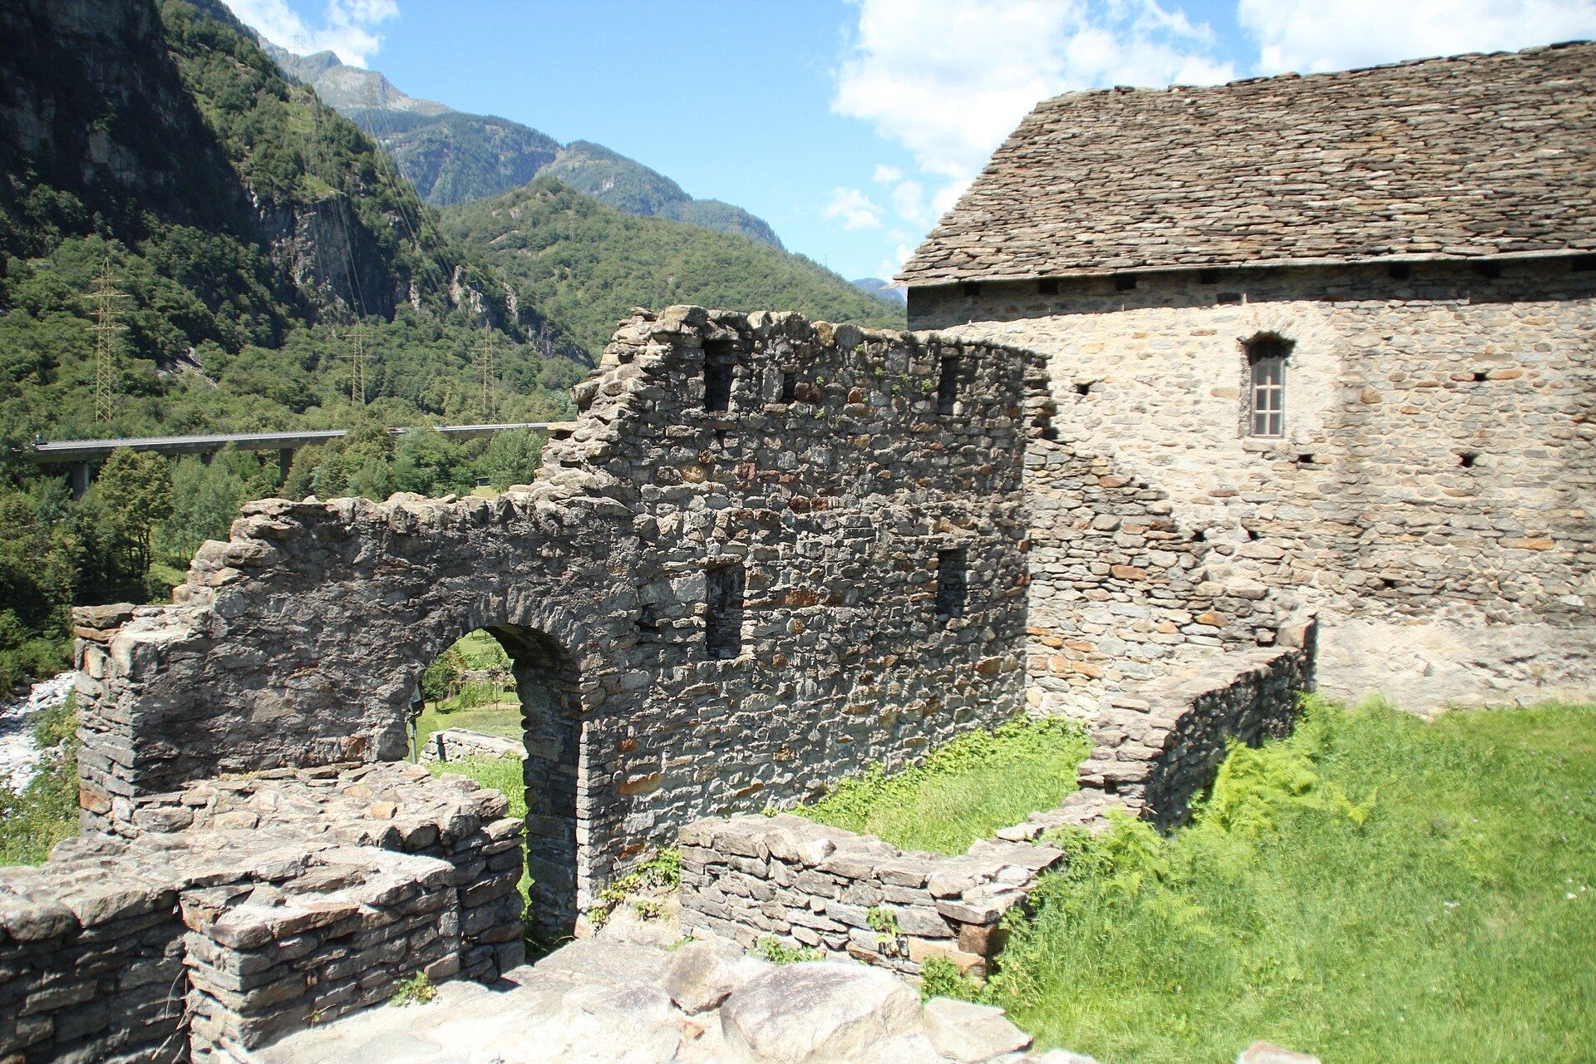
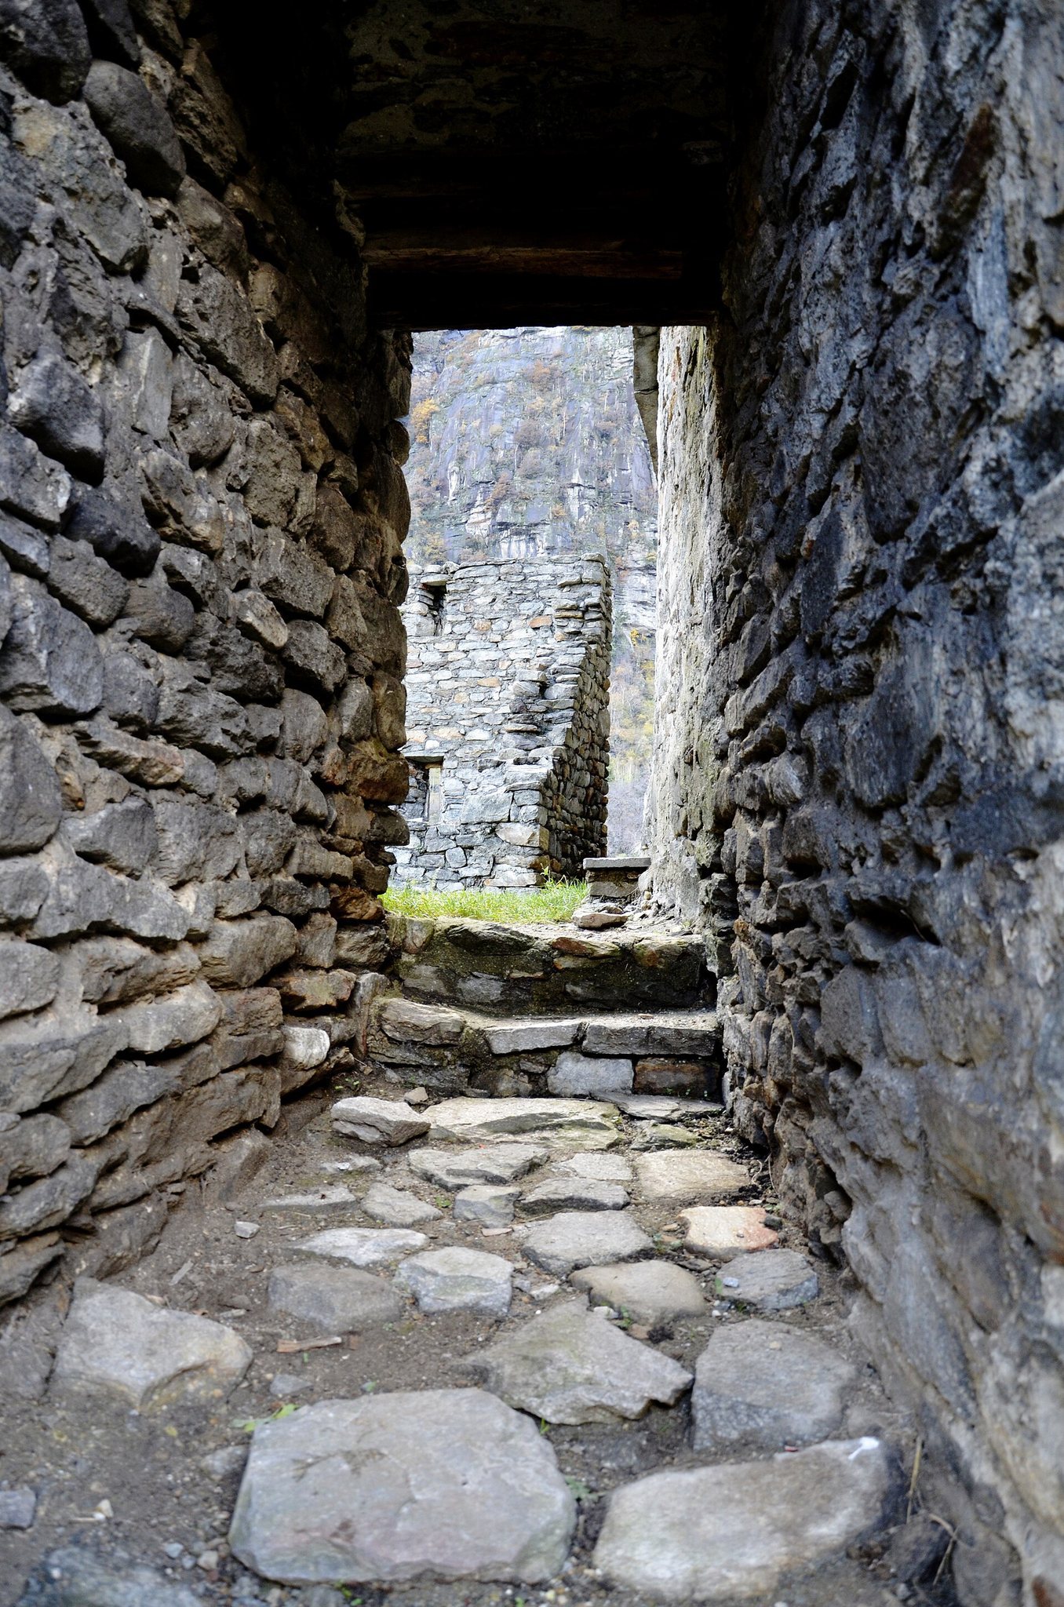
The ruins occupy a rocky hill west of and above Giornico, where the summit reaches approximately 425 metres above sea level. The inner enclosure followed the elongated shape of the summit, while terraces containing enclosing walls extended around the rock. The fortification was built of rubble stone and survives in a ruinous, partly reconstructed condition. Its remains include walls, terraces, tower foundations, gateways, residential structures, and several other building fragments.
Outer Defenses and Tower
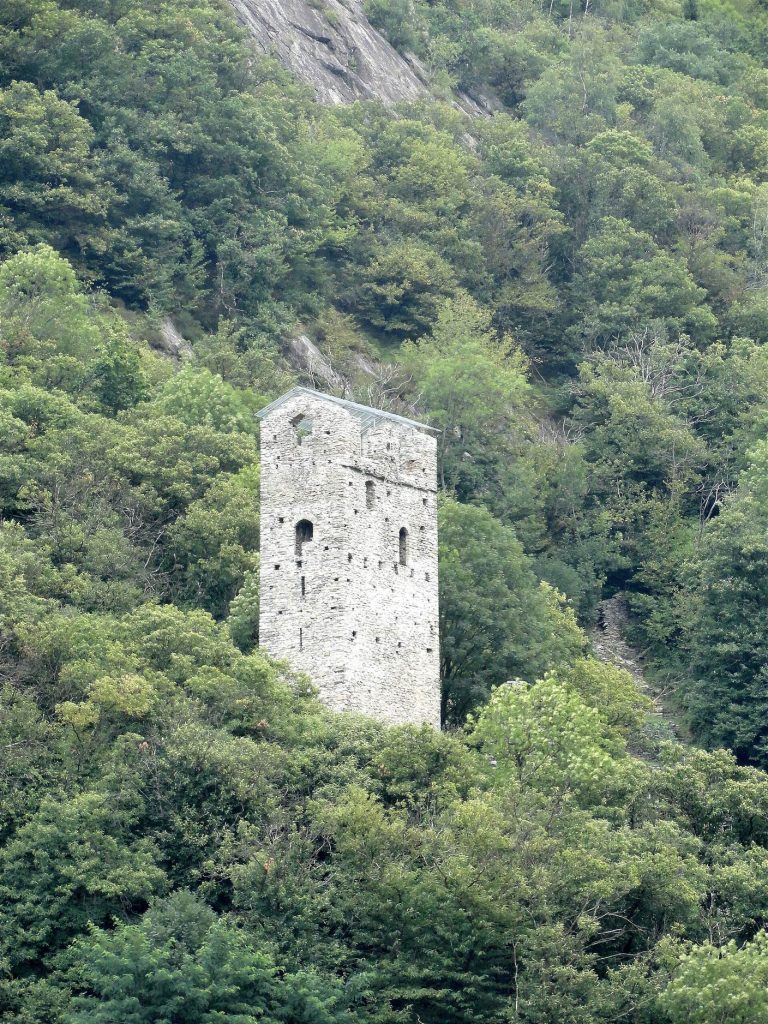
The former entrance probably approached from the east through a complex arrangement of outer defensive enclosures and gates. A route now reaches the hill from the northwest, while the surviving defensive remains preserve the general evidence of the castle’s layered approach system. On the northern side of the complex are the foundations of a large square tower, which formed part of the fortification’s defensive architecture.
Church of Santa Maria
The church of Santa Maria stands at the centre of the castle area amid the medieval fortification ruins. It is a two-aisled Romanesque church built in two principal stages. Its two aisles form parallel longitudinal worship spaces, and the building remains the central architectural feature within the hilltop enclosure.
Gateway and Residential Buildings
South of the church, a rebuilt arched gateway opens into a small courtyard. Residential walls run along the courtyard’s southern side beside the ruins of a multi-part building complex. In the northwestern part of the church area, the foundations of a square building extend into the interior. This structure was probably an early residence associated with the castle’s first phase. The 1954–1955 reconstruction altered some wall remains, but the clearance also revealed numerous lines that had previously been buried.