Casa d’Areny-Plandolit: A Historic Noble Manor House in Andorra


Site at a Glance
- Rating
- 4.6
- Popularity
- Low
- Country
- Andorra
- Primary era
- Early Modern
- External website
- Open
- Eras represented
- Early Modern
- Civilizations
- Unclassified
- Site type
- Domestic
- Remains
- Manor House
On this page9 sections
History
Casa d’Areny-Plandolit is a former manor house in Ordino, Andorra, whose present family residence was constructed in 1633. An earlier structure stood on the site by 1613, the date carved on an interior lintel. The house became an eighteenth-century noble residence and remained closely connected with the economic and political rise of the Areny-Plandolit family.
Origins and economic expansion
From at least the seventeenth century, the Areny family pursued livestock raising and traded salt and pepper. Ironworking later became one of its most important activities. In 1619, the family established the Puntal forge with the Riba family of Casa Rossell. In 1753, it founded the independent Areny forge near Santa Barbara Church. Andorran iron production declined at the end of the nineteenth century, when blast furnaces in Catalonia became more competitive.
During the eighteenth century, the family enlarged its property holdings and gained noble status through marriage alliances, including connections with the Senaller family. The family’s ennoblement was also linked to Guillem Areny Torres’s assistance to the Spanish army during the 1720 military crisis in Catalonia. The king rewarded that service with a knighthood. Later marriages connected the family first with local rural nobility and then with the recognized Catalan aristocracy.
Political influence in Andorra
In the nineteenth century, marriage brought the Plandolit family’s fortune into the household. The resulting estate included land throughout Andorra, especially in the parish of Ordino, together with properties in northern Catalonia. By this period, the Areny-Plandolit family belonged to Barcelona’s upper society, while members of the household continued to exercise influence in Andorra.
The house and family were especially influential during the eighteenth and nineteenth centuries, when members repeatedly held the office of syndic general. This was a senior representative and constitutional officeholder in Andorra’s traditional political system. Guillem d’Areny i Plandolit, the third Baron of Senaller and Gramenet, served as syndic general from 1866 to 1868. He also spent long periods in Barcelona with his wife’s Parrella family, whose prosperity was connected with the early textile industry.
Guillem d’Areny i Plandolit is closely associated with the New Reform of 1866, a major political reform that changed Andorra’s governing institutions. The museum presents his portrait with his office and role as principal promoter of the reform, linking the house to the political changes of nineteenth-century Andorra.
From family residence to museum
The house remained occupied until 1953. In 1972, the General Council of Andorra acquired the property and began restoration and adaptation works. The restored building opened as the Casa d’Areny-Plandolit Museum in 1986. It has been protected as an Andorran cultural-interest property since 2003.
The building housed the Ramon Llull Foundation from 2008 until the foundation moved to the Hotel Rosaleda in 2020. As a museum, the house is presented as a memorial to the development of a wealthy family described as Andorra’s only noble family. Its contents also preserve the family’s changing interests, social position, and connections with Andorran and Catalan society.
Remains
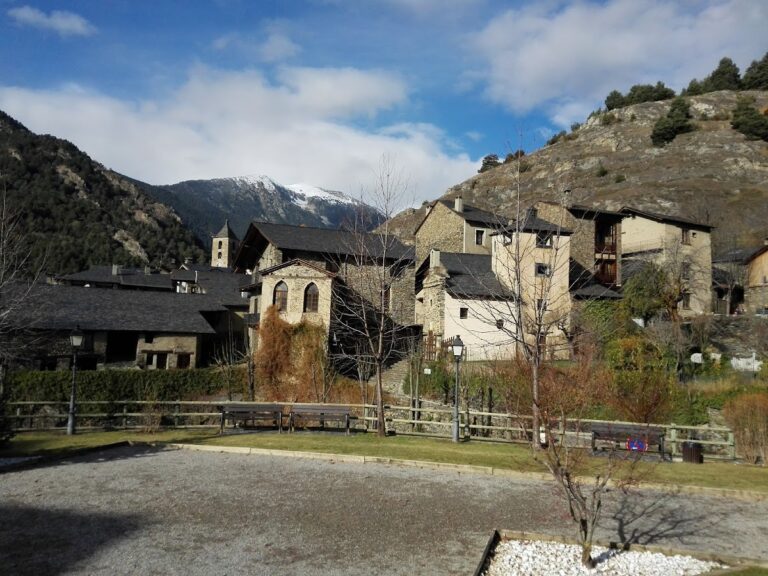
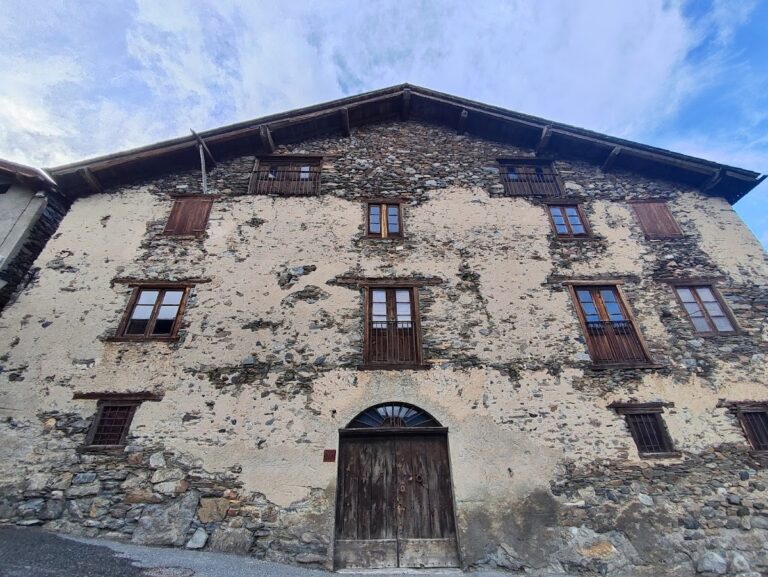
Casa d’Areny-Plandolit stands on Carrer Major in the middle of Ordino. The eighteenth-century noble house is arranged over three levels, consisting of a ground floor, a noble floor, and an attic. The main block has a rectangular plan divided into three bays and is covered by a two-pitched roof made of stone slabs. A west wing projects at right angles from the main block beneath its own roof, while an east wing runs parallel to the main building. The wider complex also includes stables, a hayloft, and what is now the caretaker’s house.
Exterior and grounds
Military features survive at the ends of the roof in the form of embrasures, narrow openings through which weapons could be used. Known as troneres, these elements were reconstructed during the restoration. During Guillem d’Areny’s period, the exterior walls were covered with lime, a treatment regarded as a sign of economic prosperity. On the facade facing Carrer Major, wooden balconies were replaced by a wrought-iron railing made at the family’s Areny forge. The railing carries the family coat of arms and the date 1849.
English-style gardens lie on the opposite side of the house. They were designed solely for decoration and are described as Andorra’s only historical garden created for that purpose. Most of the vegetation was native, although imported plane trees were also planted. The gardens provide a view of the buildings that make up the complex, including the main house, the stables or pigeon loft, and a former museum devoted to natural sciences and taxidermied animals. That building was converted into the National Auditorium in 1991.
Ground-floor rooms
The museum occupies all three floors. The ground floor retains rooms associated with agricultural and pastoral life, including an oil store, wine cellar, meat store, and wood store. The entrance uses the former shop opening onto Carrer Major, preserving the connection between the residence and the family’s commercial activities.
Noble floor
The noble floor contains nine rooms that reflect the family’s domestic, social, and religious life. A noble room with luxurious furniture and family portraits served for meetings, receptions, and balls. A large reception or arms room contains furnishings from the nineteenth and early twentieth centuries. The Catalan-style kitchen included hot water and other luxury facilities, while a smaller modernist dining room was probably used for everyday meals.
The baron’s bedroom is furnished with fine woods and marquetry combining mahogany and lemon wood. A chapel dedicated to Our Lady of Sorrows contains an altarpiece dedicated to Our Lady of Mount Carmel, together with dispensations and papal bulls obtained to secure religious privileges. The floor also includes a library, a music room where the baroness or the children played the piano, and the baroness’s bedroom, with an English ceramic washstand and a dressing table with its associated implements.
Upper-floor rooms and collections
The upper floor contains former children’s and servants’ rooms. Its central area has display cases holding period documents concerning the family. A guest room includes a complete bathroom, while other rooms contain a reproduction of Pau-Xavier d’Areny-Plandolit’s dental office in Encamp and a reproduction of his darkroom with photographic equipment.
The same floor includes the children’s bedroom and toy room. Throughout the house, furnishings and objects accumulated over several centuries represent varied styles and the family’s interests in collecting, hunting, fencing, and boxing. Pau-Xavier d’Areny-Plandolit’s photographic collection is held by the National Archives of Andorra and provides visual evidence of life in Andorra between 1920 and 1945. The family’s library collection was transferred to the National Library of Andorra.