Fort of Guincho: A Coastal Artillery Strong-House in Portugal


Site at a Glance
- Rating
- 4.5
- Popularity
- Low
- Country
- Portugal
- Primary era
- Early Modern
- External website
- Open
- Eras represented
- Early Modern, Modern
- Civilizations
- Portuguese
- Site type
- Military
- Remains
- Fort
On this page9 sections
History
The Fort of Guincho, also known as the Fort of Velas, is a seventeenth-century coastal strong-house in Portugal near Alcabideche. Built during the 1640s as part of a defensive belt along the Cascais coast north of the Tagus estuary, it combined accommodation with artillery defenses. Its construction was ordered by António Luís de Meneses, a Portuguese nobleman and military commander associated with the restoration of Portuguese independence from Spanish rule.
Seventeenth-century coastal defense
The fort occupied a position intended to monitor shipping offshore and prevent enemy landings on Guincho Beach. Its guns were designed to work with those of the Galé battery south of the beach, whose site is now occupied by a hotel. An inspection in 1675 described the completed fort as guarded by the 3rd Cascais Regiment and armed with seven cannons. Architect Mateus do Couto surveyed it again in 1693.
Eighteenth-century repairs and reinforcement
By 1720, Colonel João Xavier Teles reported that the walls and quarters needed repair, while the main gate and bunkers required replacement. The garrison comprised a commander, three soldiers, and two artillerymen serving in weekly rotation. One iron cannon was unusable, and two bronze cannons remained operational. Teles judged the armament inadequate and recommended four more cannons.
Reports in 1751 and 1758 again described the defenses as inadequate and called for work on the walls, kitchen chimneys, guardhouse, and barracks. In 1758, two cannons were operational. By 1777, the fort was generally considered to be in good repair, although the quarters and cistern still needed minor work. Its garrison then consisted of a commander and three soldiers, while the armament had risen to five iron cannons.
Threats from landslides led to major reinforcement in 1793. The works enlarged the barracks and added living space, a kitchen, magazine, and warehouse. They also rebuilt the main entrance, enlarged the cistern, thickened the walls, and added a small breakwater to reduce the force of waves against the foundations. A circulation road was formed between the fortification walls and the breakwater, while decaying timber and rusting ironwork in the quarters and kitchens were replaced. Sergeant-major Maximiano José da Serra prepared a new plan in 1796.
Nineteenth-century military decline
Later nineteenth-century remodelling altered four sentry boxes and the battery’s seven cannon emplacements. Two further emplacements were added to the south and one to the north. During the Peninsular War, the Iberian campaign of the Napoleonic Wars fought mainly in Portugal and Spain from 1807 to 1814, the post was staffed by nine artillerymen, a commander, and eleven infantrymen. It had no manned garrison between 1813 and 1814.
A military inspection in 1829 found that some weapons could not be fired and that others could not be repaired. Repairs in 1831 and 1832 addressed the parapets, bartizans, cannon emplacements, walls, cistern, and powder magazine. Despite this work, the fort remained abandoned during the following decade. On 26 March 1854, an inspection described it as being in an advanced state of ruin.
Rental, reuse, and protection
By the end of the nineteenth century, the Count of Moser had obtained the right to rent the property, and it was later leased to other occupants. The Ministry of Economy took control of the fort on 3 November 1934, although rental use continued. In 1944, the Clube Nacional de Campismo began operating it as a shelter, prompting small renovations and adaptations.
The fort stood unoccupied from 1970 to 1975, during plans to establish a customs post there. The Directorate-General for Public Finances then ceded it again to the Clube Nacional de Campismo, which returned the property on 25 August 1976. Acts of vandalism in early 1977 resulted in the theft of items and the site’s closure.
The Portuguese national government classified the Fort of Guincho as a Property of Public Interest on 29 September 1977. This designation recognizes a cultural property as having public heritage significance and gives it legal protection. The Portuguese Republic owns the fort, and the Cascais Municipal Government operates it. Between 2003 and 2004, the property was ceded to the municipal authorities for a proposed restoration and conversion into a cafeteria and visitor centre for the Sintra-Cascais Nature Park. By 2023, it remained unoccupied and in a decayed condition.
Remains
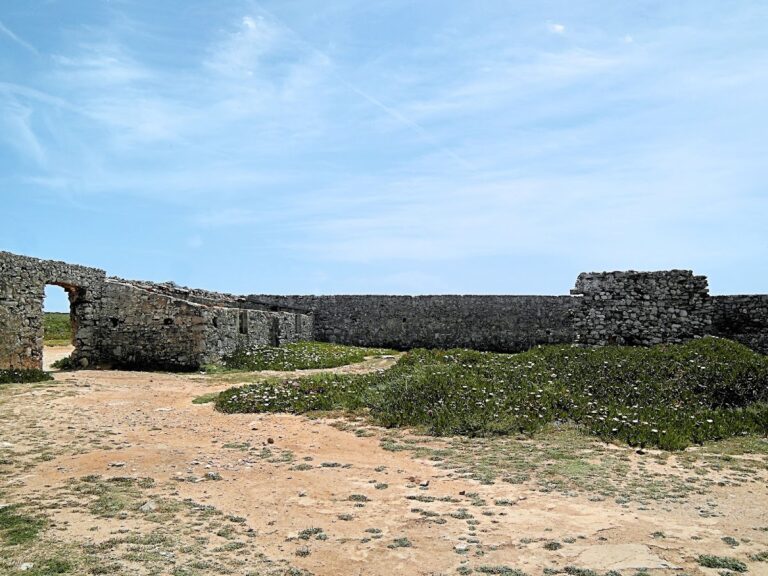
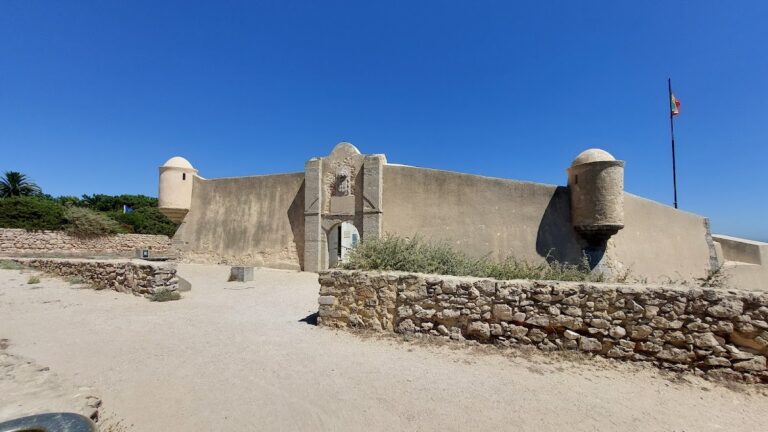
The Fort of Guincho is a rectangular masonry strong-house standing on rocky outcrops at Abano Beach on the southern coast of Alcabideche, in Cascais Municipality. Its principal battery faces the sea, while the smaller main building faces inland. The original plan placed three rectangular, vaulted divisions along the landward side. An intermediate enclosure organized movement within the fort, linked the quarters, and provided stair access to the cannon emplacements.
Sea-facing battery
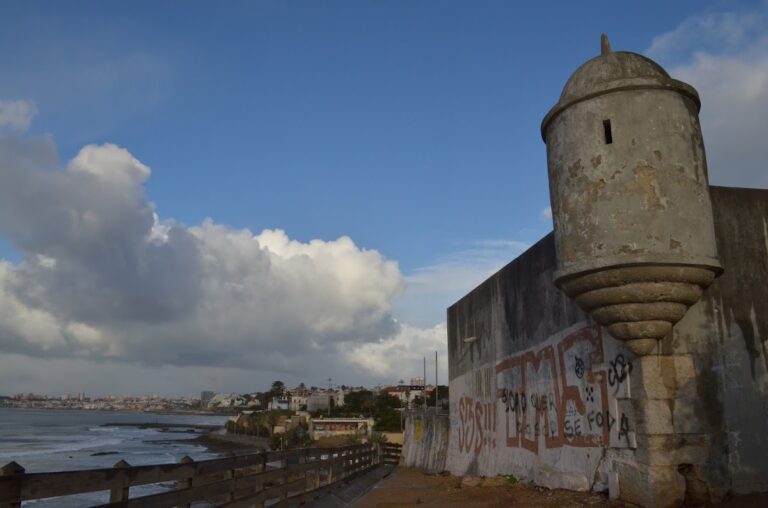
The battery occupies about half of the wall surface and was arranged to accommodate seven artillery pieces firing at will. Its protective parapets were expanded to include four cannons. A second staircase built into one wall leads to a paved defensive terrace and parapet, which formed a musket-firing line. Four sentry boxes once stood around the defenses, while their surviving bases remain among the later ruined fabric. Nineteenth-century alterations added two cannon emplacements on the southern side and one on the northern side.
Strong-house and entrance
The strong-house contains three compartments with vaulted ceilings and includes a defensive terrace. A cistern occupies the centre of the building. The main front has a portico with a simple arch, flanked by geometric masonry elements. Above the entrance is a stone coat of arms and crown of Portugal.
Later structural additions
Eighteenth-century public works enlarged the central compartment, reorganized the main courtyard, and increased the capacity of the cistern. A breakwater was also built on the rocky outcrops to protect the foundations from the sea. The 1793 alterations expanded the barracks with living quarters, a kitchen, magazine, and warehouse, reconstructed the entrance, thickened the walls, and created the road between the fort and breakwater. Replacement timber and ironwork were installed in the quarters and kitchens. These additions survive within a fort whose later condition is marked by ruined masonry and the bases of the former sentry boxes.
Nearby sites