Fort of Arpim: A Peninsular War Defence of the Lines of Torres Vedras


Site at a Glance
- Rating
- 4.2
- Popularity
- Very Low
- Country
- Portugal
- Primary era
- Modern
- External website
- Open
- Eras represented
- Modern
- Civilizations
- British, Portuguese
- Site type
- Military
- Remains
- Fort
On this page6 sections
History
Fort of Arpim is a military work near Bucelas, Portugal, constructed in 1810 during the Peninsular War as part of the first of the three defensive Lines of Torres Vedras. This British-Portuguese system of fortified positions was built to block a French advance on Lisbon.
French Invasions and the Defensive Lines
The conflict followed the Treaty of Fontainebleau in October 1807, which led to a planned French-Spanish invasion of Portugal. French troops commanded by General Junot entered the country, while British support soon reinforced Portuguese resistance. British forces under Arthur Wellesley, Duke of Wellington, defeated the French at Roliça and Vimeiro in July 1808. These victories led to the Convention of Cintra and the evacuation of the French army.
In March 1809, another French expedition led by Marshal Soult advanced to Porto but was repulsed by Portuguese-British forces. The continuing danger prompted Wellington to order the construction of Lisbon’s defensive lines on 20 October 1809. The work was carried out rapidly and secretly under Colonel Richard Fletcher, a British military engineer and commander of the Royal Engineers. The Lines eventually comprised 152 forts, redoubts, and other military installations.
Arpim within the First Line
Arpim was military work No. 125 and one of the last forts built in the Lines. Its role was to connect positions in the first defensive line in the Calhandriz valley with the second line, which began at the Fort of Casa near the Tagus River. Positioned behind three other forts at Calhandriz, it helped protect the road to Bucelas and Alverca do Ribatejo by exchanging crossfire with three forts on the Aguieira mountain range.
The fort was intended for a garrison of 250 soldiers and is believed to have been equipped with four cannon. Although designed for an active role in the defensive network, it never saw battle and was ultimately left unused in combat.
Remains
Hilltop Layout and Defences
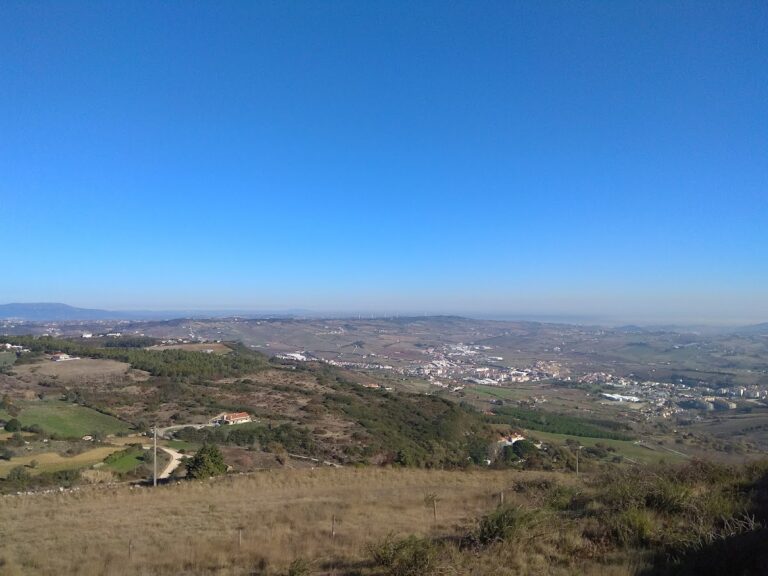
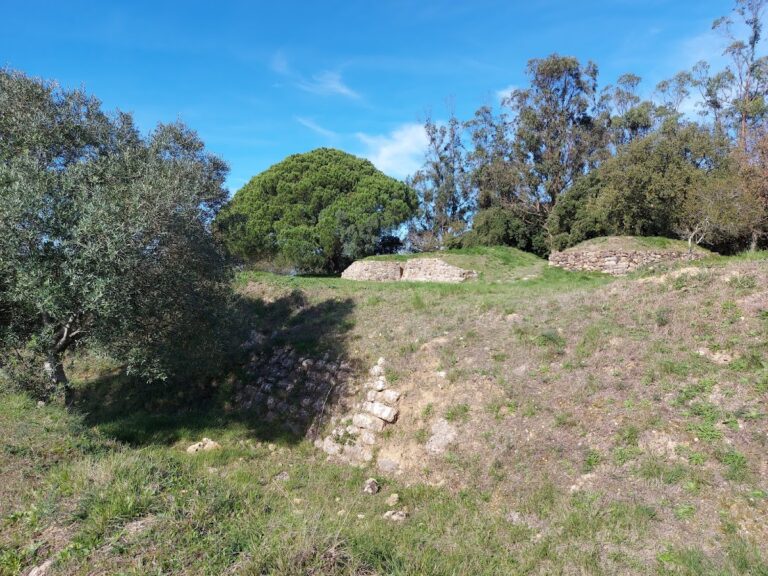
Fort of Arpim occupies the summit of a small hill 227 metres high. From this position, it commanded a wide field of view over several forts and redoubts in the second defensive line, including the Fort of Zambujal and the Fort of Ribas. The summit in front of the four forts was scarped, or cut into a steeper slope, to make an enemy approach more difficult.
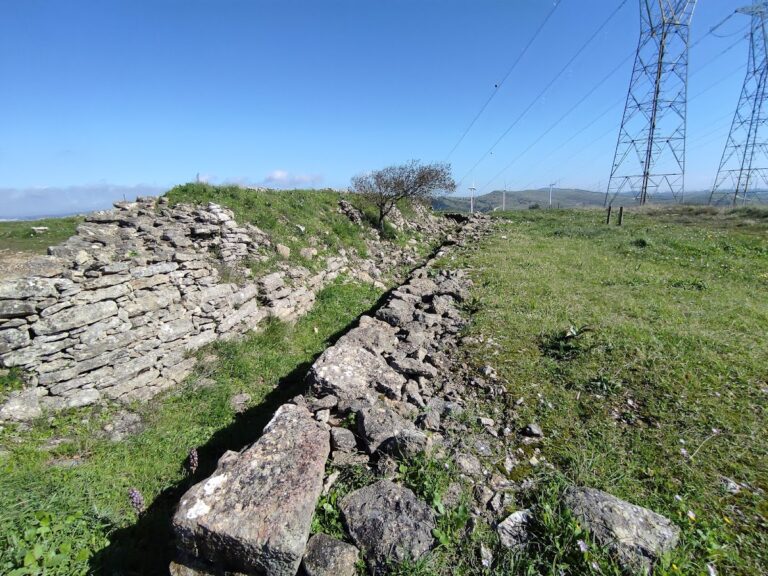
The fort follows a seven-sided polygonal plan enclosed by a trench, or dry moat without water. Its earthworks were made from packed earth reinforced by stone walls, combining an adaptable defensive mass with more durable masonry elements. Gun emplacements faced both the Calhandriz and Aguieira hills, supporting the crossfire that connected Arpim with three forts on the Aguieira mountain range.
Magazine and Internal Installations
A stone magazine formed part of the fort’s installations, while wooden structures included gun emplacements that allowed artillery pieces to be moved. An armory was also incorporated into the site. The fort survives in a preserved and partly restored condition.