Fort III w Poznaniu: A Fort of the Poznań Fortress in Poland


Site at a Glance
- Rating
- 4.5
- Popularity
- Low
- Country
- Poland
- Primary era
- Modern
- External website
- Open
- Eras represented
- Modern
- Civilizations
- German
- Site type
- Military
- Remains
- Fort
On this page7 sections
History
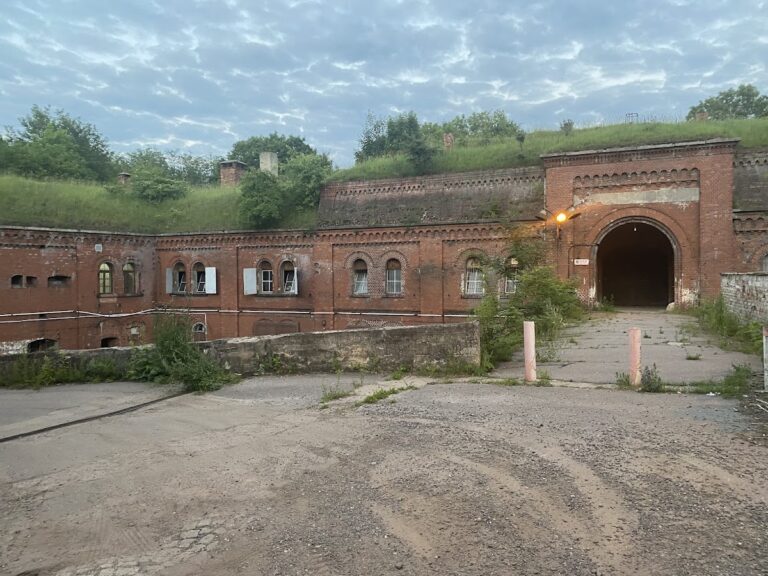
Fort III w Poznaniu is a nineteenth-century military fortification in Poznań, Poland, built as part of the German defensive system known as the Poznań Fortress. Designed by the German military architect Hans Alexis von Biehler, it was constructed between 1877 and 1881 and formed one of the 18 forts in the network surrounding the city.
Construction and Renaming
The fort originally carried the name Graf-Kirchbach. In 1931, its patrons were changed to Polish figures, and it was renamed after General Józef Niemojewski. Additional batteries were added to the flanks in 1889, while later alterations introduced armoured observation positions for infantry and artillery personnel.
Battle of Poznań and Protection
On 6 February 1945, during the Battle of Poznań, units of the 117th Infantry Division forced a breakthrough between Fort IIa and Fort III, in the area now occupied by the Zodiak housing estate. The fort is owned by the City of Poznań and forms part of the Natura 2000 protected area “Fortifications in Poznań” (PLH300005), within the European Union network for conserving important habitats and species.
Remains
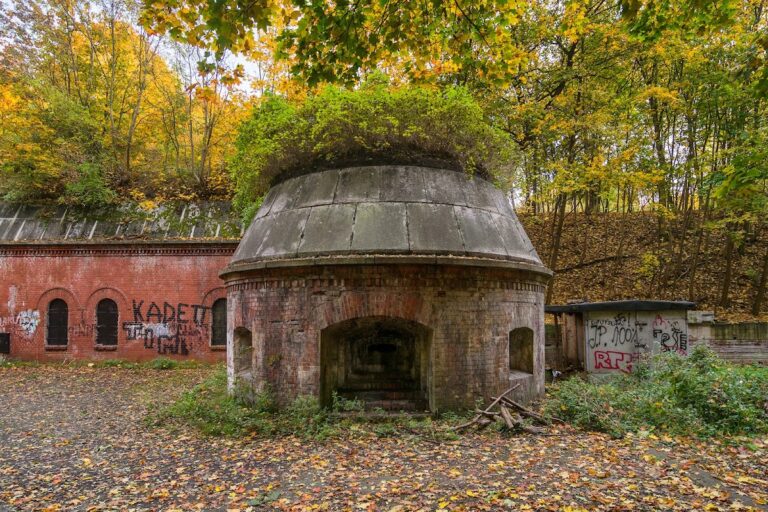
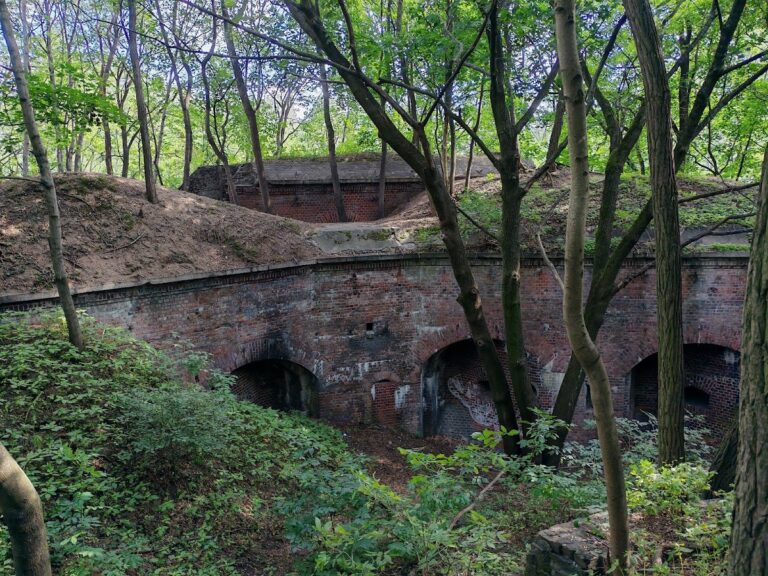
Fort III occupies the Malta area of Poznań within the grounds of the New Zoo. The Cybina River lies to the south, while Lake Malta lies to the west. The lake was created in 1952 by impounding the Cybina. The fort’s defensive layout is organized around a dry moat with masonry slopes, a front whose two sections meet at an angle of 140 degrees, and defensive structures positioned to cover the moat and its approaches.
Moat and Defensive Structures
The dry moat measures 850 metres in length and 9 metres in width, with a stated height of 5.5 metres. Five caponiers, fortified structures projecting into a moat to provide defensive fire, were incorporated into the system. One stood at the front, two were placed on the flanks, and two combat chambers formed part of the barracks. Together, these elements provided protected positions for defending the moat and the approaches to the fort.
Magazines and Observation Installations
Two powder magazines lay beneath the flanks of the fort. They were designed to hold 35 tonnes of gunpowder. In subsequent years, armoured W.T.90 infantry observation positions and W.T.Neu artillery observation positions were installed, allowing personnel to observe from protected locations.
Wartime Alterations and Unfinished Zoo Project
During the Second World War, the moats were roofed over, and a metal tank of undetermined purpose was built on the counterscarp, the outer slope of the moat opposite the main defensive wall. The vaulted intermediate floors in the barracks section were later dismantled in preparation for a zooorama, a large vivarium complex or exotarium. That project was never completed.
Nearby sites