Besançon Cathedral: A Romanesque-Rhenish Cathedral in France


Site at a Glance
- Rating
- 4.5
- Popularity
- Low
- Country
- France
- Primary era
- Medieval
- External website
- Open
- Eras represented
- Medieval, Early Modern, Modern
- Civilizations
- Carolingian, French, Holy Roman Empire
- Site type
- Religious
- Remains
- Cathedral
On this page18 sections
History
Besançon Cathedral is a Roman Catholic cathedral in Besançon, France, built and repeatedly reshaped by the Christian community of the city from the Roman period onward. It is the seat of the Archdiocese of Besançon and is dedicated to Saint John the Evangelist, while retaining the patronage of Saint Stephen. Its surviving core reflects the Romanesque-Rhenish tradition of the twelfth century, a church arrangement characterized here by a longitudinal nave ending in two opposed apses.
Christian origins and the Carolingian cathedral
Christian worship was established at Besançon during the Roman period, when the city was known as Vesontio. Tradition holds that Saint Irenaeus of Lyon sent the priest Saint Ferjeux and the deacon Saint Ferréol to evangelize the city in the late second century. They were martyred on 10 June 212. The episcopal history is more securely visible in the fourth century: the first known bishop, Pancharius, is attested in 346, while an episcopal catalogue places Saint Linus, regarded as the first bishop, around the middle of the third century.
A sounding made near the upper nave in 1863 revealed very large blocks of Vergenne stone. These may have formed foundations for Roman buildings, but they do not establish the exact form or dedication of a church on the site. The later cathedral replaced two earlier ecclesiastical buildings, or preserved functions that may once have been divided between them. A baptistery and an episcopal residence belonged to the surrounding complex. Their older religious associations continued through the altars of Saint Stephen and Saint Mary, while the formal patronage of Saint John was introduced under Archbishop Bernoin.
Bernoin completely remodeled the cathedral in the early ninth century. The Carolingian building was consecrated on 21 April, at a date between 811 and 838. It measured about 65 meters in length and contained three naves, two opposed apses, and an arrangement that placed the main altar of Saint Stephen and the episcopal throne in the western apse. The eastern apse formed the chapel of Saint Mary. This west-facing liturgical arrangement allowed celebrations to be conducted toward the congregation until the early nineteenth century.
The baptistery near the Carolingian cathedral later became the parish church of Saint John the Baptist. It is mentioned in eleventh-century liturgical texts, showing that the surrounding ecclesiastical complex continued to preserve distinct functions alongside the cathedral.
Eleventh- and twelfth-century reconstruction
Archbishop Hugues de Salins directed major works between 1031 and 1066 and reconsecrated the cathedral on 23 September 1061. The building was rebuilt on a new axis, shifted by eight degrees. This change allowed the naves to be extended eastward without obstructing the road leading to the citadel. Four high reliefs of the Evangelists survive from this phase, although their precise date and original position remain disputed.
A more extensive reconstruction probably began during the 1120s, possibly under Archbishop Anseric. The building was sufficiently complete for Pope Eugenius III to dedicate it on 5 May 1148. During that ceremony, he consecrated eight altars dedicated to Saint John, the Cross, the Virgin, Saint Stephen, Saint Ferjeux, Saint Ferréol, Saint Vincent, and Saint Irenaeus.
The twelfth-century rebuilding produced a larger cathedral on an axis different from that of the Carolingian structure. Its two opposed apses preserved a connection with the earlier mother church and created an unusual Romanesque-Rhenish plan. The arrangement was also conditioned by the steep ground, the canons’ buildings and cloisters to the west and north, and the need to keep open the principal road to the citadel.
From the twelfth into the thirteenth century, Saint-Jean Cathedral disputed precedence with the nearby church of Saint-Étienne. Both chapters took part in electing the archbishop, but Saint-Jean claimed the position of diocesan seat and mother church. The dispute involved Archbishop Hugues III of Burgundy, Archbishop Ponce, Gui de Bourgogne, William I of Arguel, Pope Pascal II, Emperor Henry V, and later Pope Callixtus II.
Pascal II’s decisions about the diocesan seat changed repeatedly between 1115 and 1116. After Gui de Bourgogne became Pope Callixtus II, he overturned Pascal’s decision on 10 and 19 March 1121 and again in March 1122. The Roman council of March 1123 officially recognized Saint-Jean as Besançon’s mother church and ecclesiastical seat.
Jurisdictional disputes continued, including a conflict between Archbishop Anseric and the archdeaconry of Salins. In 1238, the chapter of Saint-Étienne was excommunicated after repeated attacks on Saint-Jean. Archbishop Guillaume II de la Tour negotiated the union of the two chapters on 30 September 1253, and Pope Innocent IV ratified it on 1 August 1254.
Fire, rebuilding, and later transformation
A fire in 1212 destroyed the Romanesque timber roof and other wooden structures. The walls survived, and the main altar table suffered only slight damage. Archbishop Amédée de Trameley organized the rebuilding and sought funds through collections in Besançon and neighboring dioceses. The work probably ended around 1246, when the relics of Saints Ferréol and Ferjeux were transferred.
The post-fire campaign replaced the vulnerable timber roofing with stone rib vaults and reinforced the Romanesque walls. The circular piers were largely reconstructed from below, while the arcades and masonry above were temporarily supported with wooden centering. The archbishop financed the works rather than the canons, an unusual arrangement for a thirteenth-century church.
The western parts of the cathedral were later destroyed by a landslide, leading to extensive rebuilding and restoration in the eighteenth century. The bell tower collapsed in 1724 and damaged the eastern Holy Shroud apse. Germain Boffrand rebuilt and decorated the apse, adapting it for the public display of the Holy Shroud. A new bell tower was completed on the opposite side of the nave in 1734.
Other eighteenth-century changes included the reconstruction of the organ-access stair in 1765, the construction of the large sacristy by Chalgrin in 1771, and the addition of woodwork designed by Claude Joseph Alexandre Bertrand in 1778. Worship was suspended in 1790, although devotion to the Holy Shroud continued until June 1791. The cathedral returned fully to worship in 1798, while the sixteenth-century jubé, an ornamental screen separating the choir from the nave, was destroyed in 1792.
The Holy Shroud of Besançon was first recorded in 1523 and transferred from Saint-Étienne Cathedral to Saint-Jean in 1669. It became an important object of devotion during the seventeenth century, and retaining it was stipulated during Besançon’s capitulation to French forces in 1674. The shroud and its annual impression-making mold were sent to Paris on 16 May 1794 and burned. Its origin remains disputed. It has been interpreted either as a copy of the Shroud of Turin or as a relic brought from Constantinople, although the latter tradition contains a chronological inconsistency.
Nineteenth-century interventions altered both the building and its interpretation. The cloister gallery leading toward the archbishop’s residence was cut through in 1809 to create a passage. A new organ was built in 1823, the sanctuary was remodeled in 1829 and 1830, and a separate roof was added over the aisles in 1854 to restore light to the upper windows. A crypt for the counts of Burgundy was created beneath the Sacred Heart Chapel in 1857. The choir mosaic was installed in 1869, followed by stained glass in 1870, while the triforium, upper windows, and some figurative windows were remodeled between 1873 and 1875.
Besançon Cathedral was declared a French historic monument in 1875 and received the title of minor basilica in 1877. Between 1935 and 1951, stained glass in three southern chapels, the western apse, and the galleries was renewed on the initiative of Archbishop Maurice-Louis Dubourg. Major restoration from 2017 to 2020 addressed the roofs, bell tower, façades, and astronomical clock. The Pietà was restored during work on its chapel from 2019 to 2023.
Remains
Setting and cathedral plan
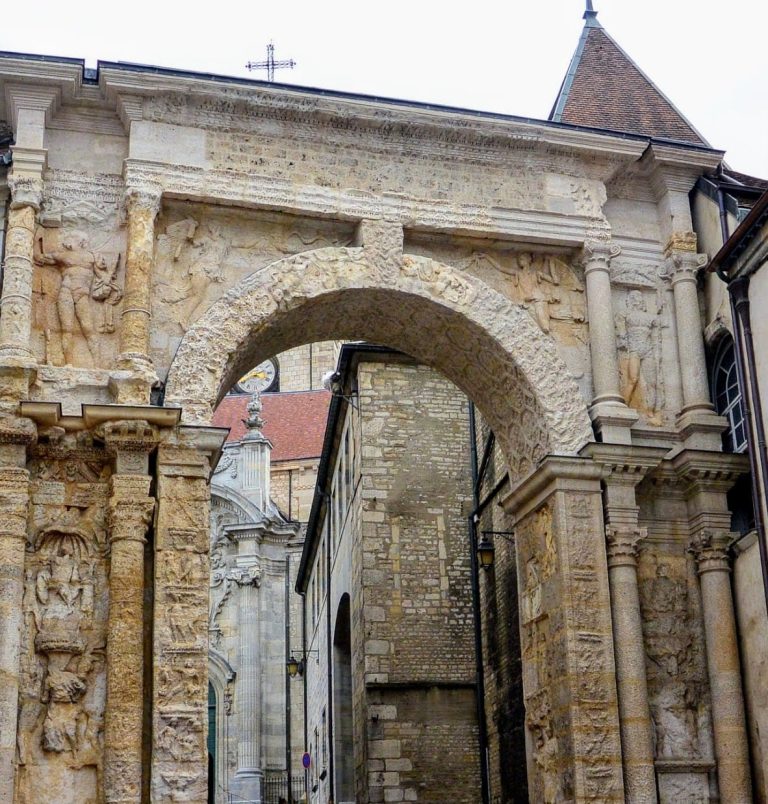
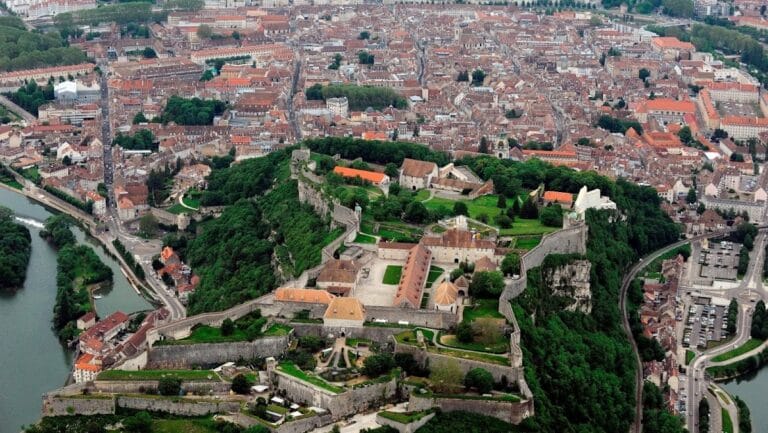
The cathedral stands in the historic Saint-Jean capitular quarter at the foot of Mont Saint-Étienne and below the citadel. It lies behind the Roman Porte Noire, opposite the former archiepiscopal palace, on steeply sloping ground beside the road ascending to the citadel. The building’s principal layout is a Romanesque-Rhenish plan with a large nave, two aisles, and two opposed apses at the eastern and western ends. The north aisle is lined with chapels. This arrangement is exceptionally rare in France and gives the cathedral its distinctive spatial organization.
The twelfth-century structure is larger than its Carolingian predecessor and was shifted southward to permit an extension of about ten meters on the eastern side. The canons’ residence constrained the western side, the cloister constrained the northern side, and further expansion northward would have obstructed the main route to the citadel. The nave contains three longitudinal vessels. Its Romanesque phase used timber roofing and tall circular piers, while the thirteenth-century rebuilding introduced rib vaults carried by groups of three attached colonnettes.
Each of the nave’s two sections originally contained twelve columns, a symbolic reference to the Twelve Apostles and the twelve prophets. The Romanesque masonry uses unusually large limestone blocks, some more than one meter long, with carefully finished surfaces. Marks made by the toothed stoneworking tool known as a bretture survive in protected areas. Round-headed arches, a continuous cornice, high windows arranged in groups of three, and arcaded openings toward the aisle roofs combine Romanesque forms with deliberate references to early Christian and Carolingian architecture.
Opposed apses and Baroque rebuilding
Western apse
The western apse has two levels of openings. The lower level contains seven Romanesque windows, while the upper level has seven Gothic bays. On the exterior, buttresses divide the elevation into seven sections. The apse originally had a conch vault, a half-dome-shaped covering. Small windows near ground level belonged to the crypt, and the larger upper windows once supplied abundant light.
Saint-Suaire apse
The eastern apse, known as the Saint-Suaire apse, originally had two levels of windows, with larger openings below and pointed openings above. It was rebuilt in the eighteenth century after the collapse of the bell tower, and its replacement has proportions different from those of the Romanesque apse. The rebuilt interior is Baroque, with polychrome marble and mosaic flooring, a marble altar intended for the Holy Shroud, and an altarpiece containing an angel carrying a cross and The Resurrection of Christ by Charles-André van Loo, painted around 1750.
The floor represents Jerusalem, including eight gates and four palaces mentioned in the Old and New Testaments. Six eighteenth-century paintings decorate the apse: The Martyrdom of Saint Stephen, Christ in the Garden of Olives, and Christ Carrying the Cross by Jean-François de Troy; The Descent from the Cross and The Entombment by Charles-Joseph Natoire; and The Resurrection by Charles-André van Loo. Each painting is individually protected as a French historic monument.
Façade and bell tower
The present façade is offset along the right side of the church rather than centered on its main axis. Its Baroque elevation is built of large stone blocks. A round-headed portal has two angel heads on its keystone, and two fluted Ionic columns support a broken circular pediment. Above them are a circular rose window and a relief of Saint John in a roundel. A flat crowning element carries a festoon and two marble torches.
The Baroque bell tower, completed in 1734, has a square plan and a domed à impériale roof topped by a lantern and iron cross. It contains ten Comtois bells. The largest is a 4,100-kilogram bourdon cast by Cupillard at Morteau in 1787. The other bells weigh 2,806, 2,000, 1,200, 980, 700, 480, 380, 300, and 270 kilograms, with casting dates ranging from 1830 to 1935.
Chapels and devotional furnishings
Former Saint Peter Chapel
The former Saint Peter Chapel was rebuilt in 1328 by Jean de Cicon. It retains Gothic architecture, although its second bay was removed in the eighteenth century. An eighteenth-century window and small Gothic lancets, reopened around 1967, remain in the chapel. It also contains the Rose of Saint John, a circular white-marble altar table 1.07 meters in diameter.
The altar table bears a central chi-rho, an early Christian monogram formed from the first two letters of the word Christ, within a circle. It also shows alpha and omega, a cross, a dove or eagle, and an upright lamb. Eight outer lobes held hosts for consecration, and an inscription states that the sign manifests the heavenly kingdom to peoples. Tradition associated the object with Pope Leo IX, who was believed to have placed it on the Saint Stephen altar in 1050. It was moved to the high altar in 1711, built into an apse wall in 1790, and transferred to the baptistery chapel on 6 January 1898.
Boitouset Chapel
The Eucharist, or Boitouset, Chapel preserves late-Renaissance decoration produced between 1628 and 1637. This includes a polychrome triumphal arch and an interior vault attributed to Hugues de Rupt. Its marble altar was installed in 1736. The chapel contains Our Lady of the Jacobins, painted by Domenico Passignano in 1630, and formerly displayed a Descent from the Cross.
Chapel of the Pietà
The chapel associated with the Pietà dates from the second half of the thirteenth century and received seventeenth-century embellishments. Its vault and furnishings retain elements of medieval Gothic tradition in Franche-Comté. The white-marble Pietà, dated 1532 and attributed to Conrad Meit, depicts the Virgin supporting Christ. His seated posture anticipates the Resurrection. Abbot Antoine de Montécut commissioned the sculpture, which formerly belonged to Saint Vincent Abbey.
Sacred Heart Chapel
The Sacred Heart Chapel has a barrel vault divided by three transverse arches resting on pilasters. It was established in 1784 and contains a statue of Christ. A stair behind the altar leads to a crypt created in 1857 for the counts of Burgundy.
The crypt contains four coffins, each holding two skeletons, together with epitaphs in gold letters on black marble and family coats of arms. The counts had initially been buried in the former Saint-Étienne Cathedral from 1057. Their remains were transferred to Saint-Jean in 1674, moved within the nave more than once, and eventually placed in the Sacred Heart Chapel. Portraits of the counts once displayed in the cathedral were sold during the Revolution; surviving copies by Édouard Baille are associated with the chapel.
Chapel of the Week
The Chapel of the Week, also called the Chapter Chapel, occupies the site of the former Saint-Oyend episcopal chapel. Nicole Bonvalot built the present chapel between 1561 and 1563 in fulfillment of her brother François Bonvalot’s vow. Its axis remains misaligned with the cathedral because of the earlier chapel’s orientation, and the vault keys bear the arms of Bonvalot de Champagney.
Before the French Revolution, the chapel housed the Saint Lin baptismal font and was the only place in Besançon where baptisms were held during the octaves of Easter and Pentecost. Its Renaissance stone-and-marble altarpiece, attributed to Claude Lullier and dated 1563 to 1564, was removed in 1905. Henri Rapin’s Eucharistic paintings, also made in 1905, now decorate the chapel. A stained-glass window shows the cathedral with its former bell tower before the collapse of 1724, with the citadel’s fortifications behind it.
Sculpture, paintings, and liturgical objects
About 115 visible capitals survive throughout the cathedral. The western apse preserves small interior and exterior capitals arranged around paired windows, while the nave capitals are less complete because of thirteenth-century alterations. Historiated capitals in the apse depict the apostolic college, the Magi before Herod, and the Adoration of the Magi. Other capitals show small nude figures among dense vegetation and elaborate ornamental motifs.
A marble relief of the Last Supper, sculpted by Claude Lullier, was fixed in a south-side chapel in 1845. Its original function remains uncertain. It may have belonged to the destroyed sixteenth-century jubé, replaced part of a Carolingian gold altar table, or decorated one face of the former high altar. The gold table was melted down in 1642.
Other notable works include the tomb and funerary monument of Ferry Carondelet, made in Flanders around 1543 with Italian Renaissance influences. Carondelet was a sixteenth-century canon of Saint-Jean and adviser to the emperor Charles V. The cathedral also holds Fra Bartolomeo’s Madonna in Glory with Saints, painted in Florence in 1512 for the former Saint-Étienne Cathedral and transferred to Saint-Jean in 1669. Approximately thirty paintings in the cathedral are protected as historic monuments.
Organs and astronomical clock
The principal organ, built in 1987 by Danion-Gonzalez, stands in the north aisle. It has mixed transmission, four keyboards, a pedalboard, and 53 stops, of which 45 are real. Michel Formentelli restored its transmissions and couplings in 2016. The second organ incorporates an instrument made by Charles Riepp in 1765 and reconstructed by Alfred Kern in 1982. It has mechanical transmission, two manuals, a pedalboard, and 22 stops.
The cathedral also contains the astronomical clock made by Auguste-Lucien Vérité in the nineteenth century. It is regarded as a major example of its type and has numerous moving parts and animated functions. It replaced an unsatisfactory clock made by Bernardin around 1851 to 1857, which disappeared around 1860.
Burials associated with the archdiocese and the county of Burgundy form another part of the cathedral’s material history. They include Ferry Carondelet, Louis-François de Rohan-Chabot, and eight sovereign counts of Burgundy. Hugues I de Salins, Renaud I, Guillaume I, Renaud III, and Othon I of Burgundy are also associated with the cathedral’s burial crypts or funerary history. Besançon Cathedral remains an active Catholic place of worship and retains its institutional connection with the Archdiocese of Besançon.
Nearby sites