Fort de Seclin: A Séré de Rivières Fort in France

Site at a Glance
- Rating
- 4.4
- Popularity
- Very Low
- Country
- France
- Primary era
- Modern
- External website
- Open
- Eras represented
- Modern
- Civilizations
- French
- Site type
- Military
- Remains
- Fort
On this page13 sections
History
Fort de Seclin is a nineteenth-century French fort in Seclin, France, built during the 1870s as part of the Séré de Rivières defensive system. It formed one of twelve forts around Lille, strengthening the city’s strategic defenses after France’s defeat in the Franco-Prussian War of 1870–1871. The fort occupies a location used during the Gallo-Roman period from the first century BC to the fourth century AD, possibly the site of the largest Roman camp in northern Gaul.
Construction and renaming
The fort was designed as a semi-underground, second-generation work of the Séré de Rivières system, a French network of forts and batteries associated with General Raymond Adolphe Séré de Rivières. It could house approximately 700 to 800 soldiers and carried about 40 artillery pieces. Its bakery, infirmary, ammunition stores, and provisions were intended to support an independent defense for up to six months.
In 1887, Minister of War Georges Boulanger ordered forts, batteries, and barracks in the system to receive the names of former commanders. Fort de Seclin was briefly renamed Fort Duhoux after Charles François Duhoux, a general of the French Revolutionary period. Duhoux had taken part in Lille’s defense during the Austrian siege of 1792, when the besieging forces withdrew after their ammunition ran low and Revolutionary armies applied pressure. Minister Théophile Ferron revoked Boulanger’s order on 13 October 1887, restoring the official name Fort de Seclin. The Duhoux name, engraved above the entrance, remained in place.
Changing military value
The emergence of powerful explosive shells during the 1880s made the original earth-covered forts more vulnerable. Some works in the Séré de Rivières system received reinforced-concrete upgrades, but Fort de Seclin was not modernized. French military authorities concentrated these improvements in eastern France and relied on Belgian neutrality to protect the Lille and Dunkirk region.
A Bavarian garrison occupied the fort from 1914 during the First World War and used it as a supply center for the front. British forces captured it between 16 and 17 October 1918 during operations that cleared Lille and its surrounding region. The 1/6th Battalion of the King’s Liverpool Regiment took the position. Afterward, the fort served first as a British garrison and then as a military hospital. British forces remained until 1921, when the site returned to the French army.
Occupation and later military use
During the interwar period, the French army used Fort de Seclin for military accommodation. Part of the unused area briefly became a naturist camp, which closed before the Second World War as the army expanded its presence. Christiane Lecocq, an early French advocate of naturism, first practiced naturism there in 1932.
German forces occupied the fort in May or June 1940 during the invasion of France. They used it as a prison and as an annex to the Loos prison. Between 7 June and 24 August 1944, German authorities executed 69 members of the French Resistance at the fort.
After the war, the site continued to function as an annex of the Loos prison and later became a powder magazine for military regiments in northern France. Cardinal Achille Liénart established a parish there, and baptisms, marriages, and communions took place within the fort.
Abandonment and preservation
The French army abandoned Fort de Seclin during the 1970s, after which its condition declined. The fort was officially demilitarized in 1989 and sold to a private owner in 1996. The Boniface family then undertook its restoration, preserving the buildings and ditches of a fort that is described as the last intact and very well-preserved work of Lille’s defensive belt.
Since October 2003, the owners have operated the Centre historique de la cavalerie et de l’artillerie au Fort de Seclin, a private museum devoted to artillery, cavalry, and infantry between 1870 and 1920, with particular attention to the First World War. Its collections include weapons, saddles, harnesses, artillery pieces, horse-drawn vehicles, and military memorabilia.
Remains
Fort de Seclin occupies about five hectares including its dry ditch, while the wider grounds cover approximately 14 to 17 hectares within a plain of about 100 hectares. The fort lies roughly 8 km south of Lille and about 3 km northeast of Seclin, at an elevation of approximately 37 to 42 m. Its trapezoidal plan measures about 150 m in length and 200 m in width. The main front faces southeast, while the entrance faces northwest toward Lille.
Defensive layout
Ditches and flanking works
Dry ditches surround the fort. A double caponier, a projecting structure from which defenders could fire along the ditch, and a wing protected these channels. Lateral flanking structures connected with the covered way, the protected path along the outer edge of the ditch, beside the semi-detached scarp, or ditch-facing wall. Together, these elements formed a geometric defensive arrangement designed without dead angles.
Entrance and drawbridge
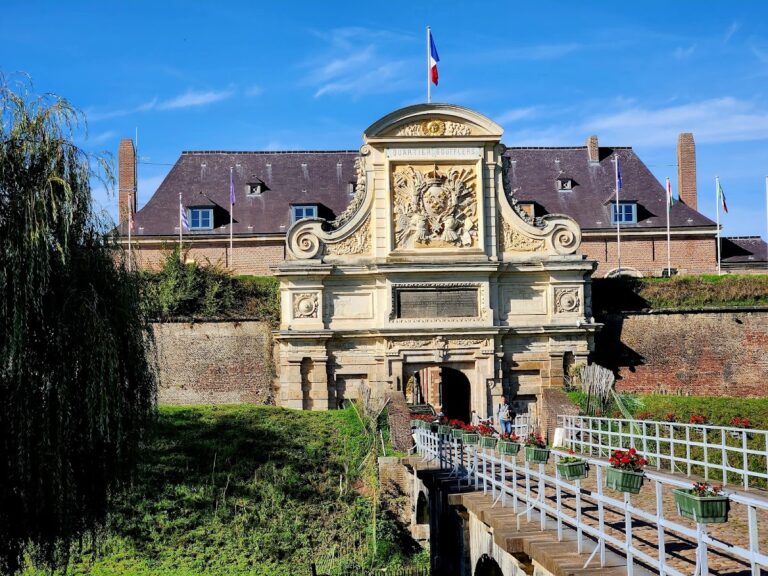
A drawbridge formerly crossed the ditch at the entrance. Although the bridge itself has disappeared, the underground operating chamber and its lifting mechanism remain particularly well preserved. The entrance porch is built of terracotta brick with dressed-stone corner quoins and three arch mouldings that recall a segmental arch. Above it, a stone cartouche preserves the name Fort Duhoux and the italic wording “Formerly Fort de Seclin.”
Internal buildings
Courtyard and accommodation
The entrance passage opens directly into the central courtyard. The courtyard faces the troop barracks, which occupy seven bays on two levels. On the entrance side, six bays on two levels provided officers’ accommodation and various stores. A path from the entrance leads into the courtyard, where doors give access to the rooms.
Underground spaces
The fort has two principal levels, with a lower level below ground and an upper level above it. Much of the building is embedded in an artificial hill, and its roofs were covered with sloping earth so that the structure resembled a natural rise. Cellars, underground passages, and corridors are vaulted and interconnected. The fort also retains its bakery, infirmary, accommodation, stores, and spaces for ammunition and provisions.
Construction and museum collections
Fort de Seclin was constructed entirely of brick. Its masonry, buried rooms, and curved vaulted connections give the structure its distinctive character. Work reportedly required about six months to excavate the site, one year to construct the masonry, and another six months to cover the roofs with earth. No armored turret, armored observatory, Bourges casemate, or other armored installation was added, and planned concrete modernization and later restructuring were never completed.
The museum preserves ten artillery pieces, eight horse-drawn vehicles, two Char B1 tanks from the Second World War, and memorabilia associated with General Achille Deffontaines, who died in combat in 1914. The surviving buildings, ditches, and underground mechanisms preserve the physical organization of the nineteenth-century fort alongside these later military collections.
Nearby sites