Fort de Peigney: A Séré de Rivières Fortification in France


Site at a Glance
- Rating
- 4.3
- Popularity
- Very Low
- Country
- France
- Primary era
- Modern
- External website
- Open
- Eras represented
- Modern
- Civilizations
- French
- Site type
- Military
- Remains
- Fort
On this page10 sections
History
Fort de Peigney is a nineteenth-century French fortified work in Peigney, France, near Langres. Built in masonry as a first-generation Séré de Rivières fortification, it was begun in 1869 and was almost complete by 1870. Its unusual arrangement combines an outer bastioned enclosure with an inner redoubt and an elevated artillery position, making it an atypical example of the system.
Construction before and after the Franco-Prussian War
The fort was studied from 1866 and had reached a defensible state by 1870, when the Franco-Prussian War, the conflict between France and Prussia and their allies, began. Peigney was one of two detached forts started at Langres before the war, together with Fort de la Bonnelle. Both followed the same chronology from initial study to completion. Peigney was partially modified in 1874 and 1875, and from 1874 it became part of the new fortified belt around Langres.
The construction of forts at Dampierre, Plesnoy, and Montlandon farther east reduced Peigney to a secondary position within the wider defensive scheme. In 1875 its garrison consisted of 354 men and eight officers. The fort was designed for 362 men and 49 artillery pieces, with 22 additional guns in reserve, while wartime plans called for the garrison to rise to 512 men. Its intended armament included 24 rampart guns, 11 mortars, and 14 flanking pieces.
The Boulanger-era name
In 1887, Minister of War Georges Boulanger ordered forts, batteries, and barracks to receive the names of former military leaders. Peigney was instead renamed Fort Constance-Chlore, after Constantius I, a Roman emperor who ruled within the Tetrarchic system of shared imperial power. The new name was carved on the entrance pediment. Théophile Ferron, Boulanger’s successor, repealed the order on 13 October 1887, and the fort officially recovered its former name, although the later name remained visible on the pediment.
The reason for the Roman dedication is uncertain. It may have referred to Constantius’s reputed generosity toward Christians, his campaigns in Britain, or his victory over the Alamanni at the Battle of Peigney in 301. The last possibility may have reflected a contemporary comparison between the Franco-Prussian War and invasions by barbarian peoples.
Military and later uses
Peigney was disarmed in 1915 so that its artillery could be transferred to the front. In December 1917 it housed an automatic-weapons school for the American Expeditionary Force. During the Second World War, from 1941 to 1943, it served as an internment camp for people classified as Tsiganes and other nomadic people, under the official designation “Gathering Centre for Foreigners and Nomads.” At the end of the war, it was used to hold German prisoners.
After a later period of use by the civil protection service, the commune of Peigney purchased the fort in 2014. The Fort de Peigney association has worked since then to restore and promote the site. The planned restructuring of 1900 was never carried out, and the fort retains its original configuration, unlike Fort de la Bonnelle.
Remains
Overall layout and defensive works
Fort de Peigney stands east-northeast of Langres, about three kilometres from the citadel. Its trapezoidal plan has corner bastions, projecting angular works designed to provide overlapping defensive fire. A bastioned outer envelope surrounds a bastioned redoubt, an inner fortified enclosure intended as a final strong position, with an artillery cavalier, an elevated gun position that fires over lower works.
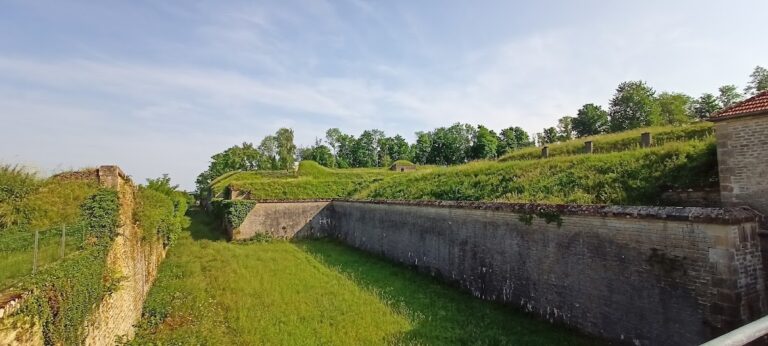
Every front except the gorge front is doubled by a second bastioned crest following the redoubt’s outline. The outer envelope has no detached defensive work. A covered way, meaning a protected path beside a ditch, crosses the top of the counterscarp, the ditch’s outer slope, and is the only defensive feature associated with the outer ditch. The envelope contained ten shelter traverses, raised banks that protected troops and guns from fire. One stood at each of bastions I and IV, while four occupied the area around bastions III and IV, including one built into a traverse. Earth formed the escarps and counterscarps except along the gorge ditch.
The redoubt and inner ditches
The inner ditch between the outer envelope and the redoubt is defended by six flanking casemates, fortified chambers that fire along a ditch or wall. Long rifle galleries and flanking chambers run along the curtain walls, separating the redoubt from the artillery crest. The gorge ditch was protected mainly by crossfire from the upper works of the curtain flanks, with additional rifle galleries reaching the salient points I and IV. Dams closed the two connections between the inner and outer ditches, and each dam was topped by a defensive masonry structure called a dame.
The redoubt’s entrance building resembles that of Fort de la Bonnelle. Its entrance porch opens into a first courtyard facing fourteen stores divided by a central passage. Every store on the left has a basement. A ramp staircase and a broad well with a large overhead hook indicate that these spaces probably served as artillery workshops and storage rooms. One basement contains four diagonal grooves in the floor leading to a central sump, an arrangement whose purpose remains unexplained. The wall opposite the store facade resembles the masonry of indirect-fire casemates, although only two guns were planned for that role. Wooden fittings survive in several openings, including doors with fixed louvres and wooden ventilation openings.
One store preserves Gothic religious inscriptions and several Orthodox symbols on its walls. Two identical powder magazines stand to the left and right of the store range. Each held approximately thirty tonnes of powder and resembles the magazines in salients I and IV of Fort de la Bonnelle. A drawing of a German soldier survives on the wall of the left-hand magazine.
Flanking galleries and artillery access
Passages behind the powder magazines lead to the defensive galleries in the redoubt’s flank curtains. Each gallery occupies half of its curtain and includes a chamber fitted with a 12 breech-loading gun aimed toward the head front. The service gallery also carried guns toward the outer crest, so a wide doorway opens into the redoubt’s ditch. A second recess, set parallel to and well ahead of the 12-gun opening, held a revolver cannon aimed toward the head front and also defending the carriage entrance used by teams and artillery pieces.
The galleries at salients II and III are longer but follow a similar arrangement. Each includes a small chamber directed toward the dams at salients I and IV. At least five inclined ramps, including one at the centre of the head front, led into the ditch between the redoubt and the outer envelope and served the artillery platforms on the outer crest.
Barracks and artillery cavalier
Behind the centre of the head front, the troop barracks contain eight bays arranged in two blocks of four on either side of the central passage. The barracks extend over two floors and retain substantial masonry features, especially around the communication shafts leading to the artillery cavalier. The cavalier has five shelter traverses and six firing platforms. It is the redoubt’s only offensive element, while the remaining rampart artillery stood on the crest of the outer envelope.
The central passage through the barracks begins as a very high gallery. An imposing reservoir remains visible in its upper section, supported by thick metal beams. Each return wing of the barracks contains a well, and the right-hand well retains the metal support for its pump.
Condition and conservation
The redoubt’s escarp is particularly degraded along the head front, while the fort as a whole remains in generally good condition. To protect bats, the Conservatoire du patrimoine naturel de Champagne-Ardenne installed grilles over the right-hand powder magazine and the escarp gallery of front III–IV. The corresponding installations on the left flank remain accessible. The fort’s survival in its original form preserves an unusual arrangement in which a detached artillery crest stands over an earth embankment outside the redoubt, a configuration described as atypical and without equal in France.