Château du Pailly: A Renaissance Château in France


Site at a Glance
- Rating
- 4.2
- Popularity
- Low
- Country
- France
- Primary era
- Early Modern
- External website
- Open
- Eras represented
- Medieval, Early Modern
- Civilizations
- French
- Site type
- Domestic
- Remains
- Castle
On this page11 sections
History
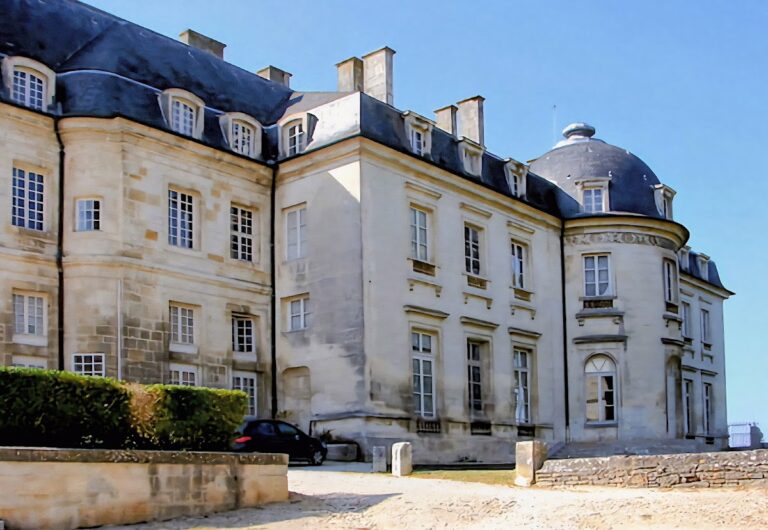
Château du Pailly, in Le Pailly, France, is a Renaissance château regarded as the most prestigious example of Renaissance architecture in the former Champagne-Ardenne region. Its present form was created between 1563 and 1573 for Gaspard de Saulx-Tavannes, a sixteenth-century French military nobleman and Marshal of France, on the site of earlier fortifications.
Medieval Origins and Fortification
Archives record a château on the site in the thirteenth century. It was reportedly destroyed completely in reprisals for oppression exercised by its local lord. At the end of the fifteenth century, Jean de Dommarien, lord of Le Pailly, began transforming the site into a fortified stronghold. The donjon, the principal fortified tower of a medieval castle, is the only surviving element associated with this phase.
After Jean de Dommarien died without an heir, the château passed to the bishop of Langres. The Saulx-Tavannes family later acquired the seigneurial rights, placing the property in the hands of the family that would commission its Renaissance reconstruction.
The Renaissance Reconstruction
Gaspard de Saulx-Tavannes commissioned a new residence between 1563 and 1573. Nicolas Ribonnier of Langres served as architect, and the work was carried out on the site of the earlier château. The reconstruction introduced a Renaissance design based on classical Greek and Roman forms, including the Ionic and Corinthian architectural orders. Château du Pailly is also architecturally associated with Château de Sully in Burgundy, which Gaspard de Saulx-Tavannes helped to rebuild.
Later Ownership and State Protection
The Saulx-Tavannes family progressively abandoned the château. A family from Franche-Comté purchased it in 1764, but during the Reign of Terror, the most repressive phase of the French Revolution, inhabitants of Heuilley-Cotton invaded and pillaged the property in 1793. The central administration of Haute-Marne subsequently confiscated and sold it in 1799.
During the French Restoration, the period following Napoleon’s fall when the Bourbon monarchy returned to power, the du Breuil de Saint-Germain family acquired the château in 1821. They restored several elements, including the openwork turret, chapel, chimneys, bas-relief, and the dormer of the courtyard stair pavilion. The family transferred the property to the Mutuelles agricoles de l’Est in 1936.
German forces installed a Kommandantur, a military command headquarters in an occupied area, at the château during the Second World War. The building was classified as a French historic monument by an order of 27 July 1921 and has been state property since 1963.
Remains
Château Complex
Courtyard and Renaissance Elevations
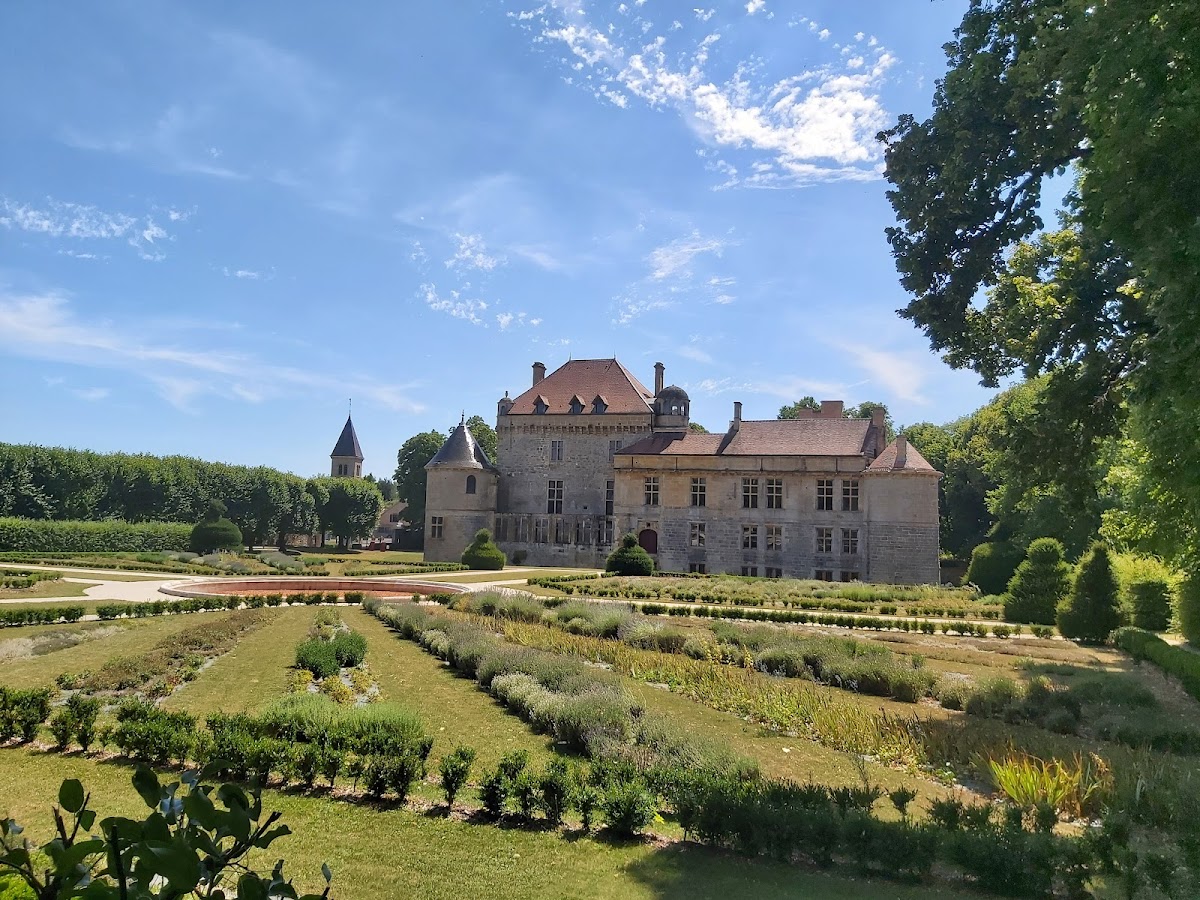
The château is formed by buildings on three sides of a quadrilateral, enclosing a main courtyard and surrounded by water-filled moats. Its entrance pavilion is a characteristic Renaissance feature. The buildings around the courtyard combine Ionic and Corinthian orders and are regarded as an outstanding achievement of Renaissance architecture.
The grand-staircase elevation presents architectural orders arranged one above another. At first-floor level, banded Ionic columns form part of the composition, while the western façade is decorated with Ionic pilasters. Together, these elevations express the classical vocabulary introduced during the sixteenth-century reconstruction.
Donjon and Restored Details
The donjon is the sole surviving feature identified with the château’s feudal origins. Other preserved or restored elements include the openwork turret, chapel, chimneys, bas-relief, and the dormer belonging to the courtyard stair pavilion. These features reflect both the medieval foundation of the complex and the later interventions that shaped its present appearance.
Gardens and Park
Formal Garden
The French formal garden was probably redesigned by the du Breuil de Saint-Germain family at the end of the nineteenth century. Its central axis ends in a leafy garden chamber, a sheltered garden space screened by vegetation, from which the southeast façade of the château can be viewed. Water features form another part of the garden design.
Avenue and Wooded Area
The park contains a prominent lime-tree avenue arranged in a marquise pattern. A large wooded area includes notable or rare trees such as American black walnut, catalpa, and pink horse chestnut. The avenue, wooded grounds, garden chamber, and water features extend the château’s designed landscape beyond the fortified buildings and courtyard.