Fort de Montgilbert: A Valley-Blocking Fort in Savoie
Site at a Glance
- Popularity
- Medium
- Country
- France
- Primary era
- Modern
- Eras represented
- Modern
- Civilizations
- French
- Site type
- Military
- Remains
- Fort
On this page13 sections
History
Fort de Montgilbert is a French fort in Savoie, built between 1877 and 1883 as part of the fortified place of Chamousset. It belonged to the Séré de Rivières system, a French network of forts and batteries developed in the late nineteenth century by military engineer Raymond Adolphe Séré de Rivières. Designed to block movement through the valley, the fort guarded routes and crossings around the Isère and Arc valleys.
Strategic setting and construction
The fort was intended to control the confluence of the Isère and Arc rivers and routes linking the Combe de Savoie with Maurienne. These included roads toward Albertville, Bourg-Saint-Maurice, and Modane, as well as approaches to the Petit-Saint-Bernard and Mont-Cenis passes. The railway to Modane passed through the Fréjus tunnel.
Across the valley, a chain of Chamousset defenses occupied a spur of the Lauzière massif. From lower to higher ground, these were Fort d’Aiton at 391 metres, Batterie de Tête Noire at 524 metres, Batterie de Frais Pertuis at 684 metres, Fort de Montperché at 983 metres, and the Crépa blockhouse at 1,169 metres. Fort de Montgilbert stood at the northern end of the Belledonne range, covering the Arc valley and Col de Champ Laurent.
Planners first chose the Foyatiet rocks, at 1,458 metres, for the fort. The rock there would have required extensive blasting, so construction moved to lower ground beside the former Lake Montgilbert. This change also prompted the addition of batteries to cover the valley and Grand Cucheron pass.
Construction was marked by a fatal accident on 11 September 1879. At 7:14 p.m., a casemate vault collapsed, killing five workers and injuring seven; most of the workforce came from the Aosta Valley. The planned garrison comprised 749 men, with 25 artillery pieces. The specified weapons included 11 guns and four mortars on the ramparts, plus four pieces for flanking fire.
Unrealized modernization and later use
The fort had no armored component. Proposed upgrades using special concrete were not undertaken, nor were the measures in the 1900 restructuring program, which included turrets, a Bourges casemate for flanking artillery, and an observatory. A further program proposed in 1908 also remained unimplemented.
The commune of Montgilbert owns the fort, which is currently used by a shooting club. It was closed in 2005 for that use.
Remains
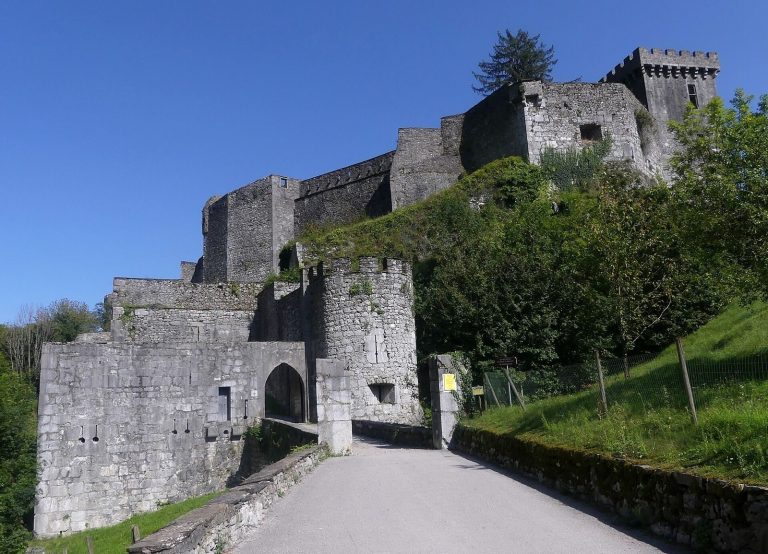
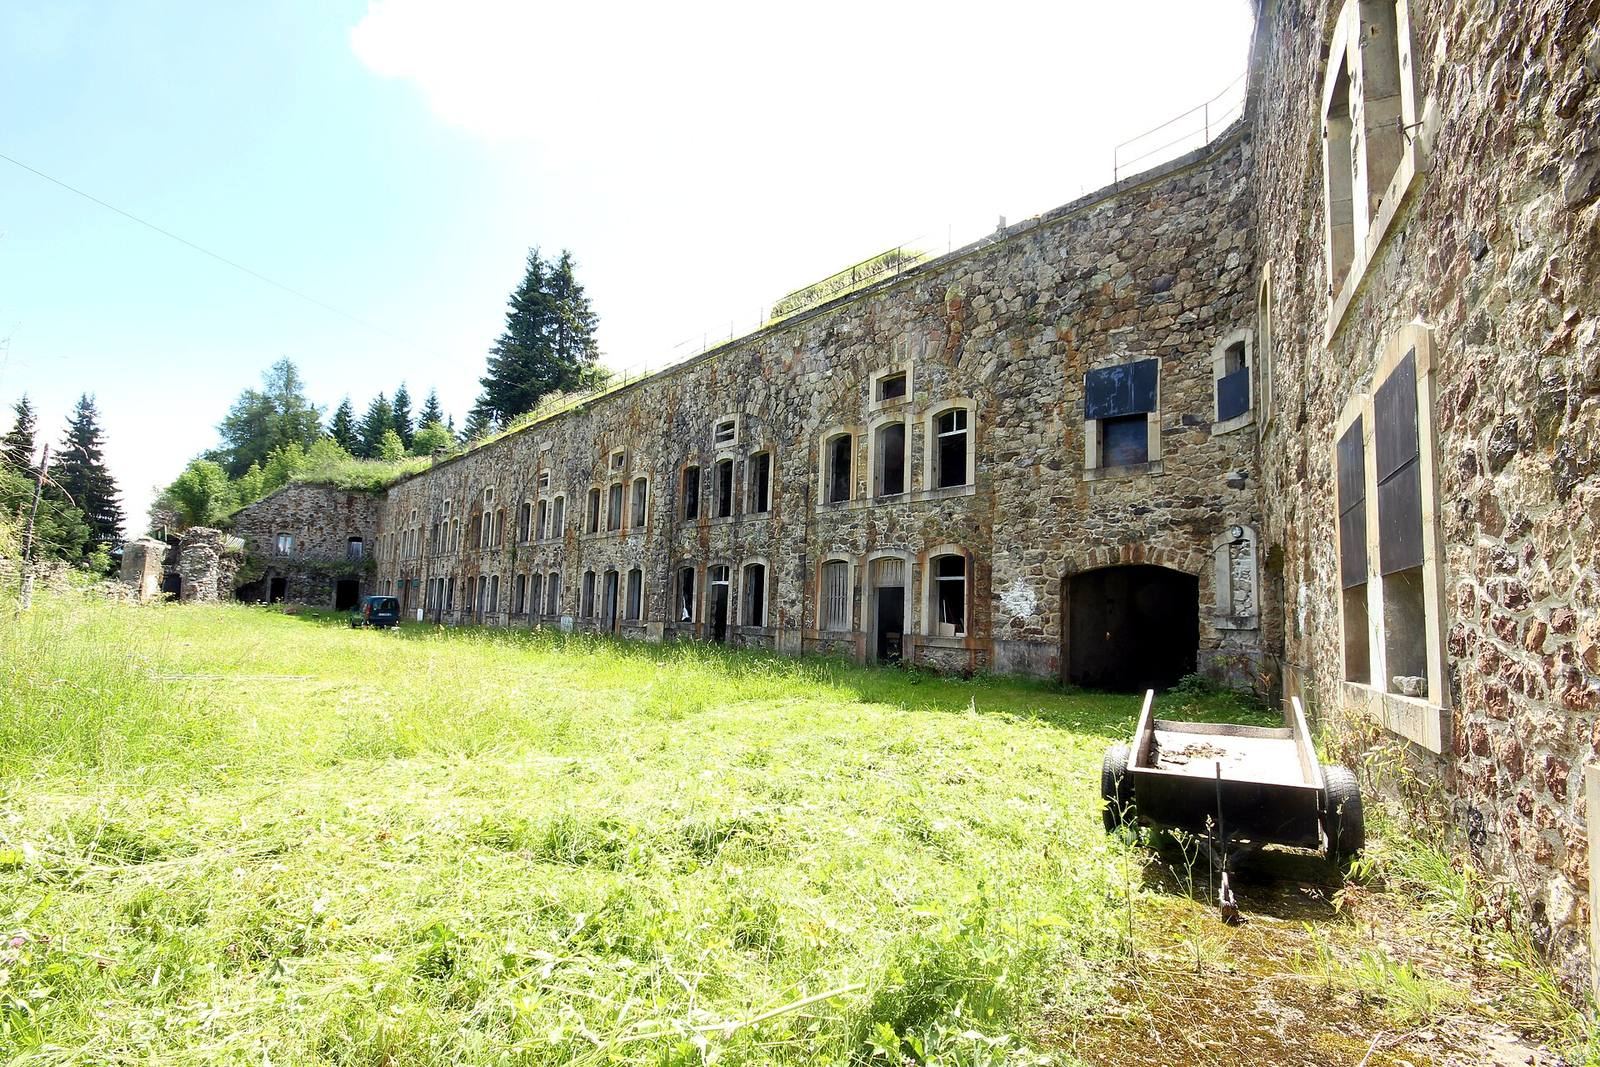
At roughly 1,360 to 1,370 metres above sea level, the fort stands southeast of Montgilbert beside the former lake, now a peat bog. It is a second-generation Séré de Rivières fort with an almost triangular outline. Its base is divided into four main wall sections, or fronts, and the entrance is near salient I, an outward-projecting angle of the fortification.
Interior buildings and circulation
Entrance and courtyard
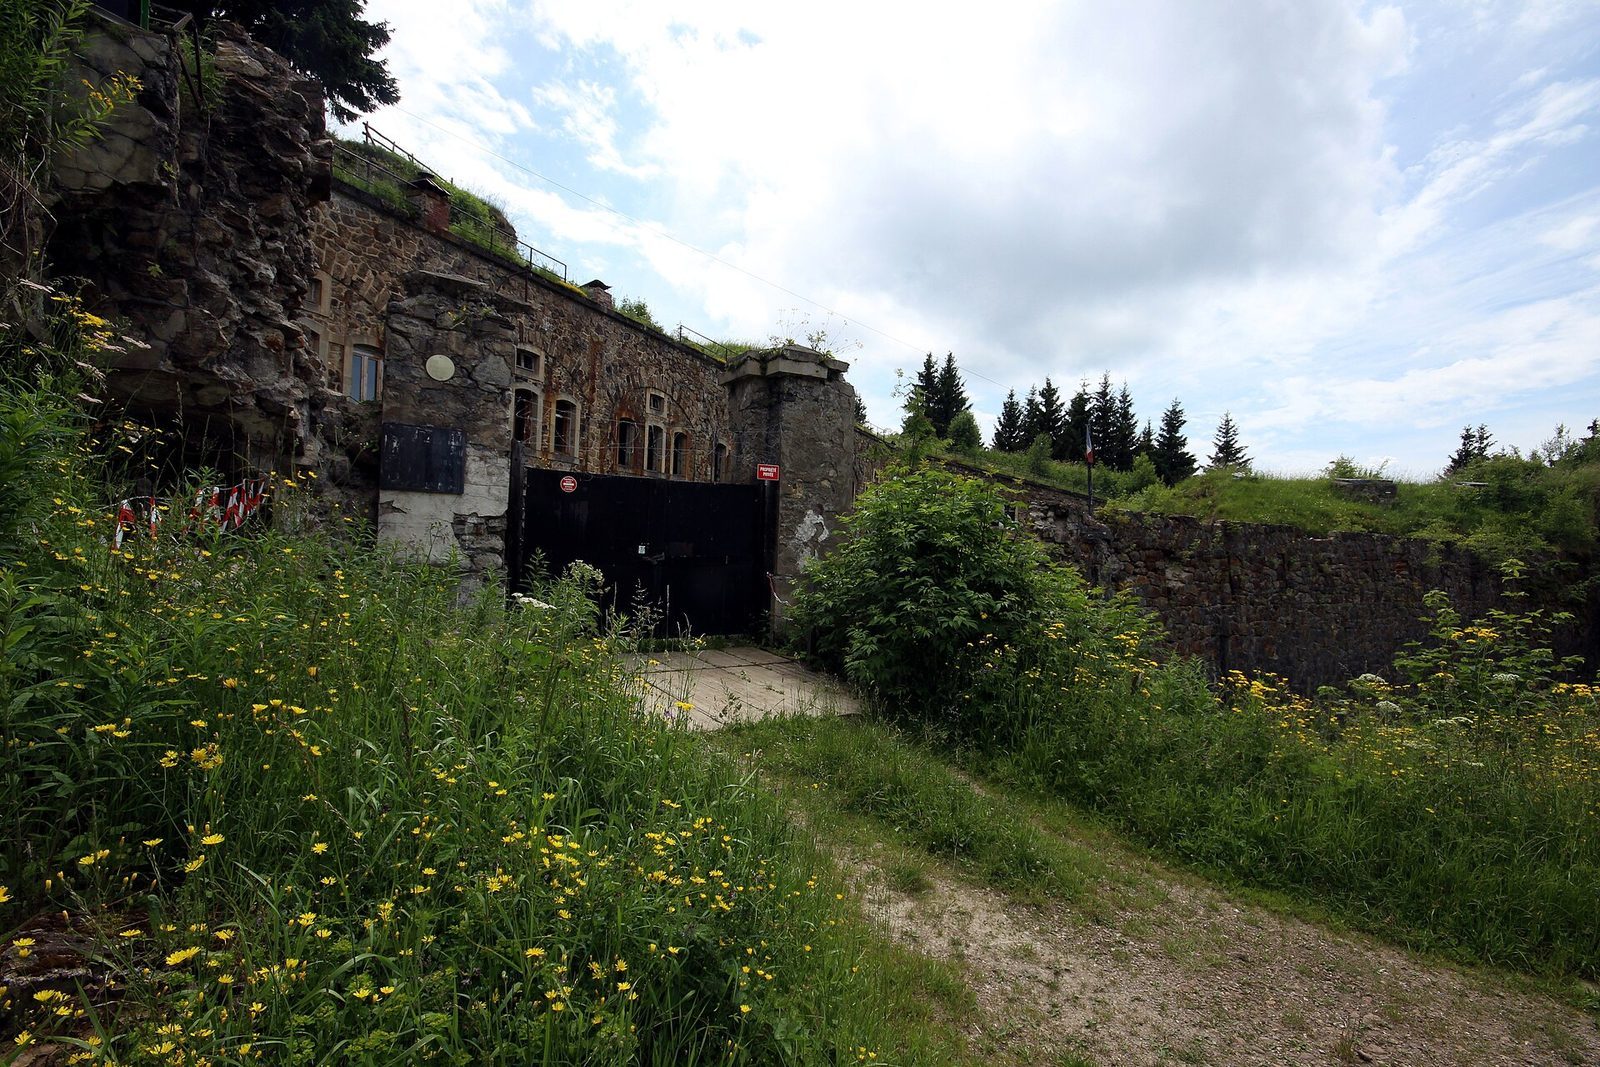
Two pilasters flank the entrance, which opens directly onto the main courtyard. A passage from the fort descends toward the double caponier at its head. A caponier is a protected structure designed to defend the approaches to a fort. On the passage’s left, a staircase leads to an infantry position on the upper works.
Barracks and artillery position
The troop barracks face the courtyard. The building has eight bays arranged across two storeys, and its upper surface forms an artillery cavalier, a raised platform for firing over the fort’s main works. The rear of the barracks, its rooms, and stairways are among the surviving features.
Stores and passage
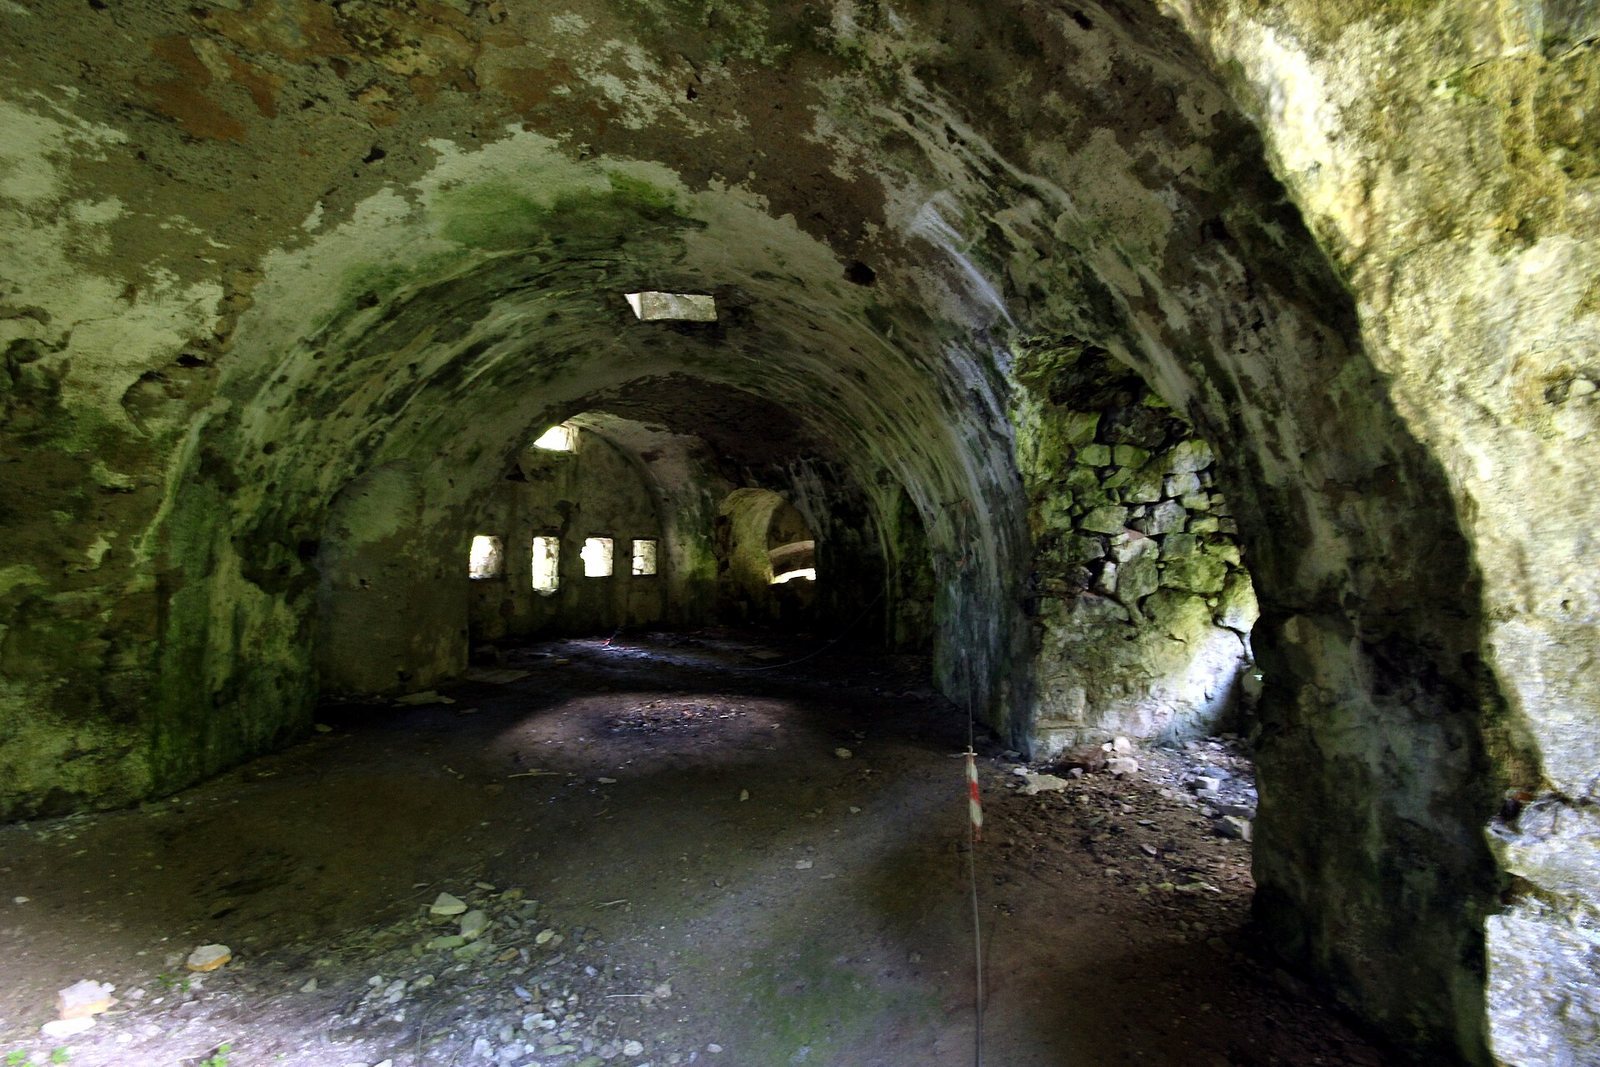
On the courtyard’s right, a tunnel passage connects fronts II and III beside the prepared-ammunition store. Its door retains markings, and inside are a barrel-vaulted ceiling and three lamp slits in a row. Beyond the circulation corridor, alongside the last three barrack rooms on the right, lies the somewhat larger powder magazine. At the junction of its floor and walls, the corner was cemented and rounded using a bottle rather than finished with the wooden bevel sometimes used to limit the accumulation of gunpowder dust.
Bakery
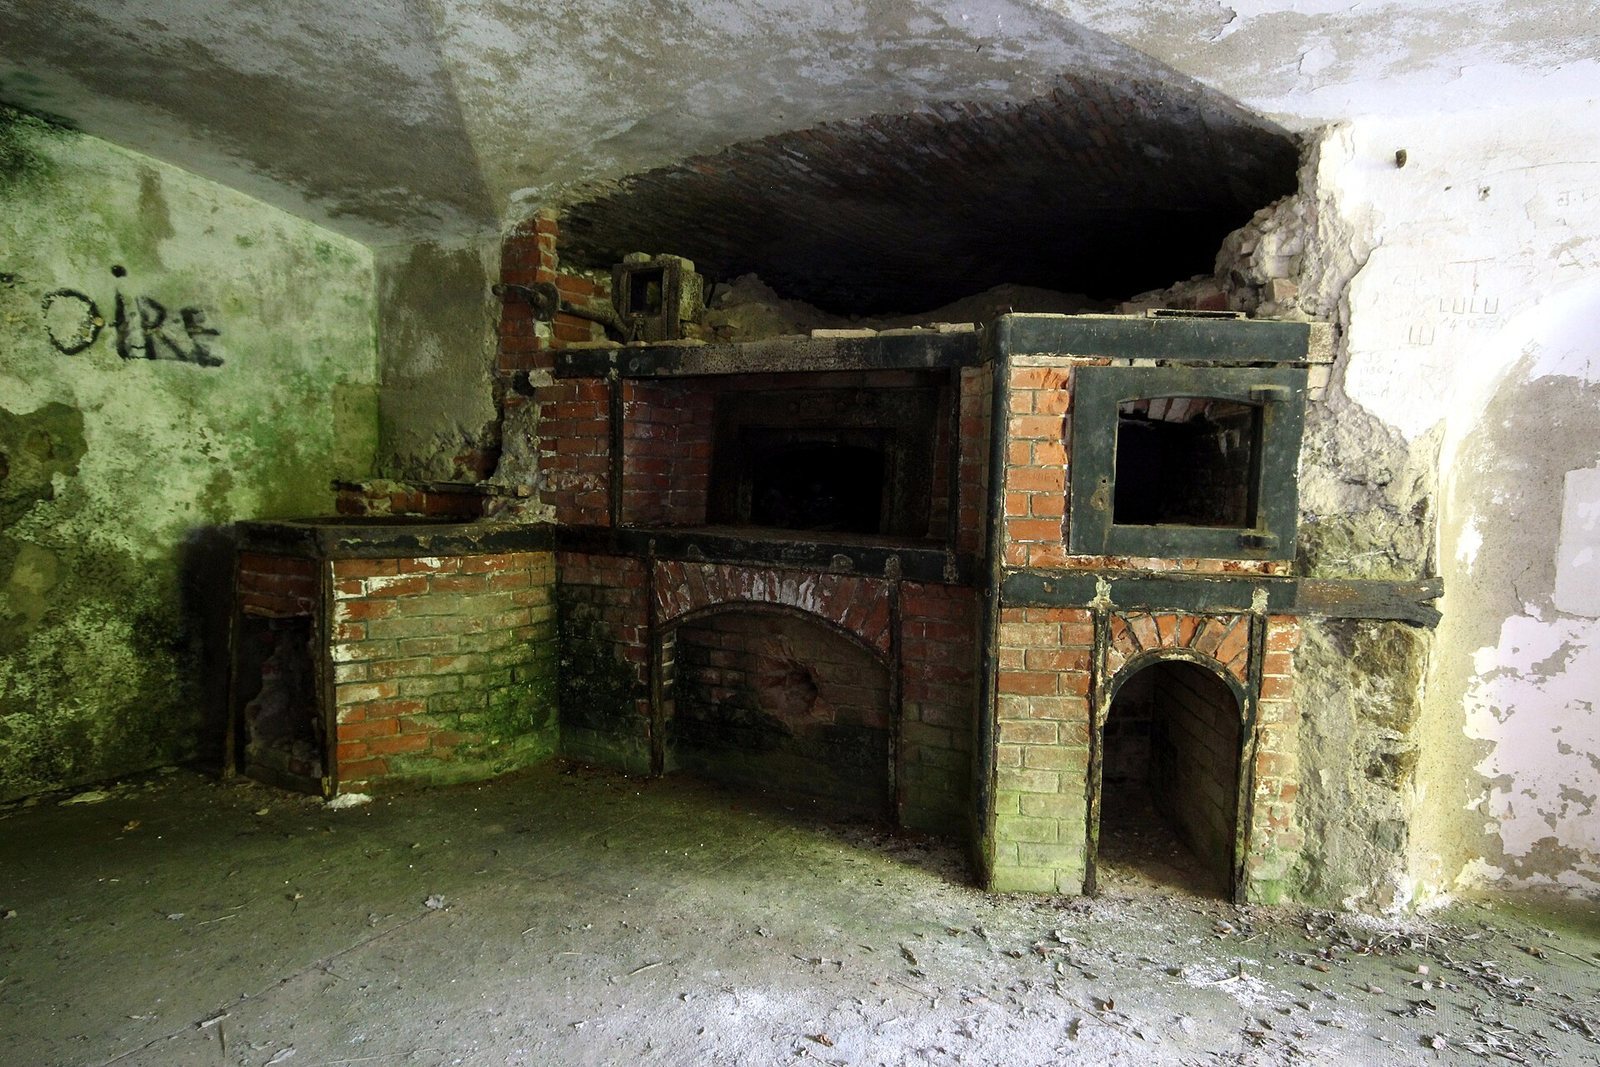
Farther forward and lower down, toward the head of the fort, a separate building has five narrow bays, each with one window, framed by return wings. A small artillery platform tops the building. Inside is a Virett-Jomeau bread oven designed for 250 rations. Its metal components remain, while the surrounding masonry is badly deteriorated.
Defensive works and equipment
Communications post
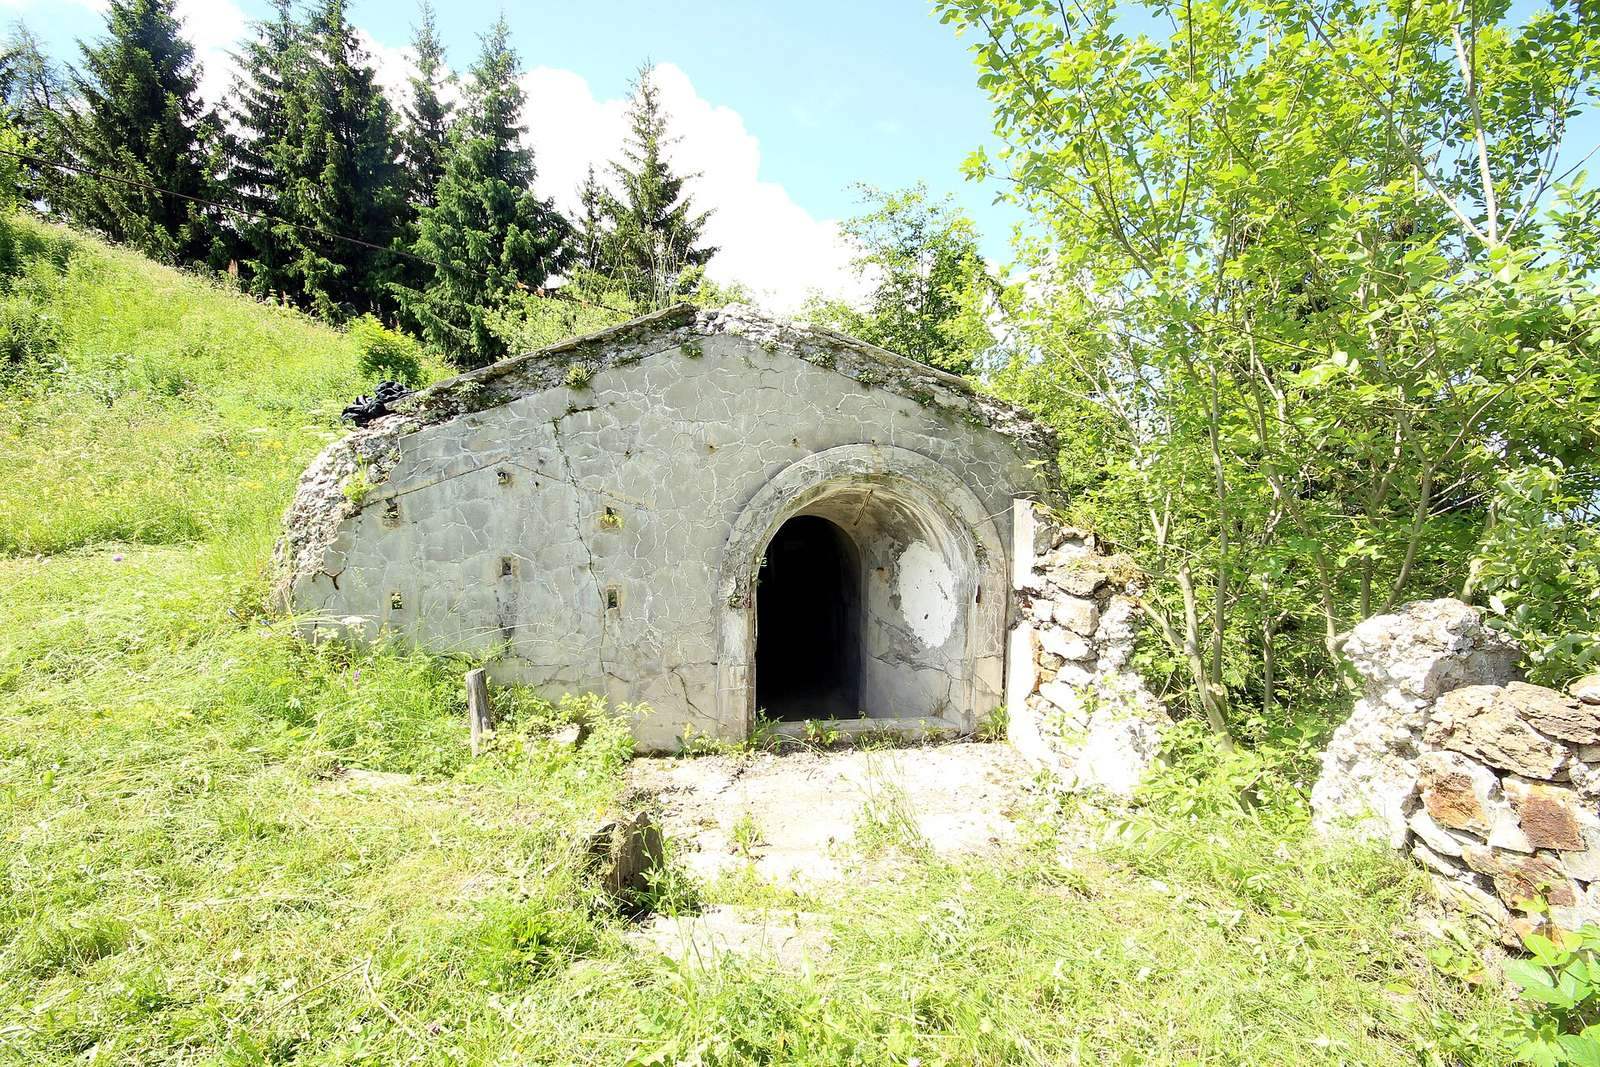
A concrete optical communications post stands on the same front as the prepared-ammunition store. It contains a table and one embrasure, an opening for observation or firing. The opening does not appear to give a clear view of a communicating station. With the post door open, however, a direct line of communication runs to Fort de Montperché.
Caponier and upper works
The double caponier at the head of the fort survives, although its interior is in poorer condition than its exterior. The staircase beside the descending passage connects the lower circulation route with an infantry position on the upper works.
Drawbridge and fittings
A counterweighted drawbridge lies below the entrance and appeared capable of being returned to service. Many of the fort’s doors and window fittings remain, as does a glazed cover over a light well. The fort was exposed to the elements for a long period before its 2005 closure.