Fortress of Miolans: A Medieval Castle and State Prison in France


Site at a Glance
- Rating
- 4.5
- Popularity
- Medium
- Country
- France
- Primary era
- Medieval
- External website
- Open
- Eras represented
- Classical, Medieval, Early Modern
- Civilizations
- Duchy of Savoy, Holy Roman Empire, Roman
- Site type
- Military
- Remains
- Castle
On this page14 sections
History
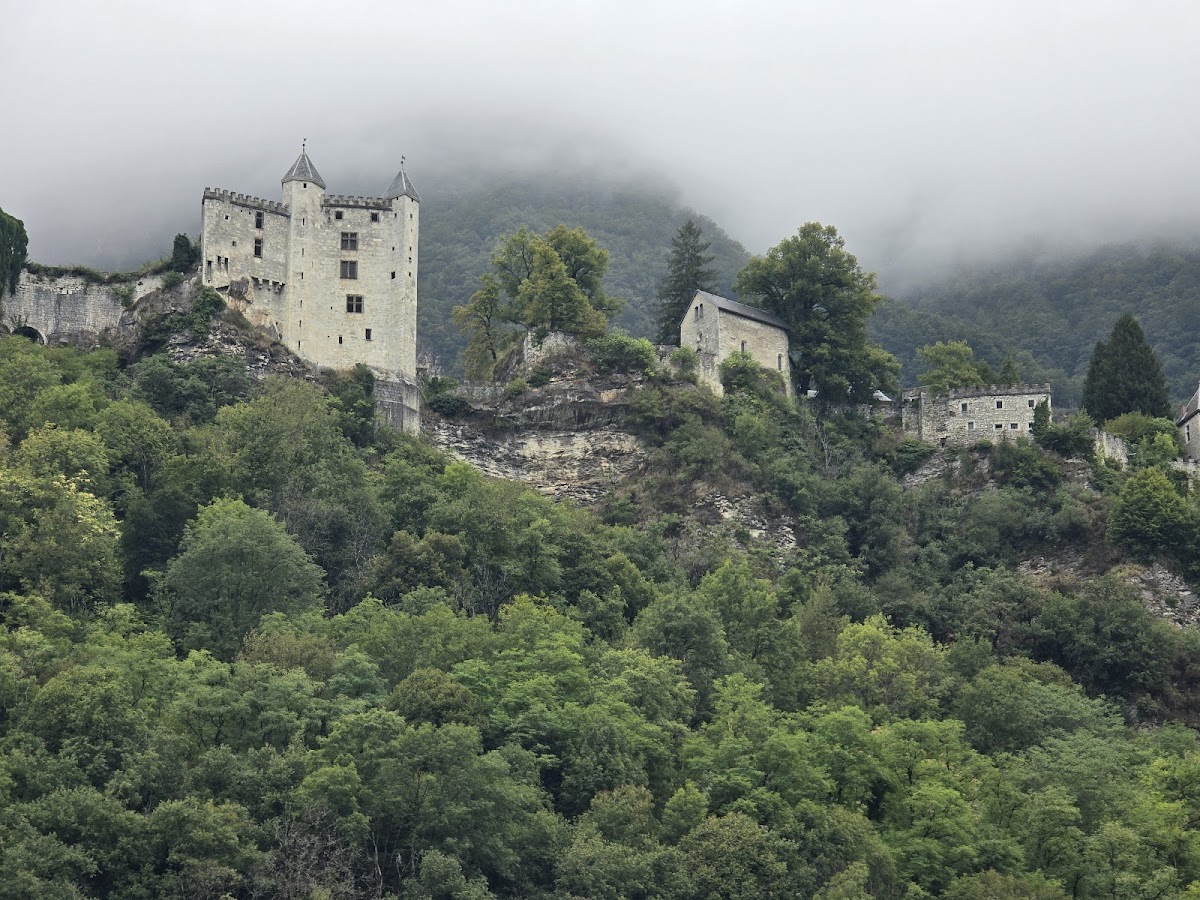
The Fortress of Miolans is a medieval fortified castle in France, developed by the House of Miolans from the eleventh century on a strategic spur above Saint-Pierre-d’Albigny in Savoy. It guarded approaches to the Maurienne and Tarentaise valleys and controlled the passage between Saint-Pierre-d’Albigny and Fréterive, as well as routes toward Italy and the major towns of Chambéry, Lyon, Geneva, and Grenoble.
Roman and Early Medieval Foundations
The site was probably occupied in Antiquity. Roman tiles and pottery found nearby point to earlier activity, while a fortified Roman position, probably dating from the fourth century AD, preceded the medieval castle. The road between Aosta and Lyon passed close to the site and continued to serve as an important communications route during the early Middle Ages.
The name Miolans appears as Miolano or Meiolanum in a donation made by King Rodolphe III to his wife Ermengarde on 21 February 1014. The House of Miolans probably began developing the fortress during the eleventh century, and a small castle stood on the promontory by 1083. A charter of 1081 mentions the castle chapel. The chapel later served as the parish church of the hamlet until the eighteenth century and appears to have stood outside the earlier Romanesque enclosure.
The Lords of Miolans
The House of Miolans became one of the principal noble families of Savoy. Guifred and Nantelme, lords of Miolans, appear in records from 1081 and 1083, while Anthelme de Miolans was described as vir illustrissimus, meaning a highly distinguished man, in 1090. The family maintained close ties with the counts of Savoy. Baron Geoffroy de Miolans accompanied Count Amédée III of Savoy on the Second Crusade in 1146.
A tradition held that Geoffroy brought three thorns from Christ’s Crown from Jerusalem and placed them in the castle chapel. In 1381, Jean de Miolans transferred the relics to the convent of Augustinian hermits that he had founded.
In 1263, Anthelme de Miolans acknowledged the castle, the land of Miolans, its high, middle, and low justice, and other rights as a fief of Count Pierre II of Savoy. In 1360, another Anthelme de Miolans became castellan of the lands and castle for Count Amédée VI of Savoy. From the fourteenth century, Miolans also became the center of the Miolans châtellenie, a territorial and administrative district that managed justice, rights, revenues, and local authority for a ruler or lord. Records survive for its administration in 1452 to 1457 and for Guy de La Compôte, who served as castellan for Louis de Miolans around the beginning of the sixteenth century.
Expansion into a Fortress
From about 1380, Jean de Miolans, an adviser to Count Amédée VIII of Savoy and the husband of Agnès de Roussillon, remodelled the defenses. He added a second keep and completed a third tower known as the Safeguard Tower. Jacques II de Miolans received the castle in 1421. Around 1475, the Miolans family allied with the powerful Montmayeur family, and the lordship became a barony in 1497 under Marshal Louis de Miolans.
The male line ended when Louis de Miolans’s son Jacques III, the last male heir, died in Italy in 1523. His daughter Claudine became the last heir. Disputes followed over her proposed marriage to Guillaume de Poitiers, Count of Saint-Vallier. On 23 December 1523, the duke of Savoy took official possession of the lordship and castle, which then entered the ducal domain.
After 1523, the dukes of Savoy strengthened Miolans and transformed the former fortified residence into a major fortress. Urbain Mallet received its keys in 1523, and Jean de Vulpillière became its first governor on 8 May 1529. Guillaume de Poitiers was also invested as lord of Miolans on that date, despite the earlier settlement involving Claudine.
French forces occupied the duchy of Savoy in 1536, and a garrison remained at Miolans until 19 September 1559. King François II of France then returned the castle to Duke Emmanuel-Philibert of Savoy. The fortress had not been maintained during the occupation, and its military use was considered no longer viable.
The Bastille of Savoy
In 1564, Emmanuel-Philibert, Duke of Savoy, converted Miolans into a ducal state prison. It operated until 1792 and became known as the “Bastille of Savoy” or “Bastille of the Alps.” The comparison referred to the political-prison function and reputation associated with the Bastille of Paris, a royal fortress-prison. More than 200 prisoners were held at Miolans, chiefly people considered troublesome to the authorities. Many were imprisoned without an ordinary judicial trial under letters of cachet, sealed royal orders allowing detention without such a trial. Common criminals and some young aristocrats were also confined there.
Twenty-eight captains, keepers, governors, or commanders successively administered the prison, and only two came from outside Savoy. Antoine Bergier was the first to hold the titles of captain and keeper, in 1575. Colonel Pierre Le Blanc, governor from 1713 to 1734, acquired a reputation for cruelty and reportedly claimed that he could devise new forms of torture.
Miolans was captured by Lesdiguières during the Franco-Savoyard conflict of 1600 to 1601 and was besieged again by Catinat in 1690 to 1691. A description from 1765 records twelve prison compartments between the keep and Saint-Pierre Tower. Their symbolic names included Hell, Purgatory, Treasury, Hope, Little Hope, Paradise, Little Paradise, Second Corridor, First Corridor, and Coal. Seven prisoners remained when the prison was dismantled in 1792.
Among the prisoners were Father Pierre Monod, a Jesuit and confessor of Christina of France, who died in confinement; Pietro Giannone, an Italian historian imprisoned from 1736 to 1738; the forger Vincent-René Lavini, held from 1767 to 1786; François-Marie de l’Alée, Baron of Songy; and the Marquis de Sade, a French aristocratic writer. De l’Alée and de Sade escaped during the night of 30 April to 1 May 1773.
Destruction and Restoration
During the invasion of Savoy in 1792, French revolutionaries treated the fortress as a local Bastille. On 22 September, they dismantled towers, burned roofs, filled the moats, and partly destroyed the prison, releasing the remaining prisoners. The property was auctioned as a national asset in 1794, but its unusable condition prevented a sale, and the ruins gradually deteriorated.
The restoration of Savoy in 1815 did not end the abandonment. The ruins were used as a quarry, and a building-materials dealer stripped decorative elements from the site in 1868. Eugène Alexandre Guiter, Prefect of Savoy, bought the fortress in August 1869 and began restoration with the Beaux-Arts administration and the architect Jules Formigé, who specialized in historic monuments. Miolans was classified as a French historic monument by an order of 16 May 1944.
Remains
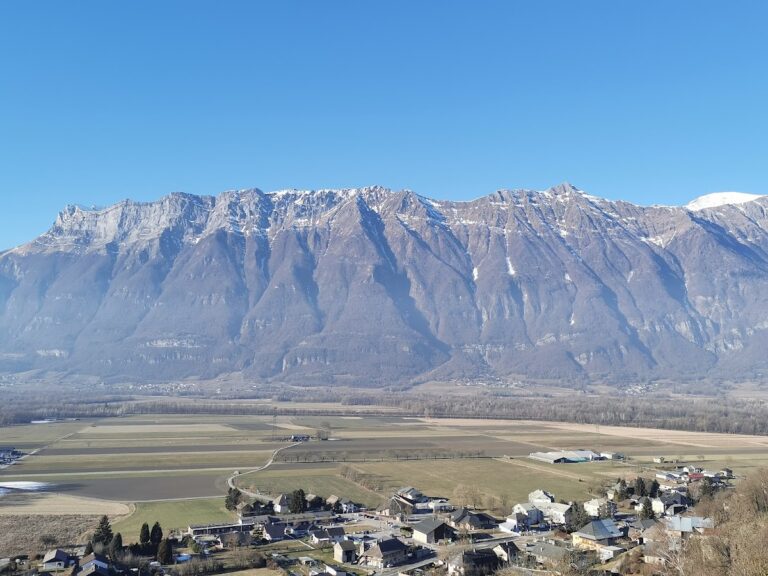
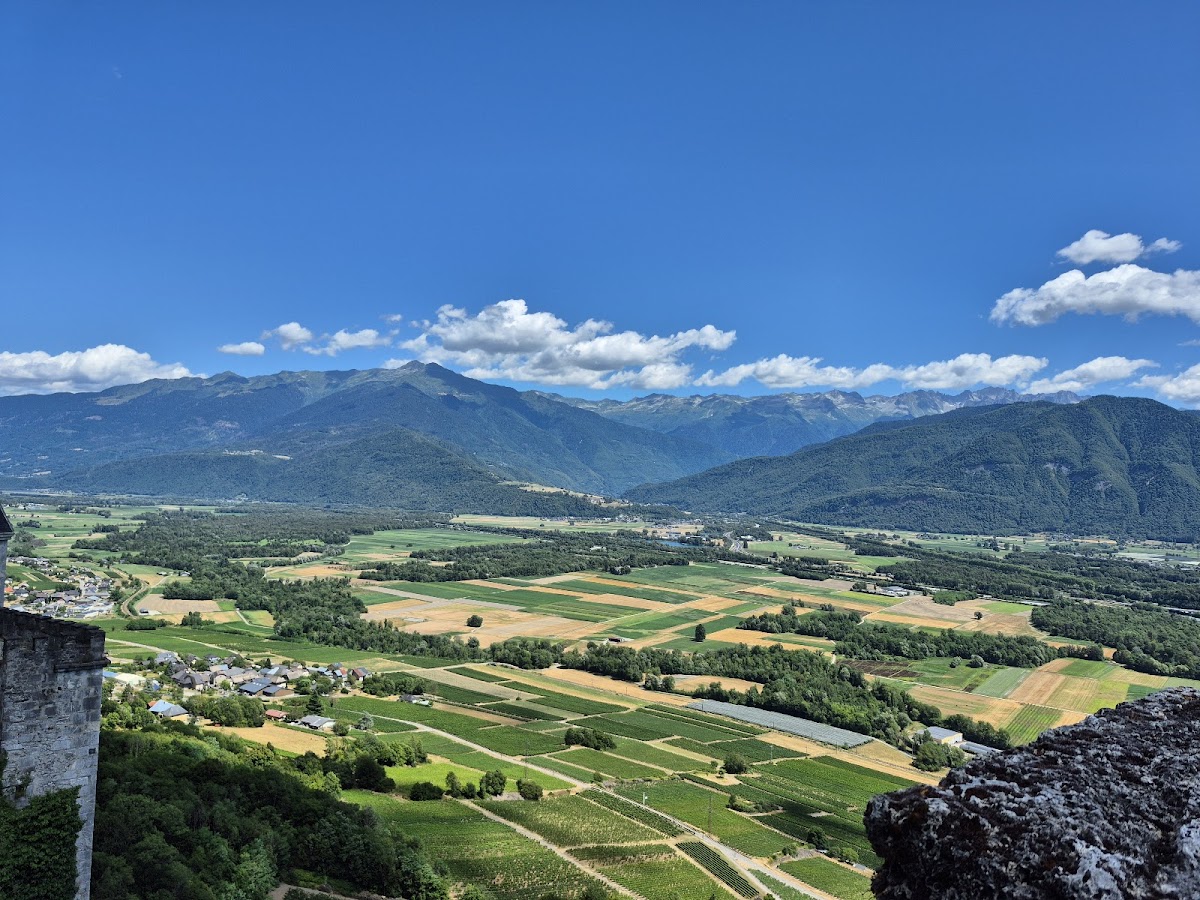
The fortress occupies an east-west rocky spur about 550 metres above sea level on the foothills of the Arclusaz range in the Bauges. A double ditch isolates the spur, which is associated with a nearby spring. The complex rises nearly 200 metres above the village of Le Bourget and overlooks the junction of the Arc and Isère valleys. It extends for about 200 metres along the spur and measures approximately 60 to 80 metres across. Its position provided views across the Combe de Savoie toward the Mont Blanc massif, the Belledonne range, and the Grande Chartreuse massif. Built principally of stone, the complex combines Roman, medieval, prison-period, and restored elements, with much of the fabric ruined or partly restored.
Approach and Lower Court
Western Defenses
The western approach was protected by three or four successive ditches, possibly five, together with two or three drawbridges, five staggered gates, and at least two portcullises. A portcullis is a heavy gate that moves vertically to secure an entrance. The arrangement prevented attackers from advancing along a direct line. The entrance châtelet, a fortified gateway structure, was known as the Gate of Hell and formed a trap where attackers could be exposed to fire from the defenders. Beyond it, a ramp passed beneath a covered defensive gallery fitted with gun loops and overlooked by the wall walk before reaching the lower court.
Lower Court and Chapels
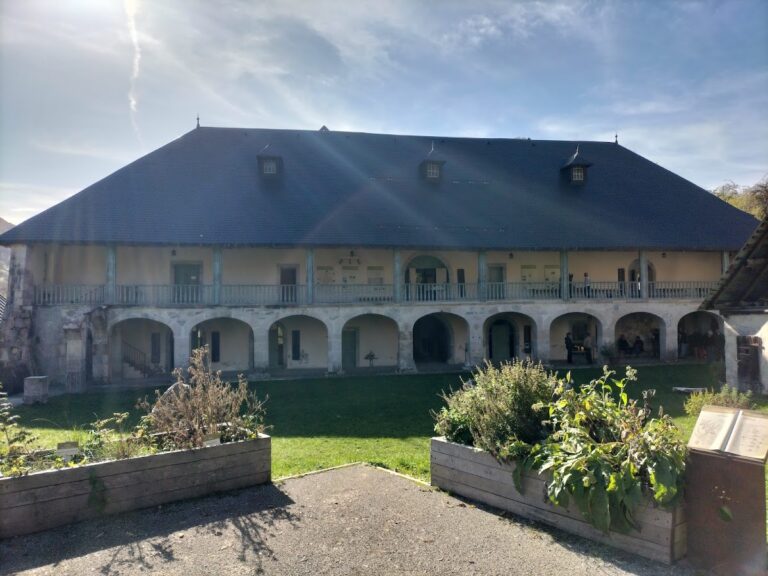
The lower court was enclosed by a strong polygonal fortified wall, or enceinte, flanked by towers from the fourteenth and fifteenth centuries, including the Safeguard Tower. Its entrance had a double door and a portcullis. The enclosure now contains the modern dwelling and the Chapel of Saint Stephen, which was built against the rampart, apparently on the site of an older chapel. The chapel was remodelled in a Gothic style during the fifteenth century, probably when the Miolans and Montmayeur families were united. Its façade bears the arms of Miolans quartered with those of Montmayeur.
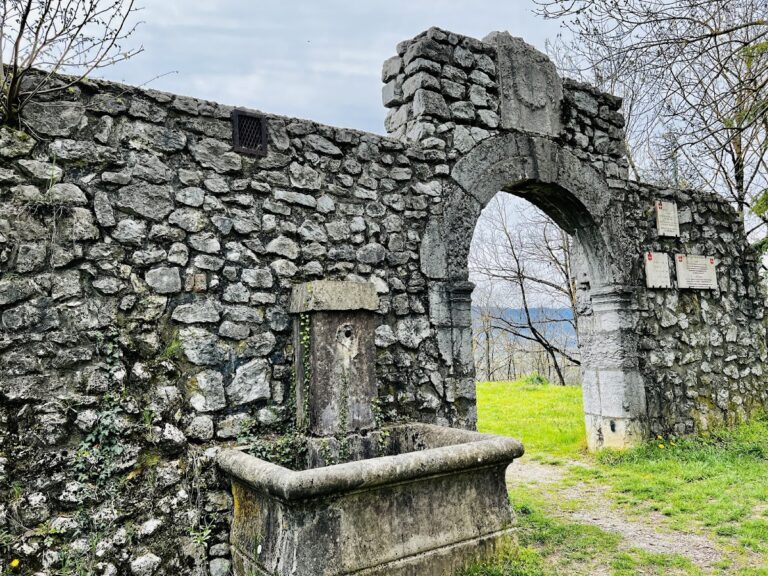
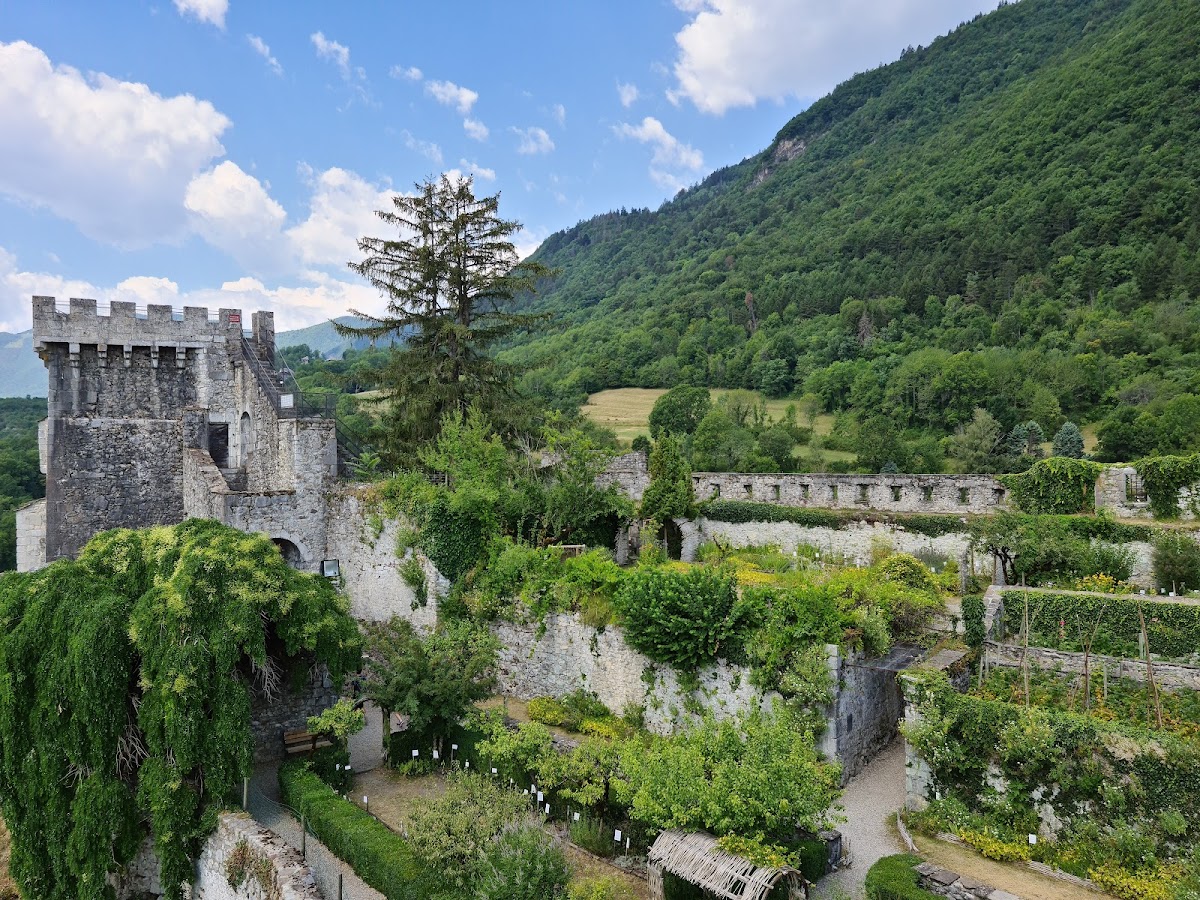
A second chapel dedicated to Saint Amédée stood near the keep. In 1725, the duke ordered a third chapel to be built in the hamlet to restrict access to the prison. A fountain embellishes the court, while a bread oven is documented in the outer bailey. A medieval garden has been recreated in the upper court.
Towers and Prison Spaces
Saint-Pierre Tower
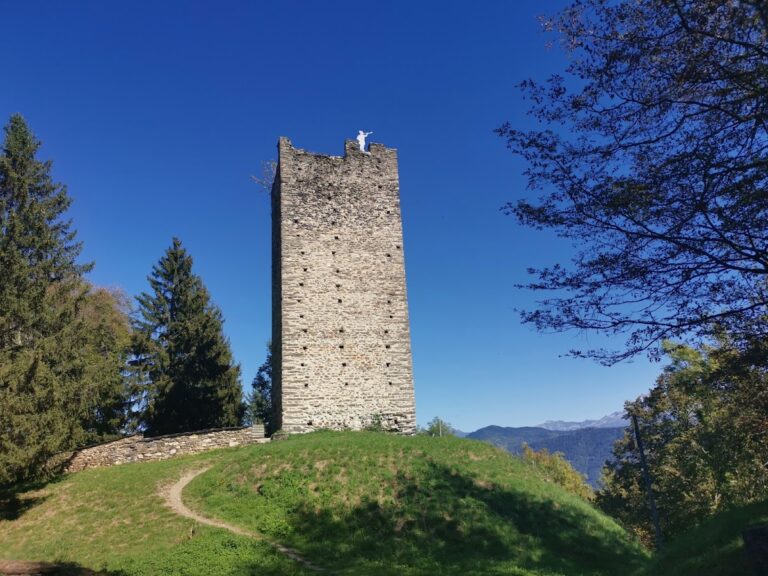
Saint-Pierre Tower dates from the twelfth century. Its three vaulted levels contain fireplaces and latrines, and each level served as a separate prison, forming three superimposed cells or prison areas. The governor of the fortress occupied the fourth floor. The lower part of the tower may incorporate remains of the probable fourth-century Roman fortification.
Main Keep
The quadrangular main keep, or principal fortified tower, dates from the thirteenth century. Six storeys high, it stands at the junction of the lower and upper courts beside the entrance. A deep ditch separates it from the lower court, and four small turrets reinforce its sides as buttresses.
A long vaulted guardroom leads into the keep and gives access to the great hall and to spiral staircases serving three upper and three lower levels of cells. During the sixteenth-century prison period, the great hall was converted into apartments for the prison director. The keep therefore combined defensive, residential, administrative, and carceral functions within the fortress.
Upper-Court Residential Tower
The upper court preserves the remains of a three-storey residential tower. Its large great hall measured 58 square metres and contained a monumental fireplace. During the prison period, the room was converted into a kitchen after the senior officer’s apartments were transferred to the main keep.
Buildings bordering the upper court opened inward through broad windows divided by stone mullions and cross-pieces. Their outward-facing openings were fewer and narrower. These surviving arrangements belong to a complex formed through several building periods, including the twelfth-century Saint-Pierre Tower, the thirteenth-century keep, the fourteenth- and fifteenth-century polygonal defenses, and the third tower completed around 1380.