Fort de Boncelles: A Belgian Fortress of the Liège Defensive Ring


Site at a Glance
- Rating
- 4
- Popularity
- Very Low
- Country
- Belgium
- Primary era
- Modern
- External website
- Open
- Eras represented
- Modern
- Civilizations
- Belgian, German
- Site type
- Military
- Remains
- Fort
On this page10 sections
History
Fort de Boncelles is a late-nineteenth-century Belgian fort in Seraing, Belgium, built between 1881 and 1884 as part of the fortified ring around Liège. Designed by General Henri Alexis Brialmont, a Belgian general and military engineer, it belonged to the National Redoubt, Belgium’s strategic system of fortified positions intended to provide a final defensive refuge for the government and army. From its position overlooking the Vesdre valley, the fort helped protect Liège and guard against a renewed French occupation.
Construction and the Liège defensive system
Boncelles was one of twelve forts forming the late-nineteenth-century fortified position around Liège. It stood between Fort de Flémalle and Fort d’Embourg, with signal lights linking the neighboring forts. Observation posts in the areas between the forts transmitted information by telephone, allowing the network to coordinate surveillance and defense. Belgian troops occupied Boncelles soon after its completion, and it became one of the larger forts in the Liège region.
The fort was built as part of a system in which artillery, infantry, observation posts, and communications worked together. Its main armament was intended to withstand shellfire from 21-centimetre guns, then regarded as the heaviest artillery calibre used against such fortifications. The design nevertheless remained vulnerable to heavier weapons, a weakness that became clear during the First World War.
First World War
At the outbreak of the First World War, approximately 350 to 400 infantrymen and artillerymen formed the garrison under Captain-Commander Henri Lefert. On the evening of 5 August 1914, the defenders dispersed three German companies attempting to storm the fort, though fifteen Belgian soldiers were killed.
During the Battle of Sart-Tilman, fought near the fort between Boncelles and Embourg during the night of 5 to 6 August, two companies of the German 74th Infantry Regiment attacked Boncelles. Three assault waves were broken up in nearby beet fields. About one hundred German soldiers became trapped roughly 150 metres from the fort and eventually raised a white flag. Lefert and his artillery deputy, Lieutenant Montoisy, were exposed while receiving the prisoners, and a bullet passed through Lefert’s thigh.
German forces captured Liège on 7 August 1914. The withdrawal of the Belgian 3rd Army Division left Boncelles encircled and effectively blind, while the fort watched the other Liège forts endure heavy German artillery fire and fall one after another. Lefert was taken to Liège on 13 August and Montoisy assumed command. Bombardment struck Boncelles heavily on 14 August and continued through the night of 14 to 15 August. Damage to the ventilation system and latrines, a collapse that killed a non-commissioned officer and wounded about fifteen soldiers, jammed gun turrets, cut the electricity, and spread choking fumes through the galleries. The officers capitulated on the morning of 15 August.
German occupation and interwar rebuilding
After taking the fort, German forces improved its defenses and internal systems. They added protected roofs over the entrances, metal decking beneath the original concrete ceilings, forced ventilation, and a replacement electrical system. The kitchen, latrines, and bakery were moved into the main fort, while two air intakes were built on the glacis and connected to the interior by an underground passage. Belgium regained control after the war.
From 1928 through the 1930s, Belgium reinforced and rearmed Boncelles as part of the Fortified Position of Liège II. The work was carried out economically because the fort was intended mainly to support nearby infantry units. Improvements affected ventilation, sanitation, communications, electrical power, and defensive protection. A separate air-intake tower was also built, and the original turret artillery was replaced by four retractable 75-millimetre howitzers with a maximum range of 5,200 metres.
Second World War and later history
During the Second World War, the Liège forts were intended to delay the German advance while Belgian and Allied forces established positions along the Scheldt. Between 14 and 16 May 1940, Boncelles came under artillery fire, anti-tank and anti-aircraft fire, and attacks by Ju-87 dive bombers. Its commander, Numa Charlier, refused to surrender. At about 12:30 on 16 May, German engineers detonated a charge at the escarp entrance, killing Charlier and seriously burning and wounding other defenders. Boncelles was captured by force and became the second of the twelve Liège forts to fall in this manner.
German forces used Boncelles as an anti-aircraft position until 1944. After the war, the fort became a military depot. The commune of Seraing purchased it in 1983. Following a long period of abandonment, restoration and safeguarding work began in 2022 under the Association for the Preservation and Enhancement of Fort Boncelles, working with local authorities, the Royal Military Museum, veterans’ organizations, and other heritage bodies. A museum opened beside the fort at the end of 2012, and guided visits have been organized since July 2023. The grounds also form part of the Belgian Battlefield of Europe network, which links sites associated with the country’s military history and battlefield heritage.
Remains
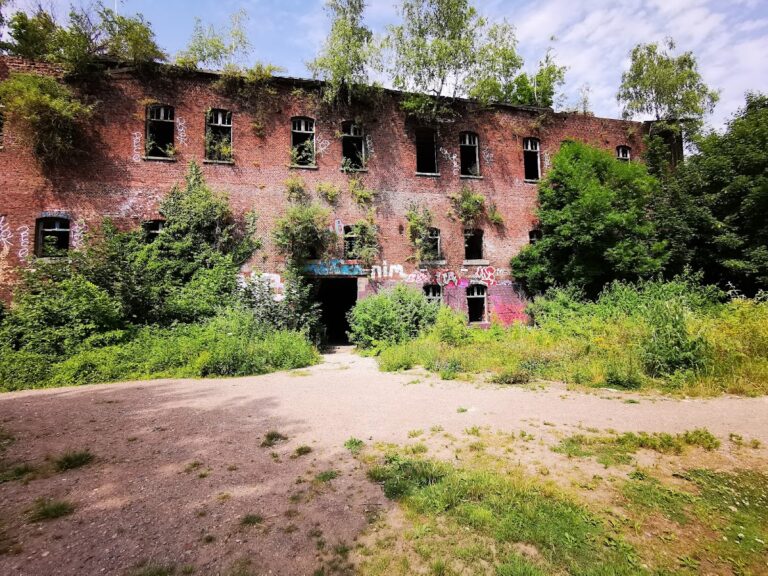
Fort de Boncelles was built entirely of unreinforced concrete, unlike contemporary French forts associated with Raymond Adolphe Séré de Rivières, and its plan is generally described as an isosceles triangle. The base measures 300 metres and the sides 235 metres. A ditch 6 metres deep and 8 metres wide surrounds the fort. Today, most of the structure is buried, while housing follows the line of the former ditch. The buried interior and much of the site remain difficult to access, but the postern, central massif, air-intake tower, and two nearby bunkers remain visible.
Central fort and defensive layout
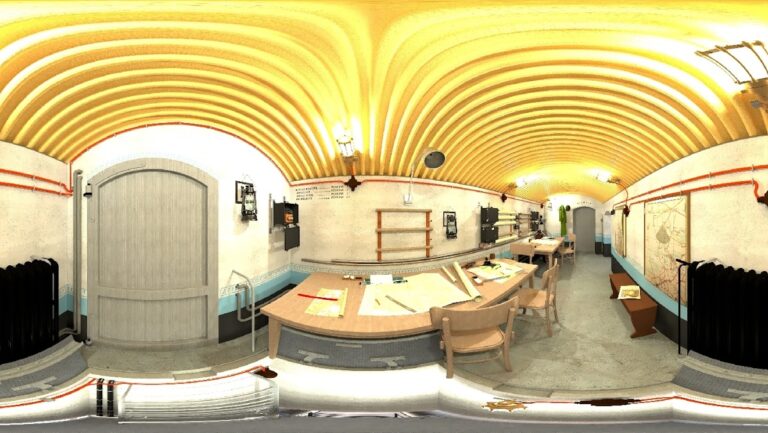
The central concrete massif contained the principal armament, the fire-control office, stores, and gun turrets. Its upper structure was 4 metres thick, while the less exposed casemate walls measured 1.5 metres. The barracks opened toward the rear ditch facing Liège, which was less protected than the two salient sides. The arrangement provided natural light and ventilation, but also exposed the facilities and rear approach during combat. The counterscarp, the outer wall on the far side of the ditch, contained latrines, showers, the kitchen, and a morgue. Eight rapid-fire 57-millimetre guns in counterscarp casemates defended the ditches and postern with enfilade fire, meaning that they swept along the length of the ditch from the side.
Original artillery and internal installations
The original long-range armament included two Grüsonwerke turrets, each carrying a 21-centimetre Krupp howitzer, and one Creusot turret with two 15-centimetre guns. Two Châtillon-Commentry turrets carried Krupp 12-centimetre guns, while four retractable Grüsonwerke corner turrets held 57-millimetre Maxim-Nordenfelt guns. The fort also had two mobile guns, an observation turret with a searchlight, and signal-light equipment. Its guns used black powder rather than smokeless powder, producing choking gases that could accumulate in the confined firing spaces and spread through the galleries, a danger made clear during the bombardment of August 1914.
Interwar rearmament changed the artillery arrangement. Four retractable 75-millimetre howitzers replaced the original turret guns, using the former 57-millimetre gun wells. Their turrets incorporated recycled front armor from the forts of Suarlée and Waelhem, while the howitzers were of German-Portuguese origin. Close defense was strengthened with machine guns in the ditch-defense casemates, another machine gun covering the wartime guardhouse and access ramp, and seven machine guns installed in the ventilation tower. The former corner turrets were replaced or converted for machine-gun use, and eight additional machine guns were intended for anti-aircraft defense against low-flying aircraft.
Ventilation and observation network
The ventilation tower is a 13-metre-high concrete structure about 200 metres west of the fort. Its air-intake system was intended to draw fresh air into the underground rooms and galleries and improve circulation. The fort was built somewhat deeper because groundwater could not be drained, while reinforcement of the concrete rooms and galleries made the passageways narrower. Two air intakes on the glacis connected with the fort through an underground passage.
Boncelles formed part of an observation network that included positions designated FB2, FB3, and BE5. The FB3 and BE5 positions were incorporated into the local Remembrance Trail. Observation personnel also used nearby church towers, crossroads, and elevated points, communicating with the fort by telephone.
Memorials and surviving interpretation
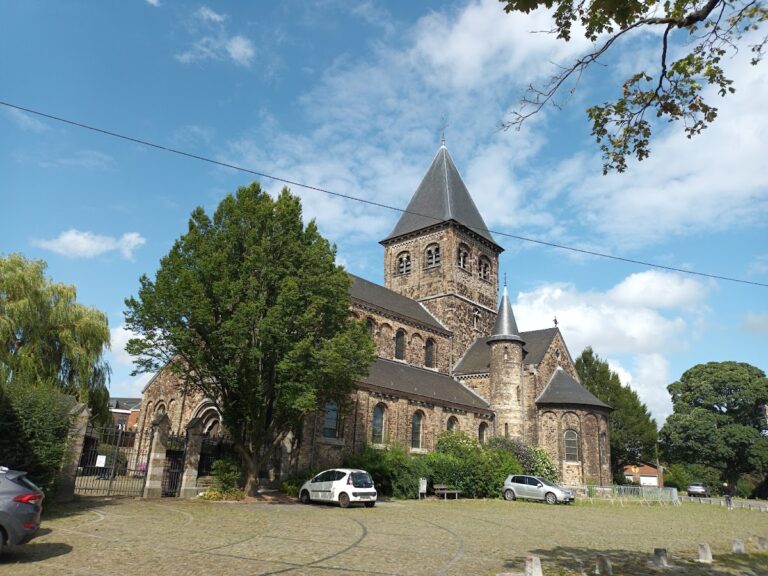
A memorial to those killed in the First and Second World Wars stands on the fort grounds facing the street named for Numa Charlier. It carries the phrase associated with Charlier, “Surrender? Never!”, and is accompanied by a small cemetery. A nearby church commemorates soldiers killed in the Battle of Sart-Tilman, while a memorial plaque marks the nearby Cense Rouge farm. Distinctive wall paintings or frescoes survive among the fort’s installations and are presented during guided visits.
Nearby sites