Fort d’Embourg: A Belgian Fort in the Fortified Position of Liège


Site at a Glance
- Rating
- 3.9
- Popularity
- Very Low
- Country
- Belgium
- Primary era
- Modern
- Eras represented
- Modern
- Civilizations
- Belgian
- Site type
- Military
- Remains
- Fort
On this page18 sections
History
Fort d’Embourg is a late-nineteenth-century Belgian fort near Chaudfontaine, built between 1881 and 1884 as one of twelve forts in the Fortified Position of Liège. Designed under the direction of General Henri Alexis Brialmont, it formed part of the National Redoubt, Belgium’s strategic network of fortified positions intended to protect the government and army if the country’s borders were breached. The fort helped secure Liège and the Vesdre valley, watched the road to Spa, and was intended to delay an incursion from the nearby frontier.
Construction and Belgian service
Fort d’Embourg was occupied by Belgian troops after its completion. It was among the smallest forts in the Liège region, but its position on elevated ground gave it a role within the defensive system between Fort de Chaudfontaine and Fort de Boncelles. Its unusual irregular rectangular plan differed from the predominantly triangular forms used in other Brialmont forts.
Battle of Liège, 1914
At the outbreak of the First World War, the garrison numbered about 300 men, including artillerymen and infantry, under Captain-Commander Bovier. On 5 August 1914, the fort opened fire on German reconnaissance forces in the Oblusteine wood. It also supported Fort de Flémalle during an operation against Fort de Boncelles and helped repel German attacks near Sart-Tilmant.
During the night, Fort d’Embourg fired more than 1,000 large-caliber projectiles. Its guns later engaged German troops near Beaufays, cavalry near Haie des Chênes, a battery in Saint-André wood, and a German convoy on 10 August. Firing continued against the German forces investing the forts on 11 August.
German siege artillery began an intense bombardment on 12 August. After roughly 48 hours, Fort d’Embourg surrendered at about 8 p.m. on 13 August. Its guns and water supply had been lost, and the central gallery was threatened with collapse. The surrender followed the fall of Fort de Pontisse and the destruction of Fort de Chaudfontaine.
Occupation and interwar modernization
German forces occupied the fort for the rest of the First World War and carried out improvements in 1914 and 1915, including repairs to the ventilation and electrical systems. They used the position as an infantry post. Belgium regained the fort after the war.
During the 1930s, Belgium rearmed and modernized Fort d’Embourg as part of the second Fortified Position of Liège, a defensive system intended to delay a German attack from the nearby frontier. The work brought new artillery, an anti-aircraft battery, improved ventilation and sanitary facilities, and upgraded communications and electrical systems. It also added an infantry shelter and a separate air-intake tower connected to the fort by an underground tunnel.
The 1940 campaign
In 1940, the garrison consisted of 323 men, mostly reservists, under four officers and commanded by Jaco. The fort first engaged German forces during the Battle of Belgium on 12 May. German troops surrounded it on the following day, occupied positions around its rear, and seized the air-intake tower. An infantry attack began at about 10 p.m. on 13 May, but did not initially capture the fort.
German artillery fire continued on 14 May. Aircraft began bombing the position at about 2 p.m. on 15 May, and the attacks continued through the night and into the following day while German infantry moved into the surrounding area. On 17 May, aircraft, artillery, and infantry attacked together. Nearby forts could not provide the requested artillery support, and the 75 mm turrets were put out of action. After the garrison sabotaged the fort’s equipment and exhausted its ammunition, it surrendered at about 10 p.m.
Preservation as a museum
The German army did not use Fort d’Embourg after its surrender in 1940. A commemorative association founded in 1946 established a museum and erected monuments at the site. The preserved fort, including its underground and defensive spaces, remains open to the public as a museum.
Remains
Fort d’Embourg stands about 7 kilometres southeast of central Liège, on elevated ground above the Vesdre and Ourthe valleys. Its position between Fort de Chaudfontaine and Fort de Boncelles overlooked the Liège to Spa road. The fort forms an irregular rectangle surrounded by a ditch approximately 6 metres deep and 8 metres wide. It was built entirely of unreinforced concrete, an innovative material for the period. The central massif has about 4 metres of concrete protection, while the less exposed walls of the barracks are about 1.5 metres thick.
Central complex and original armament
Central massif
The central massif concentrated the principal weapons and protected the fire-control office, magazines, and gun turrets. Its original long-range armament included a Grüsonwerke turret with one 21 cm Krupp gun, a Creusot turret with two 15 cm guns, and a Châtillon-Commentry turret carrying two Krupp 12 cm guns. The fort was designed to resist artillery using guns of up to 21 cm, but its concrete protection could not withstand heavier weapons.
Close-defense guns
Four Grüsonwerke turrets, each carrying a 57 mm gun, provided close defense. Nine additional rapid-fire 57 mm guns were installed in casemates to defend the ditches and the postern, a small protected entrance. Flanking fire ran along the ditches toward firing traps on the opposite side, allowing the defenders to cover the ditch length.
Observation and signals
An armored retractable observation turret carried a searchlight capable of sending Morse signals to neighboring forts. Signal lights provided another means of communication with the surrounding fortifications. The original guns used black powder rather than smokeless powder, allowing firing gases to spread from the enclosed gun chambers through the fort and creating a serious danger for the garrison.
Rear defenses and service spaces
Rear of the fort
The rear was deliberately weaker than the two projecting sides, allowing Belgian forces the possibility of recapturing the fort from behind. Barracks and service areas opened toward the rear ditch. The ditch supplied light and ventilation, but became untenable during artillery fire.
Counter-scarp facilities
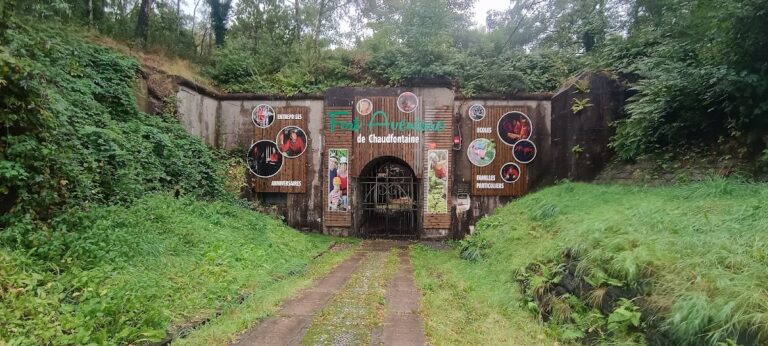
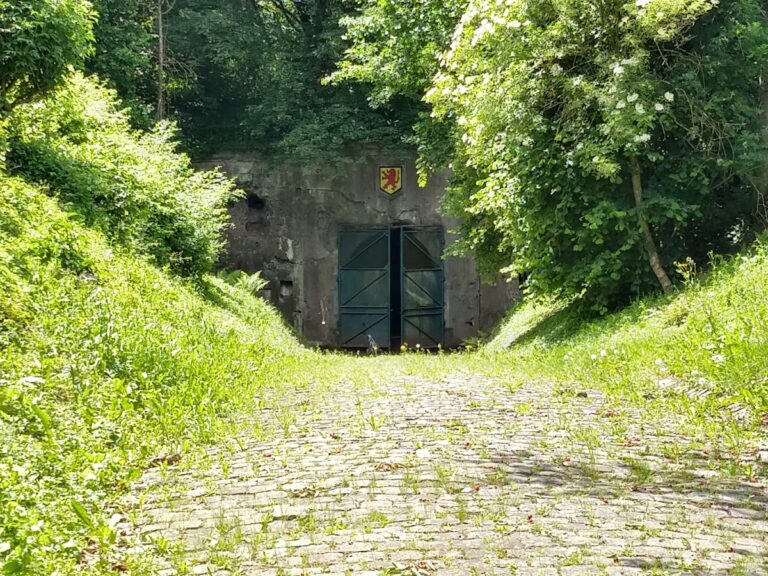
The counterscarp, the outer wall or slope of a defensive ditch, contained the latrines, showers, kitchens, and morgue. Placing these essential facilities there exposed them during a prolonged attack. The preserved complex retains the main entrance and its embrasures, interior corridors, underground areas, and defensive spaces.
Twentieth-century additions
Modernized artillery
The 1930s modernization replaced the original main turrets with four turrets mounting 75 mm guns. An anti-aircraft battery was added as part of the renewed defensive system. The work also improved the fort’s ventilation, sanitary installations, communications, and electrical systems.
Infantry shelter and air intake
An infantry shelter with an automatic-rifle cloche, a fixed armored cupola for observation or weapons, was built during the modernization. West of the main fort, a remote air-intake tower was connected to the shelter by an underground tunnel. This installation forms part of the surviving complex.
Memorial features
A monument stands at the beginning of the street leading to the fort. The site is also associated with the burial of German soldiers killed during the 1940 attack. Together with the preserved entrance, corridors, underground rooms, defensive works, and air-intake installation, these features form the physical remains interpreted by the museum.