Priory of Beaufays: Former Augustinian Religious Complex in Belgium
Site at a Glance
- Rating
- 4.5
- Popularity
- Very Low
- Country
- Belgium
- Primary era
- Early Modern
- External website
- Open
- Eras represented
- Early Modern, Modern
- Civilizations
- Belgian, Holy Roman Empire
- Site type
- Religious
- Remains
- Monastery
On this page8 sections
History
The Priory of Beaufays in Beaufays, Chaudfontaine, Belgium, was founded in 1123 as Belle-Fontaine by Augustinian regular canons, clergy who lived communally under the Rule of Saint Augustine while carrying out religious and pastoral duties. It began as a double monastery, a foundation containing communities of both men and women. The priory later became an important religious institution in the region and was commonly known as Beaufays Abbey, a usage already recorded on the Ferraris map of 1770 to 1778.
The medieval foundation
In 1238, the Bishop of Liège ordered the nuns to move to Vivegnis, on property belonging to Beaufays. Their community continued there under the Benedictine rule until the end of the Ancien Régime, the political and social order that preceded the French Revolution. Around the middle of the thirteenth century, the institution adopted the name Beaufays.
Dissolution and private ownership
The Augustinian priory remained active until the end of the eighteenth century. Its dissolution followed the annexation of the Principality of Liège by France in 1795. The community was dissolved, and its possessions were placed under sequestration, meaning that they were put under official legal control, before being sold publicly.
In July 1797, the former canon François Grisard acquired part of the monastery’s forests. In April 1798, he and three other former canons bought a lot containing the priory buildings, church, and adjacent farm. Unable to pay their debt to the state, the four men transferred their ownership rights to Gilles Meunier in September 1802, while retaining lifetime use of the buildings. This right continued until the death of the last of them, François Grisard, in 1835.
The former convent church became a parish church dedicated to Saint John the Evangelist in 1803, and the four canons transferred it to the state in 1804. The former convent buildings, farm and outbuildings, brewery, park, and canons’ garden subsequently passed to Pierre de Malempré, the de Sélys-Fanson family in 1826, and Lydia Stolterfoth, widow of Tulk, in 1846. Stolterfoth permitted a local horticulturist to cultivate vegetables in the gardens, and the property returned to the de Selys family in 1854.
Ursuline use and heritage protection
In 1875, Ursuline nuns from Hersel in the Prussian Rhineland took over the former convent buildings. The Ursulines were a Catholic women’s religious order associated with the education of girls. They occupied the complex, added an eastern wing, and adapted it as a girls’ boarding school. In 1890, the property was purchased by Adolphe Laloux, a Liège industrialist.
The buildings received classified heritage protection in 1936, 1948, 1987, and 1989. Although the institution was formally a priory, the name Beaufays Abbey has long remained in common use.
Remains
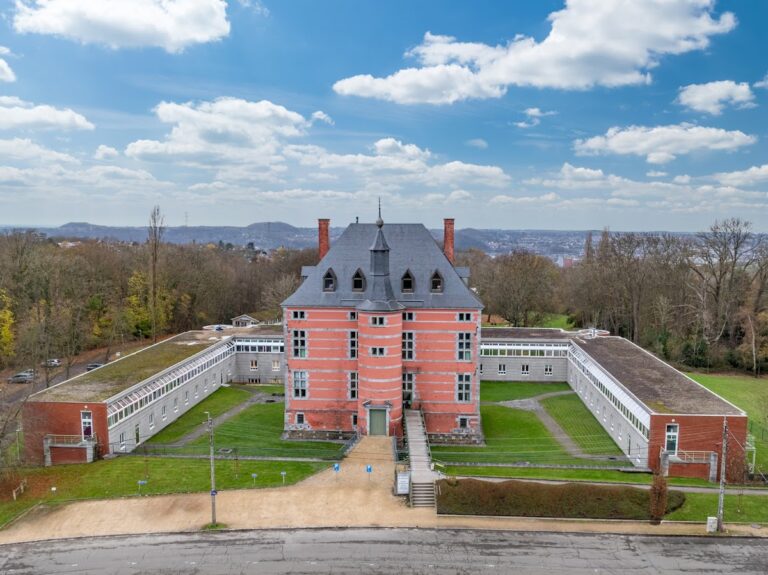
The surviving complex combines the former convent buildings with a church, an adjacent farm and outbuildings, a former brewery, the canons’ park, and their garden. The main convent buildings date chiefly from the seventeenth and eighteenth centuries and follow the Mosan style, a regional architectural tradition associated with the Meuse valley. They were later adapted as a château, while the eastern wing added by the Ursulines reflects the complex’s subsequent use as a girls’ boarding school.
Former convent church
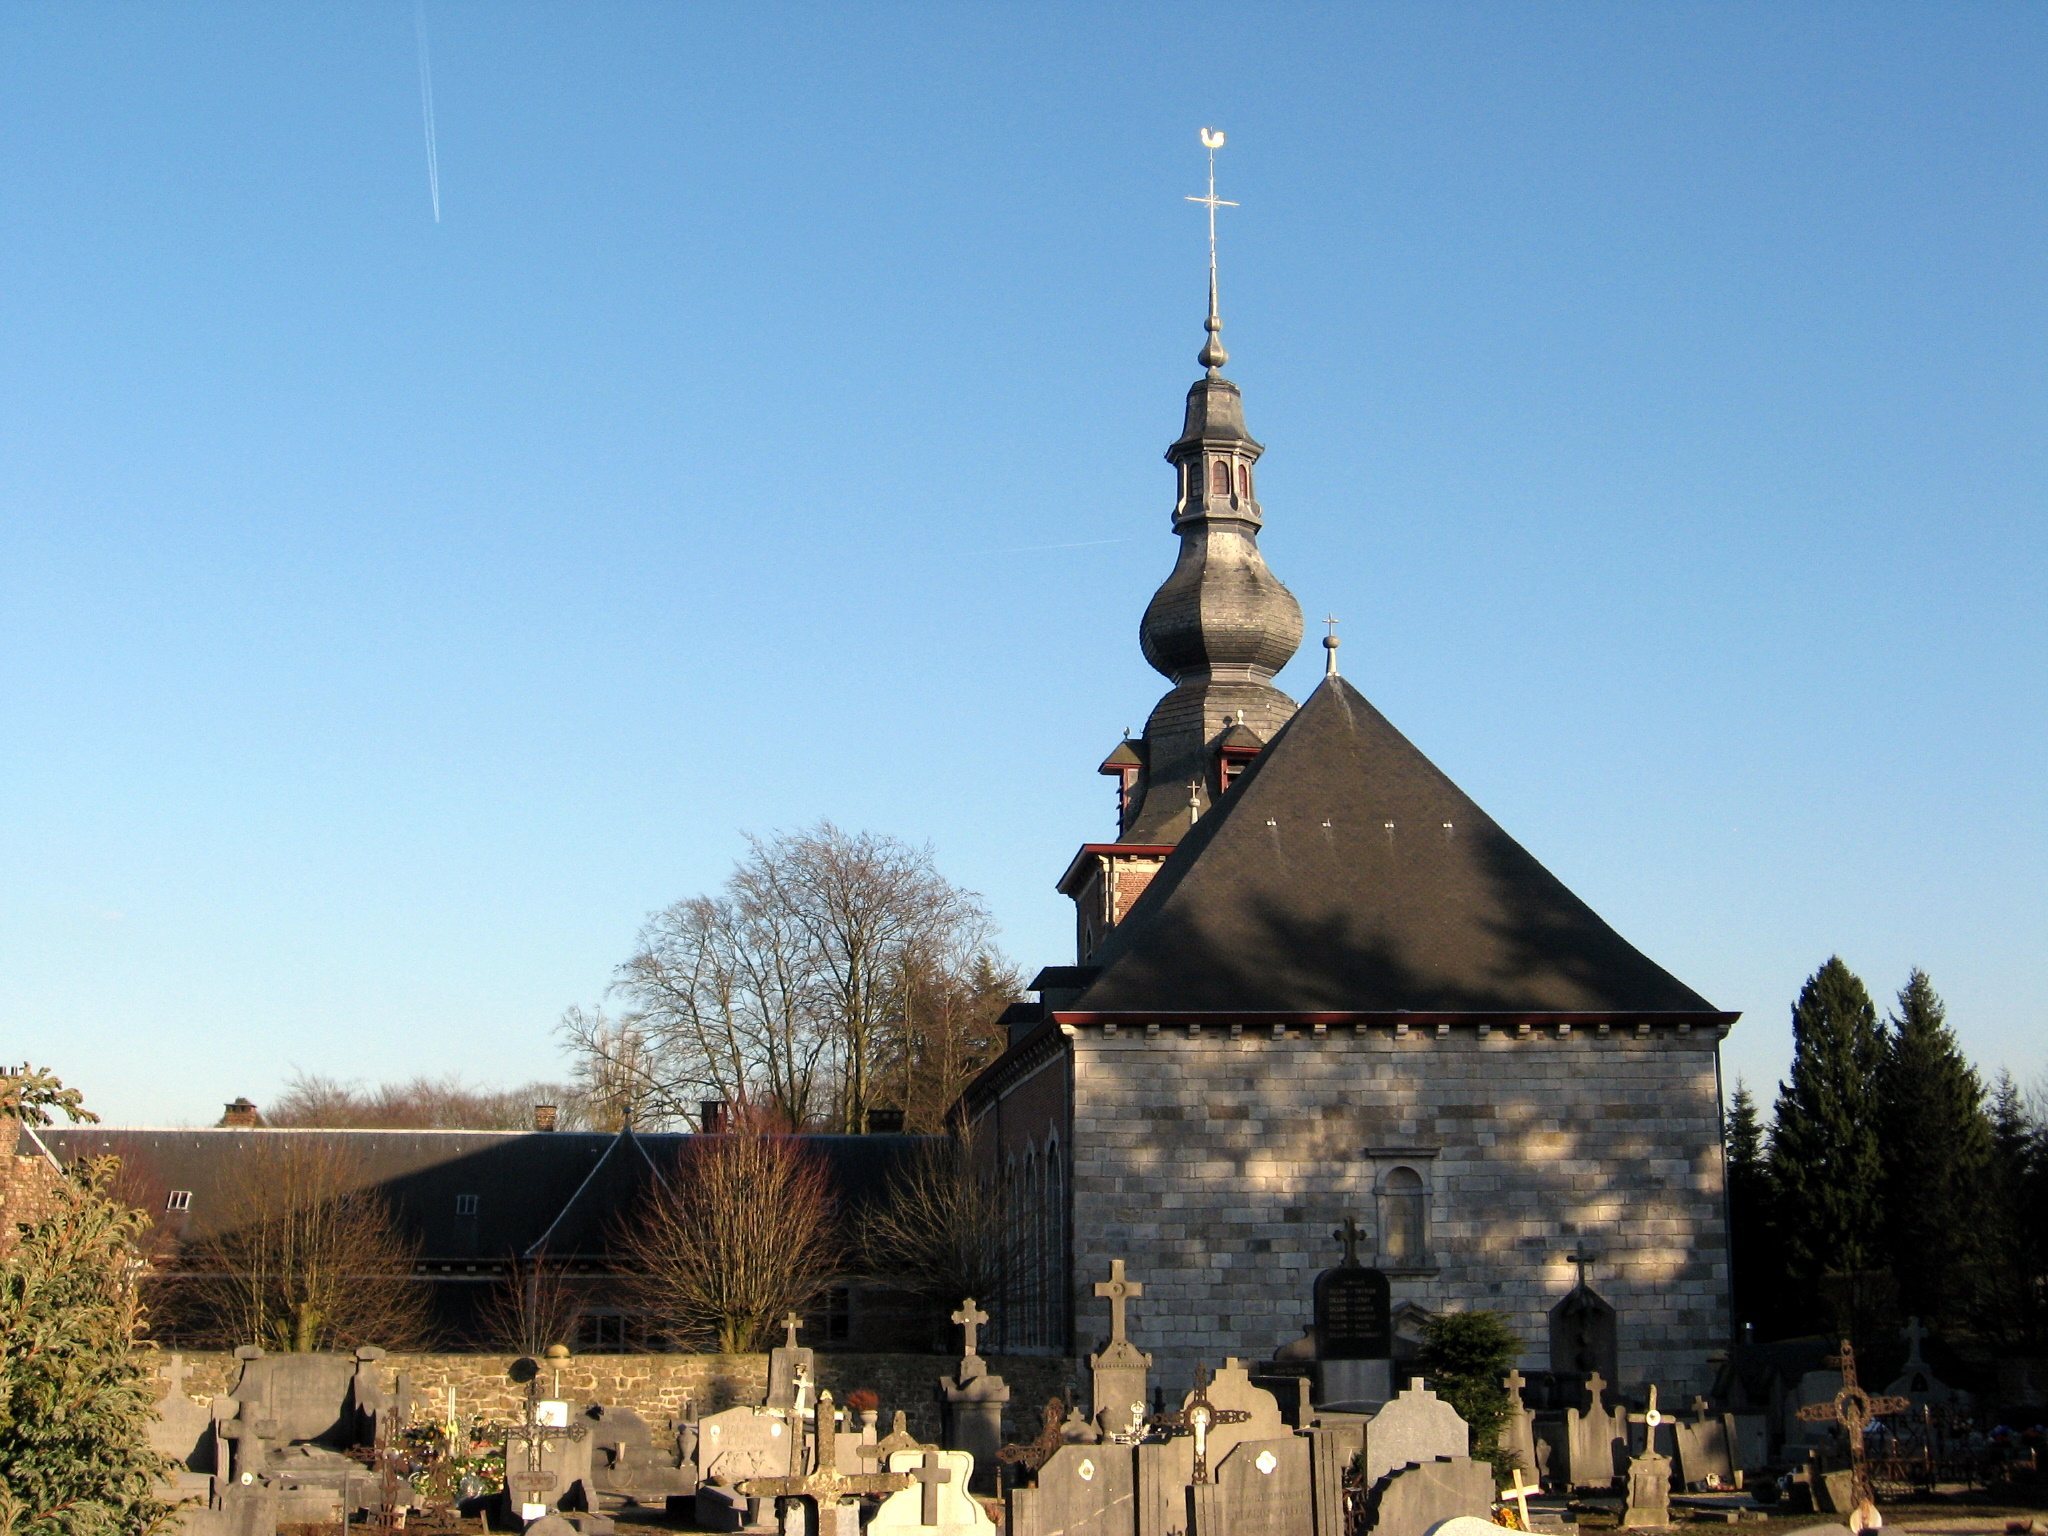
Built in 1701, the former convent church is a Baroque building, using the dramatic forms and rich decoration associated with this early-modern European style. Its square tower is crowned by a bulb-shaped roof. The church contains an organ by Le Picard and a high altar featuring The Ecstasy of Saint Augustine by Théodore-Edmond Plumier, a painter. Sculptures by Cornélis Vander Veken and Jacques Vivroux, both sculptors, accompany the altar furnishings.
Convent interiors
The interiors of the former convent buildings contain carved oak panelling, painted canvases, sculptures including a crucifix, fireplaces, and stucco work signed by Bovi and dated 1733. The chapter house, the room where members of the religious community met for shared business, is decorated with biblical paintings attributed to Jean-Baptiste Coclers.
Farm, brewery, and gardens
The wider former monastic estate includes the adjacent farm and its outbuildings, the former brewery, the canons’ park, and their garden. These elements remain part of the physical complex that developed around the religious foundation and later accommodated agricultural, domestic, and educational uses.