Fort 15 “Pszorna”: A Transitional Redoubt Fort in Kraków, Poland


Site at a Glance
- Rating
- 2.1
- Popularity
- Very Low
- Country
- Poland
- Primary era
- Modern
- External website
- Open
- Eras represented
- Modern
- Civilizations
- Habsburg
- Site type
- Military
- Remains
- Fort
On this page6 sections
History
Fort 15 “Pszorna” is a nineteenth-century fort in Czyżyny, Kraków, Poland, built between 1864 and 1869 as part of the inner defensive ring of Kraków Fortress, the system of fortifications established around the city. It was an unusual redoubt fort, incorporating a fortified enclosure designed to provide a strong defensive position, and represented a transitional stage toward the artillery fort.
The fort was positioned farther from Kraków’s centre than earlier defensive works because advances in artillery, including increased range, allowed the defensive line to be moved outward. Its plan reflected the military ideas of H. A. Brialmont, a nineteenth-century Belgian military engineer whose theories strongly influenced modern fortified systems. Fort 15 “Pszorna” was the last redoubt fort built in Kraków. Later forts followed the more typical artillery-fort design.
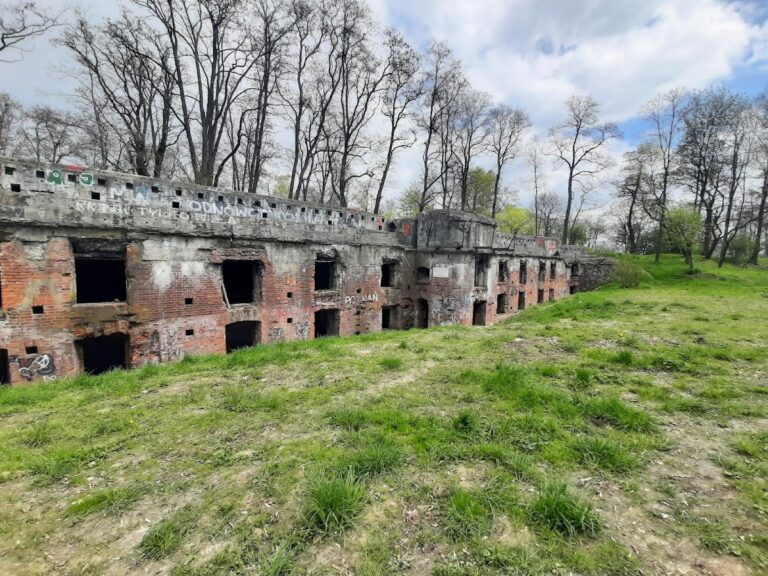
In 1951, the fort was destroyed when a road was driven through it during the construction of Nowa Huta. The route followed what was then Six-Year Plan Avenue and is now John Paul II Avenue. Only remnants survived in the area south of the Polish Aviation Museum, within Polish Aviators Park.
Remains
The fort had a broad, laterally extended plan centred on a low artillery redoubt. An outer rampart enclosed the position, while a dry ditch and several defensive structures strengthened its perimeter. The surviving physical remains are limited to slopes in Polish Aviators Park.
Defensive layout
Low artillery redoubt
The central work was a low artillery redoubt with a flattened plan extended from side to side. An embankment protected it, and the front of this earthwork formed a flat slope. This arrangement expressed the fort’s transitional character between the earlier redoubt form and the later artillery fort.
Ditch defenses
A dry ditch surrounded the outer rampart. Its outer side was formed by a masonry counterscarp, or retaining wall on the far side of a defensive ditch. Defence of the ditch came from a central caponier, a structure projecting into the ditch, together with two reverse caponiers placed at the corners. A Carnot wall, a defensive retaining wall fitted with firing positions, added further protection.
Rear caponier and surviving slopes
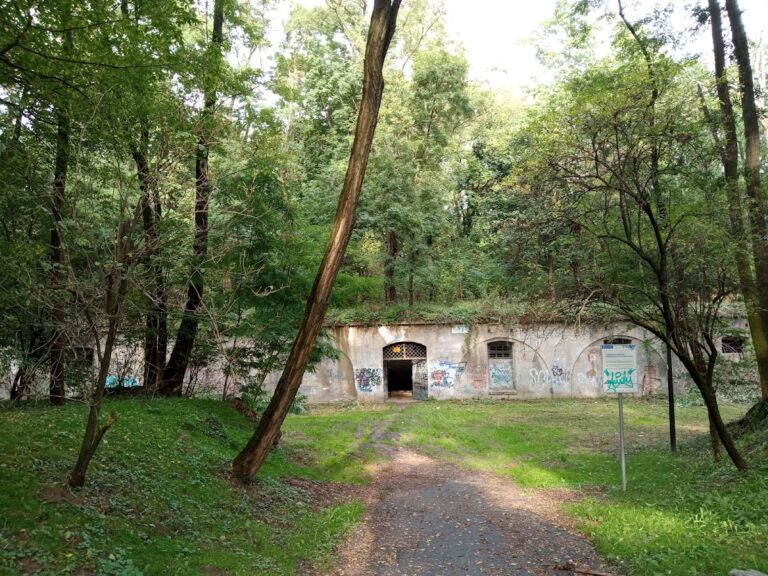
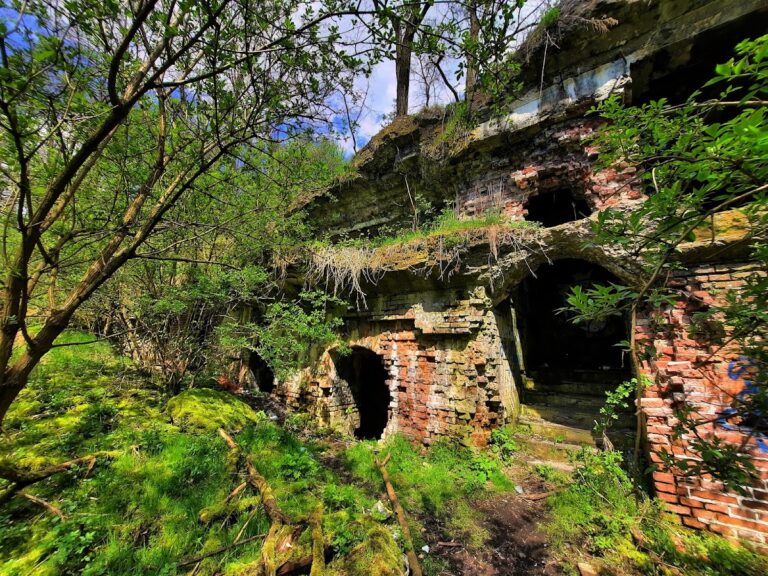
Close defence at the rear was reinforced by a very large gorge caponier. Positioned at the back of the fort, this structure was larger than the redoubt itself. The surviving remains now consist only of slopes within Polish Aviators Park, following the destruction of the fort during the construction of the road through the site.
Nearby sites