Fort 47 ½ “Sudół”: An Auxiliary Fort of Kraków Fortress


Site at a Glance
- Rating
- 4
- Popularity
- Very Low
- Country
- Poland
- Primary era
- Modern
- External website
- Open
- Eras represented
- Modern
- Civilizations
- Austria-Hungary, Habsburg
- Site type
- Military
- Remains
- Fort
On this page6 sections
History
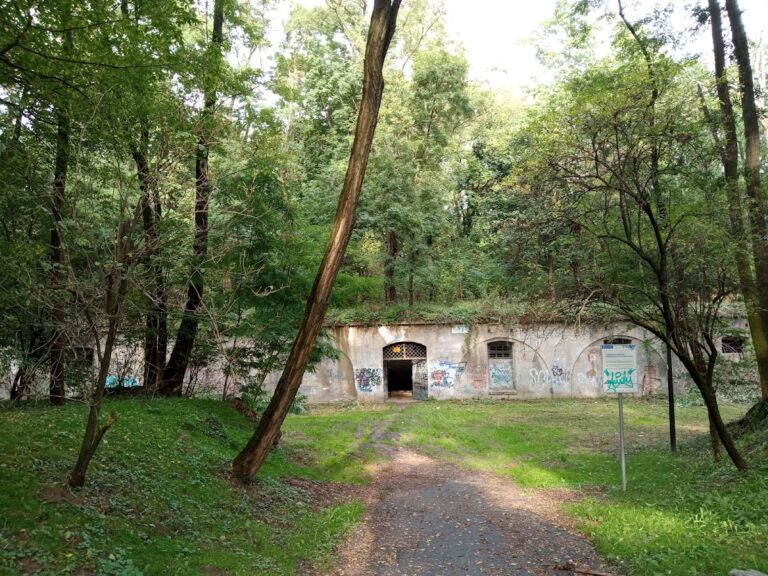
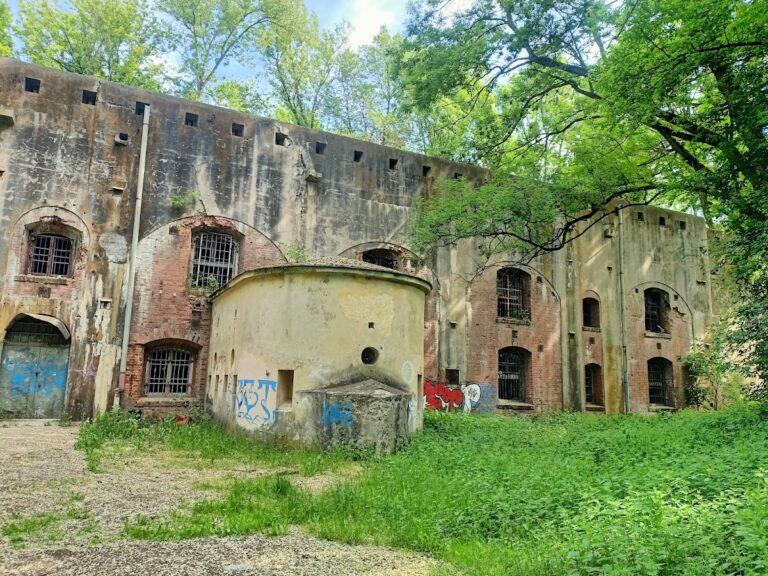
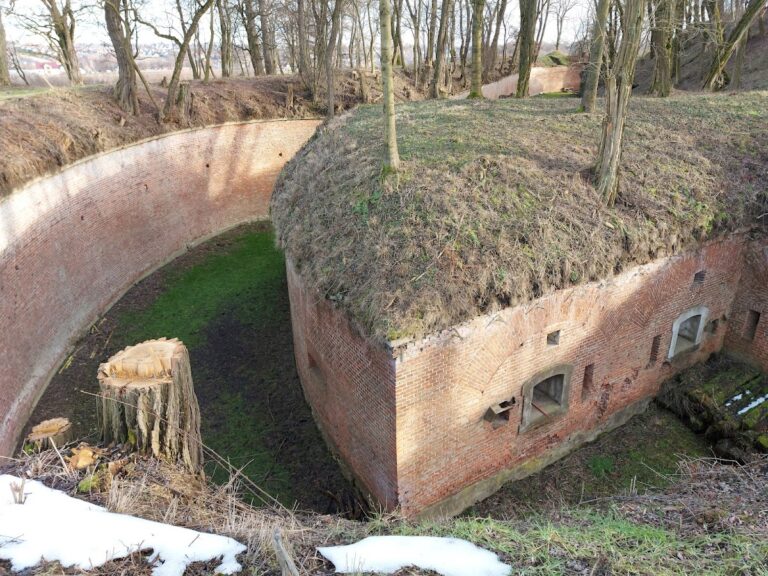
Fort 47 ½ “Sudół” is a ruined auxiliary armored fort in Kraków, Poland, built between 1895 and 1897 as part of the Kraków Fortress. It was one of the smallest forts of this type in the system and helped block the valley of the Sudół Dominikański.
Construction and defensive role
The fort was an auxiliary interfield fort, a smaller position placed between larger or more elevated defensive works. Its position connected the defensive area between Fort 47 “Łysa Góra,” Fort 47a “Węgrzce,” Fort 48 “Batowice,” and Fort 48a “Mistrzejowice.” Together with these positions, it formed part of the network protecting Kraków.
Destruction and preservation
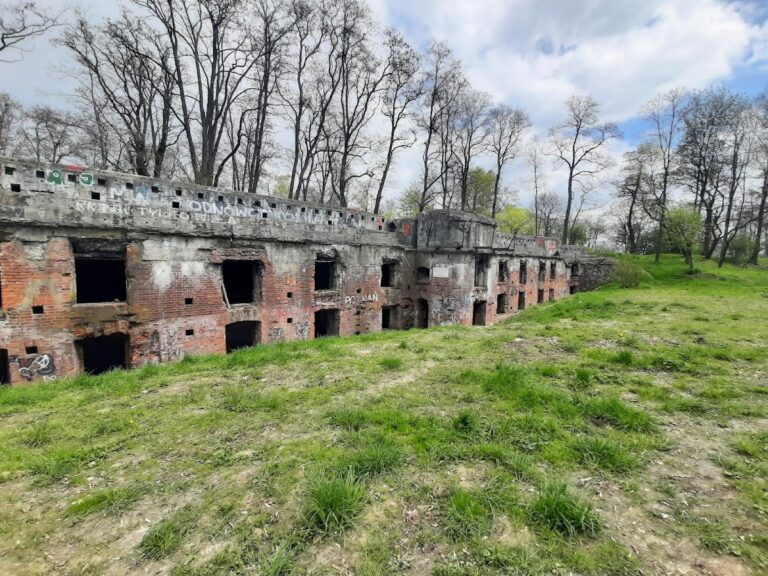
Fort 47 ½ “Sudół” was partially blown up in 1950 and has remained ruined since that time. It was entered in Poland’s register of monuments under number A98/M on 15 June 2007.
Remains
The surviving fort consists of the ruins of its barracks block on Powstańców Street. Its unusual arrangement combined a rear gorge-barracks block with an artillery rampart. The right side of the structure rose to two storeys, while the left side had a single storey, and the overhead protective slab reached 180 centimetres in thickness.
Gorge barracks block
The gorge, the rear side of a fort opposite the expected direction of attack, contained the barracks block. Its uneven height gave the structure an unusual profile, with the two-storey right side contrasting with the single-storey left side. The ruined barracks block is the principal surviving part of the fort.
Rampart and ditch defenses
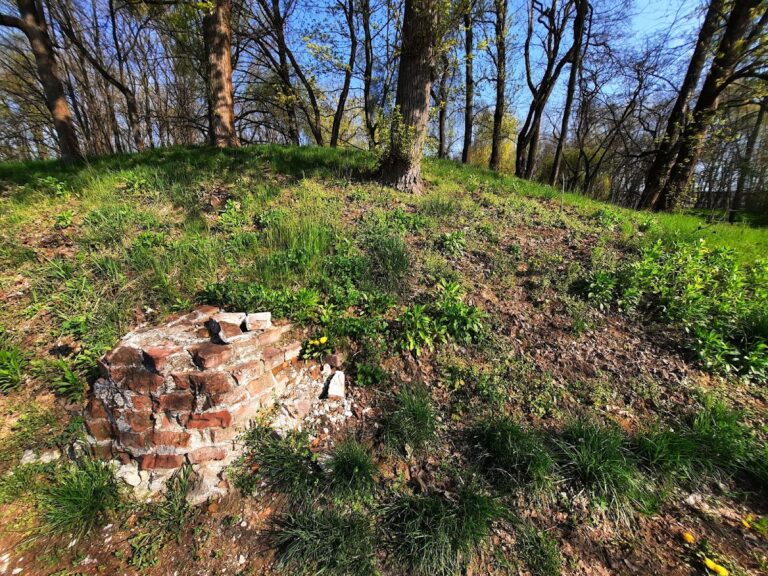
An artillery rampart occupied the right side of the fort. It carried two armored turrets and an observation cupola, an elevated protected position used for viewing and directing fire. The ditch was defended directly from the rampart, whose flattened shape allowed fire across the slope toward the ditch. The slope descended obliquely to the ditch and met the counterscarp, the outer side of the ditch facing the fort. Because the slope was only slightly inclined, it extended considerably in length. Its lower section was reinforced with a fortress grille, a heavy metal barrier, or with barbed-wire entanglements.
Nearby sites