Folignano Castle: A Medieval Fortified Complex in Italy
Site at a Glance
- Popularity
- Very Low
- Country
- Italy
- Primary era
- Medieval
- Eras represented
- Medieval
- Civilizations
- Holy Roman Empire
- Site type
- Military
- Remains
- Castle
On this page8 sections
History
Folignano Castle is a 14th-century castle in Italy, built on the site of an earlier fortification. In 1028, the site belonged to the rector of the church of Paderna. Together with the nearby castles of Bicchignano, Montesanto, Riva, and Torrano, Folignano helped control the Nure River and commercial routes linking the Po Plain with Liguria.
Anguissola ownership and regional power
In 1319, the Copallati family sold the castle to the sons of Riccardo Anguissola. The Anguissola were an Italian noble family. During a conflict in 1335 between the papacy, the pope’s authority in the Roman Catholic Church, and the Visconti, Milan’s ruling family, the castle hosted troops loyal to the lords of Milan. By 1376, Folignano belonged to the Vigolzone branch of the Anguissola, whose ownership was later confirmed by Milan’s rulers.
In 1414, Emperor Sigismund granted Folignano, along with the castles of Vigolzone, Riva, and Montesanto and the settlement of Albarola, to Antonio, Pietro, and Riccardo Anguissola. In 1482, Duke Gian Galeazzo Sforza confirmed Count Giovanni Carlo Anguissola’s privileges at Folignano. Giovanni Carlo had served as a captain in the army of Francesco Sforza, a former duke of Milan. In early 1504, King Louis XII of France granted Count Pier Bernardino Anguissola the fiefs of Folignano and San Polo, lands held by a ruler’s grant.
Later use
The Anguissola family retained power over Folignano until the end of the 19th century. After restoration of the interiors, the castle came to house an agricultural business and a farm-stay enterprise. Its cellars house a grape-pressing museum, and the castle has Italian national heritage designation.
Remains
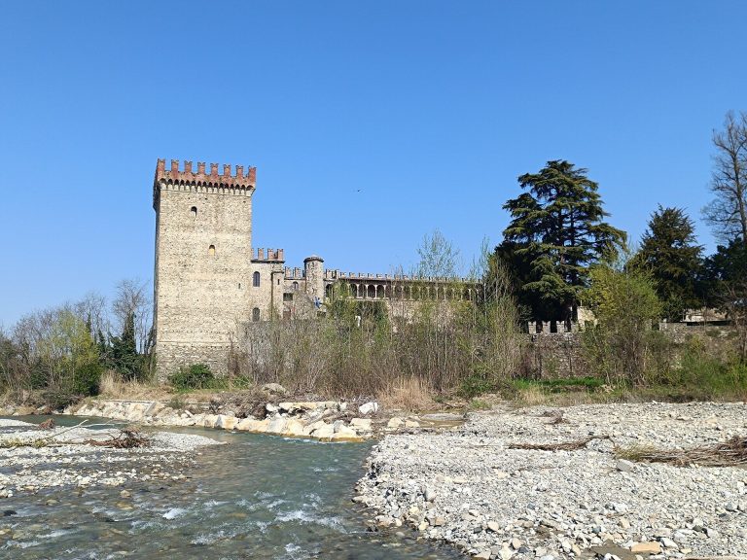
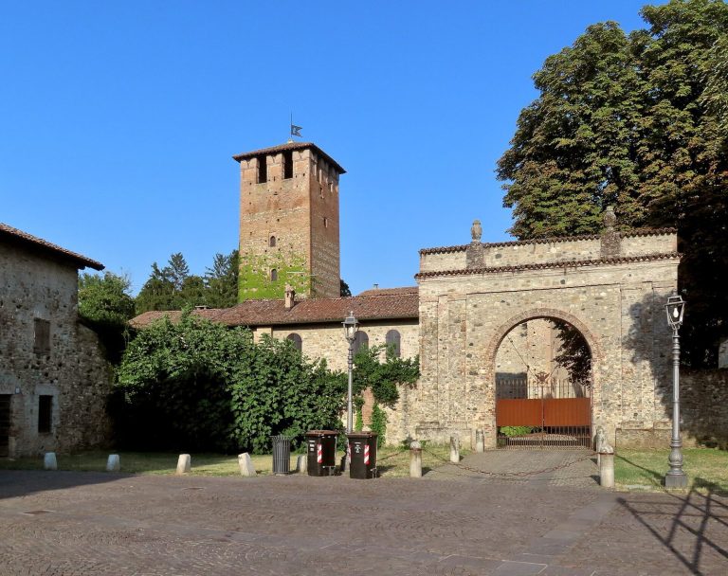
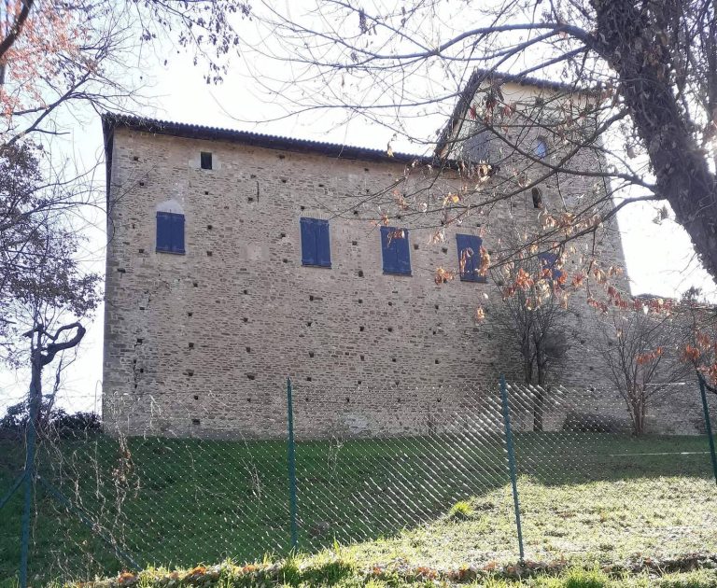
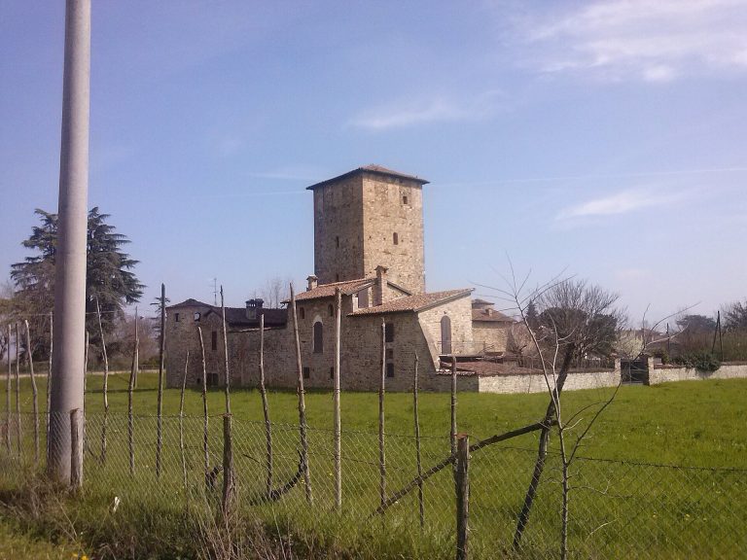
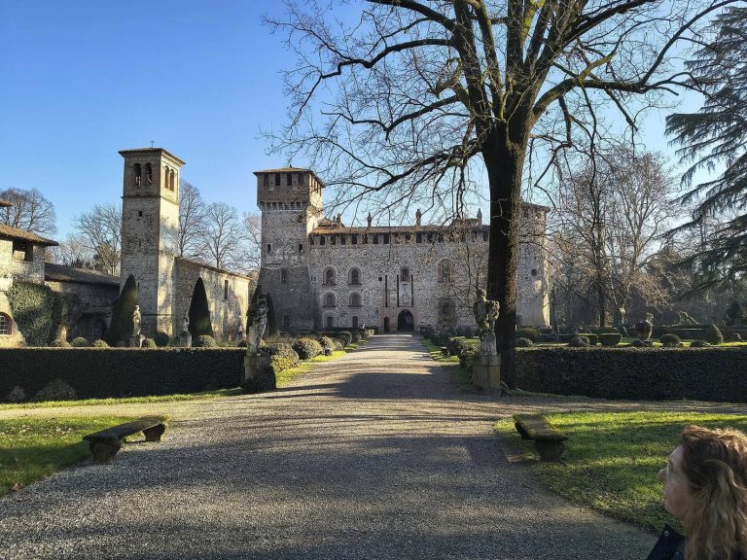
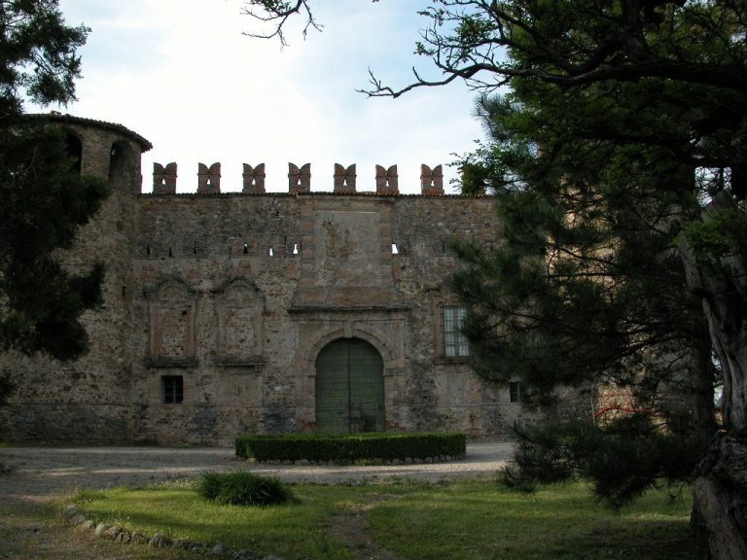
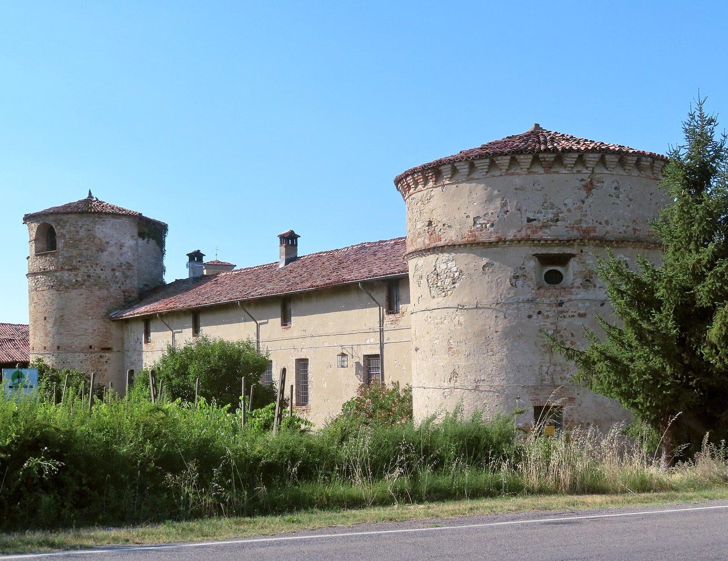
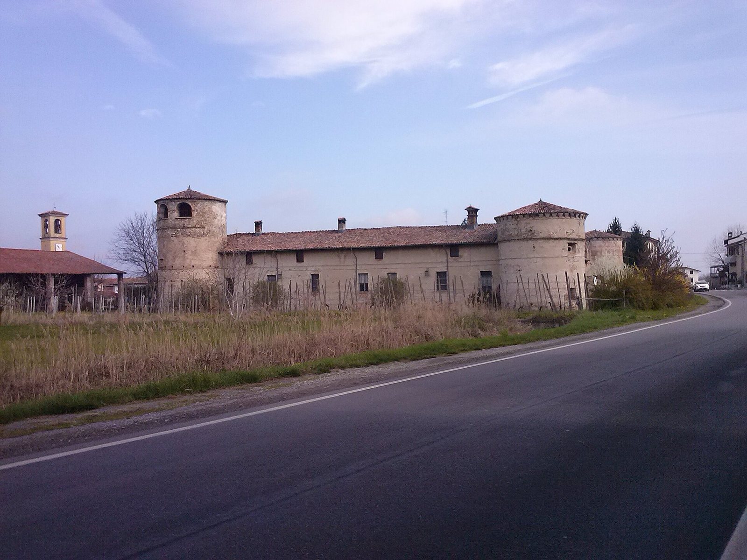
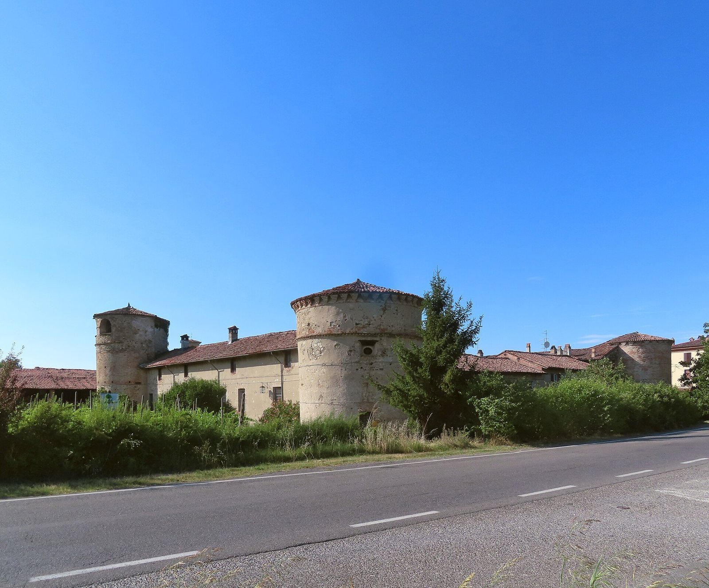
The castle is arranged around a quadrangular plan, a form described as typical of the Piacenza area. Its walls are built of stone and brick covered with plaster, and the sections of the complex rise to different heights.
Architectural features
Plan and towers
Low towers with circular bases mark the corners of the complex. The largest stands at the southeast corner and has a crowning section with arched openings. The north and south sections of the building rise above the other parts.
Moat and entrance
A moat surrounds the castle. On the west side, a bridge crosses it to the entrance, which opens onto a portico with six bays.
Interior and condition
Some frescoes survive inside. The exterior walls are in poor condition, while the fronts facing the inner courtyard are better preserved following restoration. An attached oratory stands abandoned.