Château de la Pannonie: A Classicist Baroque Residence in France


Site at a Glance
- Rating
- 4.6
- Popularity
- Low
- Country
- France
- Primary era
- Early Modern
- External website
- Open
- Eras represented
- Medieval, Early Modern, Modern
- Civilizations
- French
- Site type
- Domestic
- Remains
- Castle
On this page13 sections
History
Château de la Pannonie is a château in Couzou, France, built and reshaped by successive owners from the fifteenth to the nineteenth century in the Classicist Baroque style. Standing northeast of the village centre in the historic region of Quercy, it is described as the only aristocratic residence of this style in the whole of Quercy. Its history extends from a medieval agricultural estate to a fortified residence, an eighteenth-century country house, and a family-owned château with protected historic interiors and grounds.
From Cistercian grange to fortified residence
After Cistercian monks established themselves in medieval Quercy, they cleared land for agriculture and created farm estates known as granges. La Pannonie was first mentioned as such a grange in 1287, with further references in 1304 and 1315. At that time, the estate belonged to Obazine Abbey.
The grange was destroyed during the Hundred Years’ War, a long series of conflicts between the English and French crowns fought mainly in the fourteenth and fifteenth centuries. In 1457, the abbey transferred the land to Pierre Lagrange, a wealthy merchant from Rocamadour who was also recorded under the names La Grange and, in some documents, Carretta. During the fifteenth century, he built a new fortified residence on or near the earlier site.
The residence appears in written records in 1535. On 19 March 1546, Pierre Lagrange’s descendant Michel Lagrange received permission to strengthen it with crenellations and an artillery tower. Michel’s grandson was later ennobled by the French king, although the family’s fortune declined during the seventeenth century.
The Vidal de Lapize transformation
Jean Magdelon de Lagrange died heavily indebted in 1655. The estate was seized the following year and passed to his creditor, Pierre Moyen, Lord of Ravaignes. On 21 March 1685, Moyen transferred La Pannonie to Pierre-Antoine Vidale de Lapize, a royal councillor and collector of the church tithe for the Diocese of Cahors. The Vidal family retained ownership from 1685 to 1886.
In 1723, Jean Vidal de Lapize and his brothers Antoine and Pierre began a major remodelling. They completely redesigned the south wing as the principal residential block and gave it a facade facing the gardens. In 1731, Jean became keeper of the seals in the Chancery of the Parlement of Toulouse. The Chancery issued and authenticated official acts, while the Parlement was a sovereign law court under France’s ancien régime. Jean was ennobled on 18 April that year.
Jean’s son, Antoine Vidal de Lapize, married Anne d’Arnis de Gigouzac. In 1765, the couple commissioned the west wing, converting the former U-shaped complex into a closed four-wing building. They also refitted the other wings internally. The north wing was demolished during the eighteenth century, perhaps because its fabric had deteriorated, although its exact demolition date is unknown.
Around 1780, Antoine acquired paintings from the Château de Saint-Sulpice at Saint-Sulpice, approximately 35 kilometres away, and installed them at La Pannonie. The collection has been protected as movable cultural property since 21 December 2016.
Revolution, restoration, and family continuity
During the French Revolution, Antoine Vidal de Lapize emigrated abroad with his two eldest sons and never returned to La Pannonie. He died in Mannheim in 1793. His daughters Marie and Marie-Thérèse remained in France and were imprisoned at Cahors, while local peasants concealed his youngest son to protect him from revolutionaries.
Because Antoine had emigrated, the estate was confiscated. Its defensive towers were demolished, the wrought-iron balcony grilles were removed, and lead was stripped from the roof. After their release, Marie and Marie-Thérèse had to repurchase the family property for 205,015 francs in order to live there.
The youngest son, Marie Louis Charles Vidal de Lapize, became the family’s last male descendant. After his marriage to Marie Astérie de Sarret in 1865, he remodelled the south wing and repaired the roof in 1867. He also replaced the earlier formal garden with a large landscaped park and arranged for the greenhouse beside the south side of the stables to be repaired.
In 1886, Charles’s eldest daughter, Marie-Thérèse, married Baron Félix de Saint-Vincent, bringing the château into the Saint-Vincent family. The estate has belonged to that family for more than 130 years, and the present owners are the couple’s two granddaughters. Château de la Pannonie was classified as a French Monument historique, a legal heritage-protection status for historically or architecturally important sites and objects, on 20 July 1992. Its outbuildings and park were added to the protected heritage register on 27 December 2012.
Remains
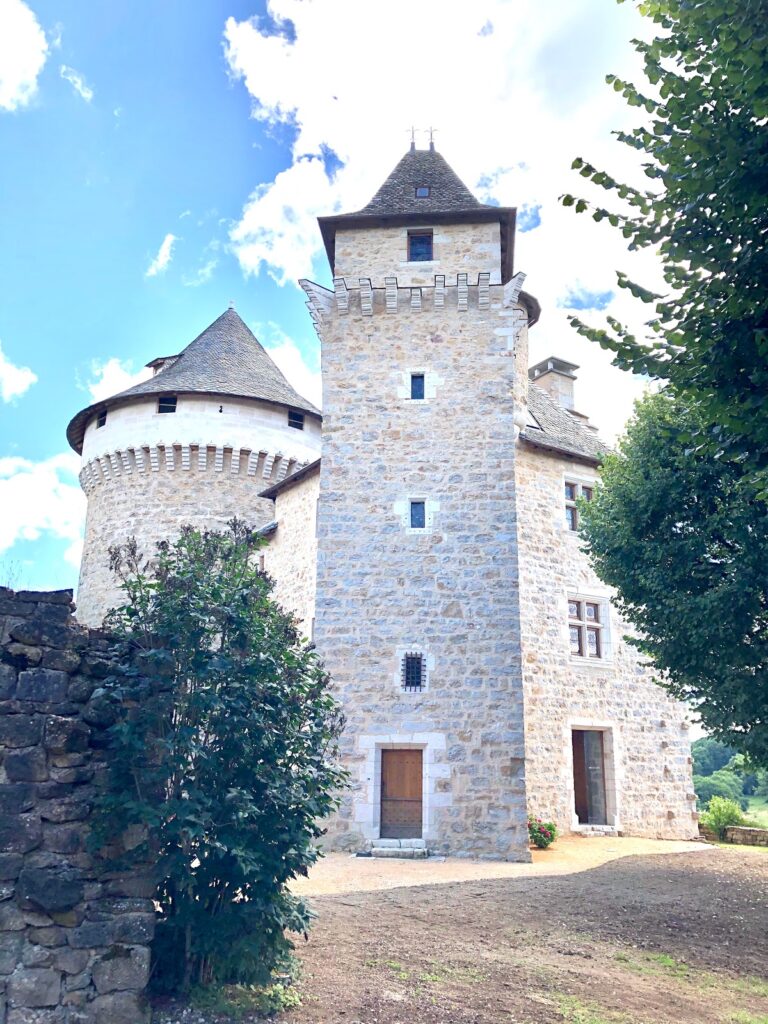
The surviving estate combines a horseshoe-shaped château with a western forecourt, or esplanade, known as a padouan. The main building is arranged around a courtyard and is constructed from dressed limestone blocks beneath mansard roofs covered with slate shingles. Its present three-wing arrangement opens to the north, where a roughly breast-high wall topped with vases closes the complex. The courtyard measures approximately 38 by 24 metres, and its building corners are rounded.
The principal château
The kitchen wing
The eastern wing, known as the kitchen wing, is the only surviving part of Pierre Lagrange’s fifteenth-century residence incorporated into the present château. Cross-mullioned windows and window parapets pierced with loopholes for culverins indicate its early date and defensive purpose. Masonry scars on the east wing also show where another wing once stood along the north side, while the former position of an artillery tower remains identifiable.
Despite the extensive eighteenth-century rebuilding, the kitchen wing retains a large vaulted kitchen with a monumental fifteenth-century fireplace. Its ground floor also contained two serving rooms, a bakehouse, and a curing room. On the upper floor were a laundry room and a fruit store.
The corps de logis
The two-storey south wing forms the corps de logis, the principal residential block of a château. It is 43 metres long and projects at right angles to the east and west wings. Its park-facing elevation is symmetrical, with ten bays divided by windows and doors topped with segmental arches. The three central bays form a rusticated, three-storey projection crowned by a triangular pediment. Wrought-iron balcony grilles once stood before the first-floor doors but were removed during the French Revolution.
The residential block rises above a basement with a 3.4-metre-high barrel vault. Its ground floor contains rooms with adjoining cabinets and dressing rooms, together with reception spaces including a large salon and dining room. Private living quarters occupy the upper floor. Almost all the rooms are decorated in the Rococo style, an eighteenth-century manner known for ornate, light, asymmetrical, and often vegetal decoration. The central ground-floor salon instead reflects the Second Empire, the French imperial period of Napoleon III from 1852 to 1870.
Many rooms have painted stucco decoration with vegetal motifs, trophies, and medallions, as well as fireplaces made from pink marble from Saint-Céré. The large salon’s wall and ceiling stucco carries the alliance coat of arms of the Vidal de Lapize and Sarret de Fabrègues families. Large staircases set into the angles of the wings connect the floors. One dates from the seventeenth century, while the other was installed in the eighteenth century and has a stairwell painted to imitate marble.
Entrance and service spaces
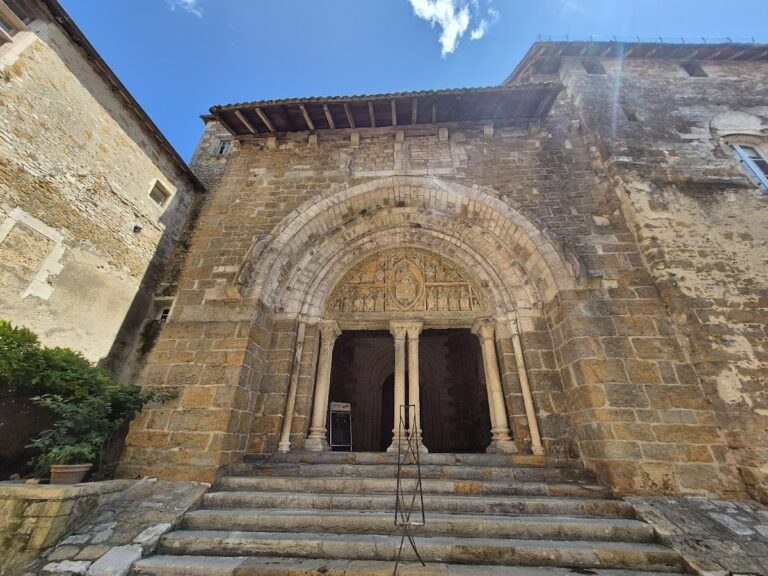
The courtyard is entered through a portal in the west wing, set inside a large round-arched niche. The rectangular double-leaf wooden door is flanked by engaged half-columns. Its lintel bears the alliance coat of arms of Antoine Vidal de Lapize and Anne d’Arnis de Gigouzac, together with the motto “Tout à Dieu, tout à mon roi,” meaning “Everything for God, everything for my king.”
Other service rooms in the west wing included a washhouse, a wood store, and a carriage house. The interiors as a whole retain furnishings and finishes from the fifteenth, eighteenth, and nineteenth centuries, reflecting the château’s successive periods of construction and remodelling.
The Saint-Sulpice paintings and other furnishings
A ground-floor cabinet, formerly part of the mistress’s apartment, is now called the Saint-Sulpice Salon. It contains eleven paintings brought from the Château de Saint-Sulpice around 1780. Painted on wood and canvas during the first half of the seventeenth century, the works depict landscapes and, in some cases, architectural scenes.
The château also contains protected sculptures and furniture formerly owned by Marshal Nicolas Jean-de-Dieu Soult. Together with the paintings, these objects form part of the movable furnishings associated with the residence’s later history.
Forecourt, church, and park
Church, stables, and greenhouse
The church of Saint-Cyr et Sainte-Juliette stands at the northern edge of the western esplanade. Jean Magdelon de Lagrange built it during the seventeenth century. Former stables line the southern side of the esplanade, and a greenhouse is attached to their south side.
The old greenhouse stands at the northern edge of the landscaped park beside the former stables. Its walls are made of glass, and its roof is covered with slate.
The landscaped park
The park south of the château is enclosed by a dry-stone wall. Created during the second half of the nineteenth century, it replaced a smaller formal French garden with a square plan, two straight intersecting paths, and four symmetrical flower beds. The later park contains three large water basins, of which two remain filled.
Its planting includes old oaks, lime trees, chestnuts, plane trees, sycamore maples, cedars, pines, and ash trees. Exotic plantings include persimmon, sumac, and sour cherry. The park, together with the estate’s outbuildings, entered the protected heritage register in 2012.
Nearby sites