Ferniehirst Castle: Clan Kerr Seat and Scottish Border Stronghold


Site at a Glance
- Rating
- 4.6
- Popularity
- Very Low
- Country
- United Kingdom
- Primary era
- Early Modern
- External website
- Open
- Eras represented
- Medieval, Early Modern
- Civilizations
- Kingdom of Scotland
- Site type
- Domestic
- Remains
- Castle
On this page7 sections
History
Ferniehirst Castle is a historic fortified residence in the United Kingdom, at Oxnam near Jedburgh in the Scottish Borders. It became the seat of Clan Kerr, whose influence grew through marriage during the thirteenth and fourteenth centuries. In 1457, George Douglas, 4th Earl of Angus, granted the Kerrs much of the upper Jed Forest, including Ferniehirst.
Origins and Anglo-Scottish warfare
The first Kerr stronghold at Ferniehirst was built in the late fifteenth century. Its position near Jedburgh placed it within the contested border districts between Scotland and England. In September 1523, an English force led by Lord Dacre captured the castle during an attack on Jedburgh. Ferniehirst was rebuilt after the assault.
English forces occupied the castle during the Rough Wooing, the series of sixteenth-century Anglo-Scottish wars connected with Henry VIII of England’s attempt to force a marriage between his son Edward and Mary, Queen of Scots. In February 1549, Sir John Kerr’s clansmen, the Earl of Huntly, André de Montalembert, and French troops under Captain Pierre Longue recaptured Ferniehirst. Artillery was brought against the gate and walls during the operation. An English army led by the Duke of Rutland took the castle again in June of the same year.
Political refuge and destruction
Ferniehirst remained involved in the politics surrounding Mary, Queen of Scots. Mary was the sixteenth-century Scottish monarch who was forced into exile in England, while a regent governed Scotland during her absence. In August 1568, Regent Moray heard that Mary might escape from Bolton Castle and be brought to Ferniehirst. In January 1570, the exiled Countess of Northumberland stayed in the tower, and the Earl of Westmorland occupied the chamber above.
English forces attacked again on 18 April 1570, after Sir Thomas Ker had raided northern England. The raid was intended to intimidate supporters of Mary and damaged Ferniehirst. Another English army damaged the castle in 1573 while advancing toward Edinburgh Castle. The tower continued to be occupied even after the wider stronghold had become ruinous.
James VI attacked Ferniehirst in 1593 because the Kerrs had supported Francis Stewart, 5th Earl of Bothwell, who had conspired against the king. The ruinous stronghold was demolished after the attack. The Kerrs then built the present castle in the late sixteenth century, reusing surviving foundations and basement vaults. The work was initially complete by 1598, creating a residence for the regional Kerr lairds.
Later residence and restoration
The Kerrs held the offices of Wardens of the Middle and East Marches for a long period. These wardens administered the border districts and were responsible for maintaining order and defending them. Ferniehirst later underwent substantial alterations and extensions in several building phases.
The castle stood unused during the eighteenth century and entered another period of long abandonment in the early twentieth century. It was re-roofed and repaired around 1830, followed by restoration in 1883 and 1890 and further work during the 1930s. From 1934 to 1984, apart from its wartime requisition, Ferniehirst operated as a Scottish Youth Hostels Association hostel. During the Second World War it accommodated troops.
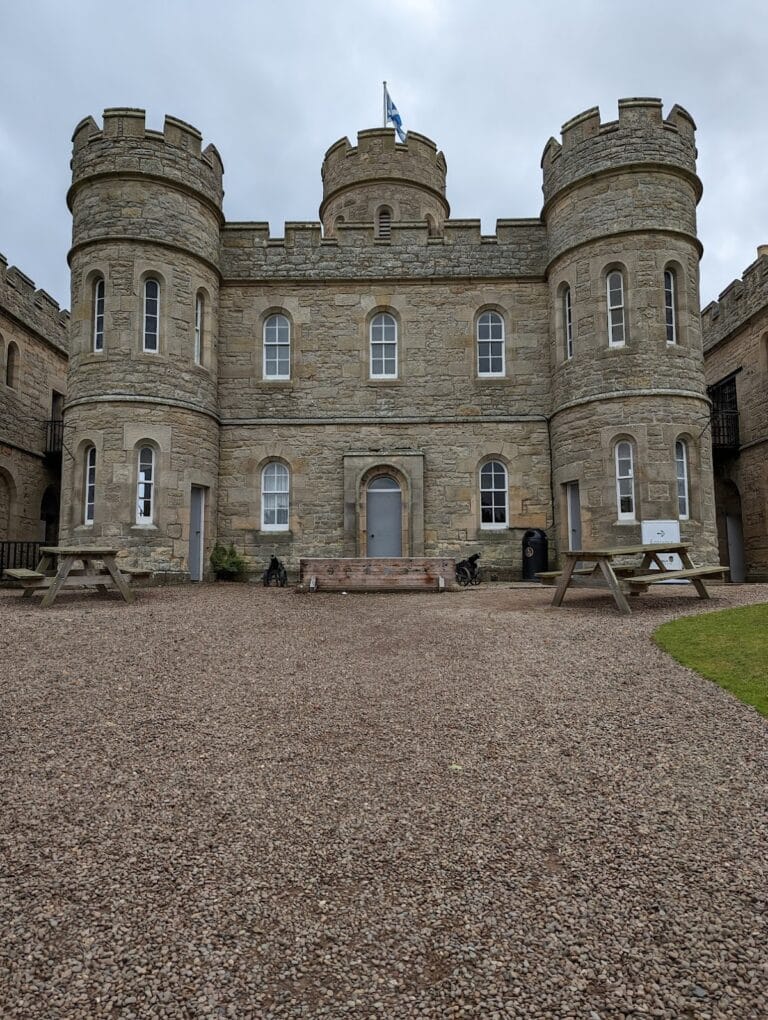
After the hostel lease ended, major repairs, restoration, and alterations were carried out in 1988 by Peter Kerr, 12th Marquess of Lothian, returning the castle to residential use. Ferniehirst is again a private residence used by Ralph Kerr, 14th Marquess of Lothian, and remains the seat of Clan Kerr. The castle was designated a category A listed building in 1971, a Scottish status for structures of national or outstanding architectural or historic importance. The castle, arched gateway, garden walls, and outbuildings form a protected historic group, while the former chapel, now used as a visitor centre, is separately protected at category A level.
Remains
The castle-house
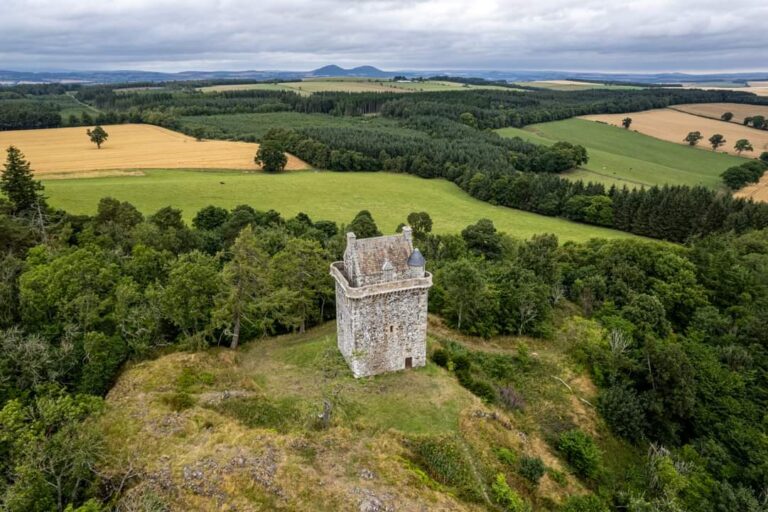
Ferniehirst is an L-shaped fortalice, meaning a fortified residence or small stronghold. Its shorter arm is a sixteenth-century tower containing the stair turret. The present building incorporates surviving foundations and basement vaults from the earlier Kerr stronghold, while later building phases added substantial alterations and extensions.
The turnpike stair, a spiral staircase, rises within the angle of the building. It is supported by corbelling, in which successive courses of masonry project outward to carry the structure, and turns counter-clockwise. Tradition holds that this arrangement favoured the left-handed Kerrs by placing right-handed attackers at a disadvantage. The story connects the design with Sir Andrew Kerr after his return from the Battle of Flodden in 1513. The stair is therefore known as the left-handed staircase, while the terms “Corrie-fisted” and “Kerr-handed” were associated with left-handedness in Scotland.
The tower contains numerous shot-holes arranged to provide a wide angle for musket fire, together with narrower shut-holes used for ventilation. Conically capped corner turrets, known as studies, open from rooms on the upper floor. They were not primarily defensive features. Renaissance decoration survives around the castle’s windows and doors, and the approach passes through a classically styled arched gateway. Garden walls and agricultural outbuildings are also part of the property.
The former Ker Chapel
The former Ker Chapel is a long rubble-built structure with Renaissance architectural details. Built during the seventeenth century, it was probably a mortuary chapel, a chapel associated with burial or commemoration of the dead. Its south-facing front is arranged in three bays, with a central round-arched entrance and a heraldic panel above it. Mullioned windows with stone window crosses flank the doorway.
The chapel has a slate-covered gabled roof with three hipped dormers, and its gable ends are stepped. It was re-roofed in 1938 and conservatively converted and repaired in 1988. The building now serves as the visitor centre and forms part of the protected historic group associated with Ferniehirst. Seventeenth-century agricultural support buildings complete the recorded structures on the property.
Nearby sites