Cessford Castle: A Kerr Family Fortress in Scotland


Site at a Glance
- Rating
- 4.5
- Popularity
- Very Low
- Country
- United Kingdom
- Primary era
- Medieval
- Eras represented
- Medieval, Early Modern
- Civilizations
- Kingdom of Scotland
- Site type
- Military
- Remains
- Castle
On this page10 sections
History
Cessford Castle is a fifteenth-century fortress in Scotland, United Kingdom, near Cessford in the historic county of Roxburghshire. Built for the Kerr family, it became the caput, or principal seat and administrative centre, of the Barony of Cessford and the principal stronghold of a family whose members often served as Wardens of the Middle March. These officials administered and defended the Anglo-Scottish border districts, where Border Reiver families and armed communities were involved in raiding, feuding, and shifting political loyalties.
From Sinclair lands to Kerr stronghold
The lands belonged to the Sinclair family during the fourteenth century before passing in the fifteenth century to the Kerr family of Altonburn. Cessford Castle was probably built around 1450 by Andrew Kerr, an ancestor of Robert Kerr, 1st Earl of Roxburghe, and of the Dukes of Roxburghe. Parts of an earlier structure may have been incorporated into the fortress.
The castle’s position and strength made it an important Kerr possession in the Middle March. In 1482, after English forces captured Berwick-upon-Tweed in July, Henry Percy, Earl of Northumberland, burned several places in the surrounding area. On 22 August, at the Mains of Sessford, he knighted twenty of his soldiers. The event placed the wider Cessford area within the military activity that accompanied the continuing Anglo-Scottish frontier conflict.
Attacks and repeated rebuilding
Sir Andrew Kerr of Cessford fought at the Battle of Flodden in 1513, survived, and later became Warden of the Marches. English forces damaged the castle in 1519. In 1523, the Earl of Surrey, an English nobleman and military commander, besieged it. He described Cessford as the third-strongest castle in Scotland, after Dunbar Castle and Fast Castle. The defenders surrendered without a serious fight, and the castle was then slighted, meaning that it was deliberately damaged to reduce its defensive value.
Surrey nevertheless considered the fortress unlikely to have been captured if its defenders had continued resisting. During the siege, English troops had to use ladders to reach the courtyard. Shortly before the assault, the entrances had been strengthened by a structure Surrey called a “false barbican”, an outer defensive wall about 4 to 5 metres high with loopholes and a gate.
Cessford was repaired after the destruction of 1523, but further attacks followed. It was burned in 1543 and damaged again in 1544 by the Earl of Hertford. In 1545, it was set on fire once more after its walls proved too thick to undermine. These repeated assaults weakened the defences and probably left the fortress partly ruined.
The Kerr family and the end of the castle
Sir Walter Kerr, another Warden of the Marches, was exiled to France because of his involvement in the 1552 murder of Walter Scott of Buccleuch, a Scottish border lord. He later opposed Mary, Queen of Scots, the sixteenth-century queen of Scotland. The Kerr family subsequently received the titles of Earl and Duke of Roxburghe. The duke’s subsidiary titles include Baron Ker of Cessford and Marquess of Bowmont and Cessford, preserving the castle’s name within the family’s later titles.
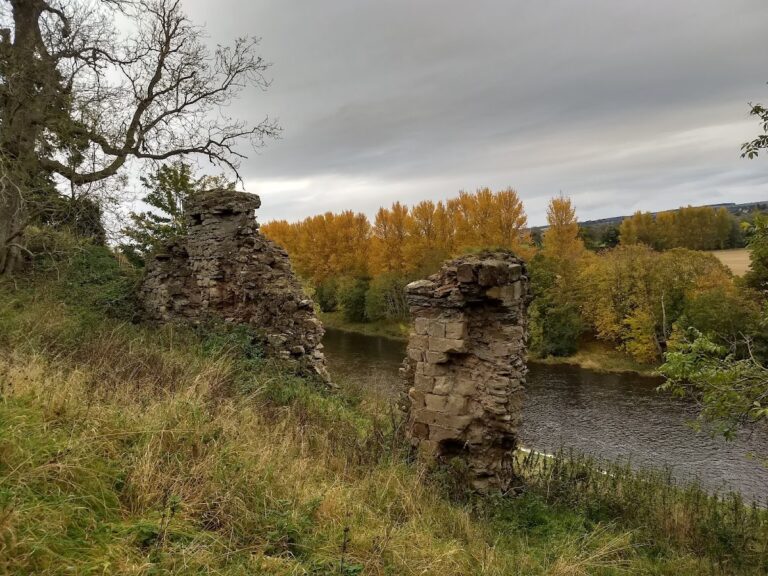
The upper parts of the keep were substantially remodelled around 1600. Cessford Castle was abandoned around 1650, after which its ruins were used as a stone quarry for Floors Castle during that country house’s construction in the 1720s. The castle remains part of the Roxburghe Estates, owned by the Duke of Roxburghe. It has protected-monument status in the United Kingdom, recorded from 13 February 1936, and Historic Scotland lists it as a Category B historic building. The ruin is described as dangerously unstable.
Remains
Cessford Castle stands on level ground above the valley of Kale Water, with the Cheviot Hills forming part of its wider setting. Constructed mainly from red sandstone, the surviving castle has an L-shaped plan. Its principal building consists of a north-south main block and an eastern wing, enclosed originally by a roughly rectangular perimeter measuring about 66 by 73 metres. Additional walls, a ditch, and surrounding earthworks strengthened the enclosure.
The keep
Main block
The main block measures approximately 19.4 by 13.8 metres, and its walls average 3.9 metres in thickness. Parts of the surrounding walls reach about 3.7 metres. The original building contained a storage ground floor, a vaulted mezzanine, a vaulted hall, and at least one upper storey. It is also described as having up to six storeys overall, including two levels covered by barrel vaults.
The first-floor hall was about 12.2 metres long and originally 6.1 metres high. Four large windows opened through three walls, with stone window seats surviving at all but one. A carved fireplace stood at the centre of the north wall. Two mural chambers beside it were entered from the passage towards a window rather than directly from the hall. One served as a latrine and the other probably as storage. A third small chamber occupied the south-west corner, while the south-east corner provided access to the spiral staircase.
The upper rooms of the main block cannot be fully reconstructed, although they may have included the lord’s apartments and a second hall. Around 1600, the north, west, and south walls were lowered, and a roof was placed directly above the hall vault. The surviving ruin is described as three storeys high in its main part, with the vaulted ground floor and hall remaining identifiable.
Eastern wing
The eastern wing is about 11 metres wide and projects approximately 6.7 metres from the main block. It originally had four storeys, three of them vaulted, and probably one or two additional levels above. The wing’s ground floor contained three small rooms, probably two guardrooms and an unlit prison. The prison was reached through a hatch in the ceiling, and the room above may also have been used for confinement.
At hall level, the wing contained a kitchen with its own fireplace and oven. A narrow window in the east wall provided its natural light. A room with a latrine above the kitchen may have been occupied by the castle keeper. A spiral staircase served the storeys and probably continued to a parapet, the protective wall along the edge of a roof or platform. The keep had two entrances at the junction of the main block and wing, one at ground level and one higher up. Each had inner and outer doors, while the higher entrance was reached by a wooden stair. Both entrances were probably protected by a wooden gallery.
The upper storeys of the wing were rebuilt during the remodelling around 1600 and connected with earlier rooms in the eastern walls of the main block. The wing is now described as four storeys high, retaining vaulted spaces among the surviving remains.
Defensive enclosure
The keep stood within a perimeter wall forming an approximately rectangular enclosure. Wall and ditch defences were supplemented by earthworks around the boundary. The entrance defences were further reinforced before the 1523 siege by the “false barbican”, a 4 to 5 metre wall pierced by loopholes and fitted with a gate. The structure was designed as a fortified outer defence for the entrances, and its remains survive only in a limited form.
North outbuilding
On the north side of the keep are the remains of a two-storey outbuilding. It may have been converted into domestic accommodation during the late sixteenth or early seventeenth century, adding a later residential element to the defensive complex.